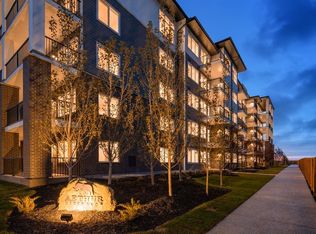
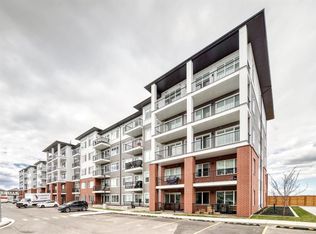
Experience modern living in this thoughtfully designed 2-bedroom, 2-bathroom plus den condo in Calgary’s vibrant Cityscape community. Complete with a titled parking stall, this home combines stylish interior comfort with easy access to parks, walking pathways, shopping, dining, and everyday amenities just minutes away. Perfect for first-time buyers, downsizers, or investors, this beautiful residence offers a functional layout in one of Calgary’s growing neighbourhoods. Whether you’re looking for a place to call home or a smart investment opportunity, this Lockwood condo is an excellent choice. Photo gallery of similar unit, finishes may vary.
New construction
C$339,900
44 E Skyview Pkwy NE #1206, Calgary, AB T3N 2R8
2beds
702sqft
Apartment
Built in 2025
-- sqft lot
$-- Zestimate®
C$484/sqft
C$312/mo HOA
What's special
Stylish interior comfortFunctional layoutBeautiful residence
- 8 days |
- 2 |
- 0 |
Zillow last checked:
Listing updated:
Listed by:
Oliver Trutina, Associate,
Re/Max First,
Renee Acorn, Associate,
Re/Max First
Source: courtesy of Pillar9 System,MLS®#: A2309262 Originating MLS®#: Calgary
Originating MLS®#: CalgaryFacts & features
Interior
Bedrooms & bathrooms
- Bedrooms: 2
- Bathrooms: 2
- Full bathrooms: 2
Other
- Level: Main
- Dimensions: 9`1" x 11`1"
Bedroom
- Level: Main
- Dimensions: 9`1" x 10`1"
Other
- Level: Main
- Dimensions: 0`0" x 0`0"
Other
- Level: Main
- Dimensions: 0`0" x 0`0"
Other
- Level: Main
- Dimensions: 9`8" x 6`8"
Den
- Level: Main
- Dimensions: 8`1" x 5`11"
Other
- Level: Main
- Dimensions: 12`2" x 10`10"
Laundry
- Level: Main
- Dimensions: 0`0" x 0`0"
Living room
- Level: Main
- Dimensions: 10`8" x 10`0"
Heating
- Baseboard
Cooling
- None
Appliances
- Included: Dishwasher, Microwave Hood Fan, Range, Refrigerator, Washer/Dryer
- Laundry: In Unit
Features
- See Remarks
- Windows: Window Coverings
- Basement: None
- Has fireplace: No
- Common walls with other units/homes: 2+ Common Walls
Interior area
- Total interior livable area: 702.10 sqft
- Finished area above ground: 702
Property
Parking
- Total spaces: 1
- Parking features: Parkade, Titled
Features
- Levels: Single Level Unit
- Stories: 5
- Entry location: Other
- Patio & porch: Balcony(s)
- Exterior features: Balcony
Details
- Zoning: DC
Construction
Type & style
- Home type: Apartment
- Property subtype: Apartment
- Attached to another structure: Yes
Materials
- Composite Siding
- Roof: Membrane
Condition
- New construction: Yes
- Year built: 2025
Community & HOA
Community
- Features: Park, Playground
- Subdivision: Cityscape
HOA
- Has HOA: Yes
- Amenities included: Other
- Services included: Amenities of HOA/Condo, Common Area Maintenance, Gas, Insurance, Interior Maintenance, Maintenance Grounds, Professional Management, Reserve Fund Contributions, Sewer, Snow Removal, Trash, Water
- HOA fee: C$312 monthly
Location
- Region: Calgary
Financial & listing details
- Price per square foot: C$484/sqft
- Date on market: 8/15/2026
- Inclusions: N/A
Price history
Price history is unavailable.
Public tax history
Tax history is unavailable.
Climate risks
Neighborhood: Cityscape
Nearby schools
GreatSchools rating
No schools nearby
We couldn't find any schools near this home.
- C$329,9003 bd2 ba839 sqft44 NE Skyview Pkwy NE #1305, Calgary, AB T3N2R8New Construction
- C$289,9001 bd1 ba660 sqft44 S Skyview Pkwy NE #2301, Calgary, AB T3N2R8New Construction
- C$304,0002 bd2 ba692 sqft44 W Skyview Pkwy NE #1118, Calgary, AB T3N2R8New Construction

- C$--2 bd2 ba750 sqft44 Skyview Pkwy NE, Calgary, AB T3N2R8Off Market

- C$--2 bd2 ba748 sqft44 Skyview Pkwy NE #1414, Calgary, AB T3N2R8Off Market
- C$--2 bd1 ba-- sqft44 Skyview Pkwy NE #1202, Calgary, AB T3N2R8Off Market
- C$--2 bd2 ba750 sqft44 Skyview Pkwy NE UNIT 1313, Calgary, AB T3N2R8Off Market
- C$1,7502 bd2 ba756 sqft44 Skyview Pkwy NE #2402, Calgary, AB T3N2R8For Rent
Similar homes
- C$329,9003 bd2 ba839 sqft44 NE Skyview Pkwy NE #1305, Calgary, AB T3N 2R8New ConstructionMLS ID #A2337697, Oliver Trutina, Associate, Re/Max First. courtesy of Pillar9 System
- C$355,9002 bd2 ba691 sqft44 W Skyview Pkwy #2419, Calgary, AB T3N 2R8New Construction
 MLS ID #A2317959, Alex Neustaedter, Associate, Rimrock Sales And Leasing Ltd.. courtesy of Pillar9 System
 - C$304,0002 bd2 ba692 sqft44 W Skyview Pkwy NE #1118, Calgary, AB T3N 2R8New ConstructionMLS ID #A2309242, Oliver Trutina, Associate, Re/Max First. courtesy of Pillar9 System
- C$276,9002 bd2 ba680 sqft44 Skyview Pkwy S #2304, Calgary, AB T3N 2R8For Sale
 MLS ID #A2318638, Rishi Sund, Associate, Re/Max Real Estate (Mountain View). courtesy of Pillar9 System
 - C$305,0003 bd2 ba683 sqft76 Cornerstone Ave NE #2303, Calgary, AB T3N 1G6For SaleMLS ID #A2331836, Purnima Nalbo, Associate, Cir Realty. courtesy of Pillar9 System
- C$310,0002 bd2 ba783 sqft76 Cornerstone Ave NE #2225, Calgary, AB T3N 1G6For SaleMLS ID #A2306055, Chris Ford, Associate, Maxwell Capital Realty. courtesy of Pillar9 System
- C$359,9002 bd1 ba598 sqft63 E Corner Glen Cres NE #2116, Calgary, AB T3N 2R7New ConstructionMLS ID #A2322026, Oliver Trutina, Associate, Re/Max First. courtesy of Pillar9 System
- C$314,9902 bd2 ba901 sqft240 Skyview Ranch Rd NE #2117, Calgary, AB T3N 0P4For SaleMLS ID #A2290483, Lovepreet Lotey, Associate, Re/Max Complete Realty. courtesy of Pillar9 System
- C$388,0003 bd2 ba1k sqft60 E Skyview Ranch Rd NE #1614, Calgary, AB T3N 2J8For SaleMLS ID #A2336173, Natasha Virmani, Associate, Real Broker. courtesy of Pillar9 System
- C$285,0003 bd2 ba682 sqft76 Cornerstone Pass NE #2403, Calgary, AB T3N 0Y5For SaleMLS ID #A2331543, Joseph Nguyen, Associate, Cir Realty. courtesy of Pillar9 System
- C$369,9002 bd2 ba1k sqft151 N Skyview Bay NE #2216, Calgary, AB T3N 2K3For SaleMLS ID #A2334291, Manpreet Giran, Associate, Amovista. courtesy of Pillar9 System
- C$279,9002 bd2 ba858 sqft302 W Skyview Ranch Dr NE #2303, Calgary, AB T3N 0P5For SaleMLS ID #A2314041, Rose Lokiru, Associate, Lpt Realty. courtesy of Pillar9 System
- C$374,9002 bd1 ba599 sqft63 W Corner Glen Cres NE #1217, Calgary, AB T3N 2R7New ConstructionMLS ID #A2320622, Alex Neustaedter, Associate, Rimrock Sales And Leasing Ltd.. courtesy of Pillar9 System
- C$419,9002 bd2 ba604 sqft63 E Corner Glen Cres NE #1521, Calgary, AB T3N 2R7New ConstructionMLS ID #A2322009, Oliver Trutina, Associate, Re/Max First. courtesy of Pillar9 System
- C$215,0002 bd1 ba601 sqft76 Cornerstone Pass NE #1119, Calgary, AB T3N 0Y5For SaleMLS ID #A2335622, Mathew Said Morley, Associate, Re/Max First. courtesy of Pillar9 System
- C$374,9002 bd2 ba701 sqft323 N 20th Ave SW #208, Calgary, AB T2S 2G5For SaleMLS ID #A2336301, Michael Hadnagy, Associate, Re/Max Realty Professionals. courtesy of Pillar9 System
- C$349,9002 bd2 ba918 sqft605 N 17th Ave NW #205, Calgary, AB T2M 0N6For SaleMLS ID #A2326171, Gary Banipal, Associate, Real Broker. courtesy of Pillar9 System
- C$329,9902 bd2 ba781 sqft33 W Carringham Gate NW #1304, Calgary, AB T3P 2H6For SaleMLS ID #A2312763, Lawrence Edomwonyi-Otu, Associate, D Gees Realty Inc.. courtesy of Pillar9 System
- C$389,9002 bd2 ba880 sqft5605 N Henwood St SW #1212, Calgary, AB T3E 7R2For SaleMLS ID #A2329041, Catherine Chow, Associate, Cir Realty. courtesy of Pillar9 System
- C$374,9002 bd2 ba793 sqft8370 S Broadcast Ave SW #205, Calgary, AB T3H 3V6For SaleMLS ID #A2338975, Hifaa El-Mais, Associate, Century 21 Bravo Realty. courtesy of Pillar9 System
