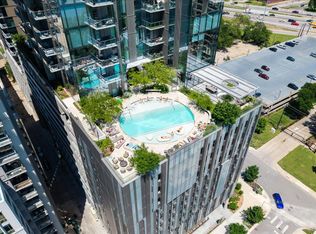
Luxurious condo living with key features include hardwood and tile floors throughout, gorgeous Italkraft cabinetry, stone countertops and subway tile backsplash, built-in refrigerator, washer and dryer, and shades. his is an efficiency condo and does not have a primary bedroom but does come with 1 reserved parking space. A multitude of gathering spaces comprise over 13,000 sq ft of beautiful common areas on the 11th and 37th floors including a pool, outdoor lounge with gas grills, outdoor dog park + dog lounge & spa, fitness center, yoga studio, conference rooms, great room with TVs and caterer's kitchen, and 24-hour concierge. Take advantage of the fantastic location with easy access to the Lady Bird Lake Hike & Bike Trail and some of Austin's best restaurants just a short walk away.
Active
$534,000
44 East Ave #3804, Austin, TX 78701
0beds
538sqft
:
Get pre-qualified$4,290/mo
Condominium
Built in 2022
-- sqft lot
$-- Zestimate®
$993/sqft
$500/mo HOA
What's special
Fitness centerWasher and dryerSubway tile backsplashStone countertopsConference roomsBuilt-in refrigeratorGorgeous italkraft cabinetry
- 385 days |
- 29 |
- 3 |
Zillow last checked:
Listing updated:
Listed by:
Sally Decelis (512) 791-7419,
Peridot Realty Group (512) 791-7419
Source: Unlock MLS,MLS#: 6353488
Facts & features
Interior
Bedrooms & bathrooms
- Bedrooms: 0
- Bathrooms: 1
- Full bathrooms: 1
Heating
- Central
Cooling
- Electric
Appliances
- Included: Built-In Gas Oven, Built-In Refrigerator, Cooktop, Dishwasher, Disposal, ENERGY STAR Qualified Appliances, Plumbed For Ice Maker, Self Cleaning Oven, Washer, Gas Water Heater
Features
- Eat-in Kitchen, Elevator, Primary Bedroom on Main, Recessed Lighting, Smart Thermostat
- Flooring: Laminate, Tile, Vinyl
- Windows: ENERGY STAR Qualified Windows
Interior area
- Total interior livable area: 538 sqft
Property
Parking
- Parking features: Gated, Private, Reserved, Varies by Unit
Accessibility
- Accessibility features: Visitable
Features
- Levels: One
- Stories: 1
- Patio & porch: Terrace, Wrap Around
- Exterior features: Lighting, Restricted Access, See Remarks
- Pool features: None
- Fencing: None
- Has view: Yes
- View description: Panoramic, Skyline
- Waterfront features: None
Lot
- Features: City Lot, Views
Details
- Additional structures: None
- Parcel number: 02030325670000
- Special conditions: See Remarks
Construction
Type & style
- Home type: Condo
- Property subtype: Condominium
- Attached to another structure: Yes
Materials
- Foundation: Slab
- Roof: Membrane
Condition
- Resale
- New construction: No
- Year built: 2022
Utilities & green energy
- Sewer: Public Sewer
- Water: Public
- Utilities for property: Cable Available, Electricity Available, Natural Gas Available, Sewer Available, Water Available
Community & HOA
Community
- Features: Cluster Mailbox, Common Grounds, Concierge, Conference/Meeting Room, Controlled Access, Dog Park, Electronic Payments, Fitness Center, High Speed Internet, Lock and Leave, Lounge, Media Center/Movie Theatre, Pool, Rooftop Lounge
- Subdivision: 44 EAST CONDO
HOA
- Has HOA: Yes
- Services included: Maintenance Grounds, Maintenance Structure, Security, Utilities
- HOA fee: $500 monthly
- HOA name: 44 EAST
Location
- Region: Austin
Financial & listing details
- Price per square foot: $993/sqft
- Tax assessed value: $415,592
- Annual tax amount: $8,505
- Date on market: 7/3/2025
- Listing terms: Cash,Conventional
- Electric utility on property: Yes
Estimated market value
Not available
Estimated sales range
Not available
Not available
Price history
| Date | Event | Price |
|---|---|---|
| 7/3/2025 | Price change | $534,000-0.1%$993/sqft |
Source:  Unlock MLS #6353488 Report a problem Unlock MLS #6353488 Report a problem | ||
| 5/30/2025 | Listing removed | $2,300$4/sqft |
Source: Unlock MLS #6232081 Report a problem | ||
| 5/14/2025 | Price change | $2,300-7.1%$4/sqft |
Source: Unlock MLS #6232081 Report a problem | ||
| 3/17/2025 | Price change | $2,475-4.8%$5/sqft |
Source: Unlock MLS #6232081 Report a problem | ||
| 3/17/2025 | Price change | $534,450-2.8%$993/sqft |
Source: Unlock MLS #2952419 Report a problem | ||
| 1/26/2025 | Listed for rent | $2,600$5/sqft |
Source: Unlock MLS #6232081 Report a problem | ||
| 5/20/2024 | Price change | $550,000-4.3%$1,022/sqft |
Source: Unlock MLS #2952419 Report a problem | ||
| 4/4/2024 | Listed for sale | $575,000$1,069/sqft |
Source: Unlock MLS #2952419 Report a problem | ||
| 4/1/2024 | Listing removed | -- |
Source: Unlock MLS #8779434 Report a problem | ||
| 12/6/2023 | Listed for sale | $575,000-14.8%$1,069/sqft |
Source: Unlock MLS #8779434 Report a problem | ||
| 9/1/2023 | Listing removed | -- |
Source: Unlock MLS #6423538 Report a problem | ||
| 2/14/2023 | Listed for sale | $675,000$1,255/sqft |
Source: Unlock MLS #6423538 Report a problem | ||
| 2/11/2023 | Listing removed | -- |
Source: Unlock MLS #2724196 Report a problem | ||
| 1/31/2023 | Listed for sale | $675,000$1,255/sqft |
Source: Unlock MLS #2724196 Report a problem | ||
Public tax history
| Year | Property taxes | Tax assessment |
|---|---|---|
| 2025 | $8,505 -5.3% | $415,592 -8.3% |
| 2024 | $8,983 -9.8% | $453,279 -17.7% |
| 2023 | $9,963 +4859.4% | $550,665 +5313.5% |
| 2022 | $201 | $10,172 +0% |
| 2021 | -- | $10,171 +38.9% |
| 2020 | $163 | $7,323 |
Find assessor info on the county website
Monthly payment
Est. payment
Payment breakdown
Explore the cost of this home by adjusting the details. Changes won't be saved.Climate risks
Neighborhood: Downtown
Nearby schools
GreatSchools rating
- 10/10Mathews Elementary SchoolGrades: PK-6Distance: 2 mi
- 6/10O Henry Middle SchoolGrades: 6-8Distance: 2.9 mi
- 7/10Austin High SchoolGrades: 9-12Distance: 2 mi
Schools provided by the listing agent
- Elementary: Mathews
- Middle: O Henry
- High: Austin
- District: Austin ISD
Source: Unlock MLS. This data may not be complete. We recommend contacting the local school district to confirm school assignments for this home.
- $569,0001 bd1 ba632 sqft44 East Ave #1802, Austin, TX 78701For Sale
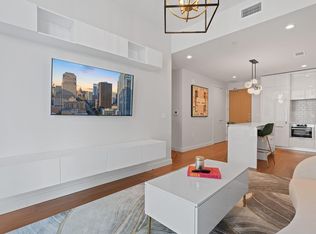
- $483,6001 bd1 ba618 sqft44 East Ave #2103, Austin, TX 78701Off Market

- $608,8002 bd2 ba791 sqft44 East Ave #2709, Austin, TX 78701Off Market
- $620,1001 bd1 ba615 sqft44 East Ave #2904, Austin, TX 78701Off Market
- $--2 bd2 ba1.2k sqft44 East Ave UNIT 3005, Austin, TX 78701Sold
- $599,9002 bd2 ba796 sqft44 East Ave #3305, Austin, TX 78701Off Market
- $1,506,0003 bd3 ba1.9k sqft44 East Ave #3307, Austin, TX 78701Off Market
- $1,282,4002 bd2 ba1.4k sqft44 East Ave #3902, Austin, TX 78701Off Market
A local agent can set up tours, give advice and negotiate with sellers.
A local lender can help you make sure your offer is ready when you are.
Similar homes
- $495,0001 bd1 ba742 sqft48 E East Ave #1706, Austin, TX 78701Active
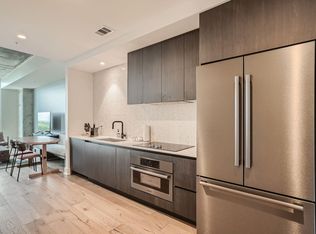
 MLS ID #6677056, Kelton Finley, Douglas Elliman Real Estate. Unlock MLS
 - $539,0001 bd1 ba742 sqft48 East Ave #3006, Austin, TX 78701Active
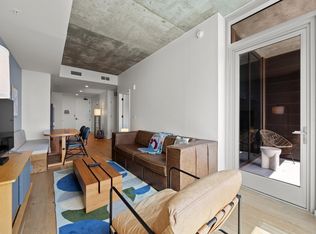 MLS ID #2522653, Adri Overton, eXp Realty, LLC. Unlock MLS
 - $529,000-- bd1 ba450 sqft48 East Ave #2802, Austin, TX 78701Active
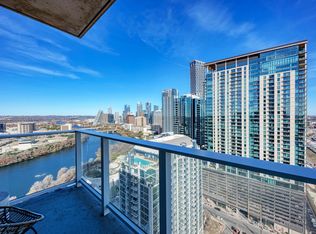 MLS ID #3495836, Mahesh Nair, All City Real Estate Ltd. Co. Unlock MLS
 - $589,0002 bd2 ba791 sqft44 East Ave #1609, Austin, TX 78701Active
 MLS ID #3123316, Tarek Morshed, Christies Intl Real Estate Lone Star. Unlock MLS
 - $530,0001 bd1 ba632 sqft44 East Ave Unit 1602, Austin, TX 78701ActiveMLS ID #4514465, Shabana Noorani, Abrams & Associates Realty LLC. Unlock MLS
- $535,0001 bd1 ba706 sqft48 East Ave #2405, Austin, TX 78701ActiveMLS ID #9773308, Tim Landy, Compass RE Texas, LLC. Unlock MLS
- $499,9001 bd1 ba663 sqft70 Rainey St #2203, Austin, TX 78701ActiveMLS ID #8134154, Elaine Montgomery, Keller Williams Realty. Unlock MLS
- $548,999-- bd1 ba481 sqft44 East Ave #2806, Austin, TX 78701ActiveMLS ID #2483954, Jennifer Ferrara, Sprout Realty. Unlock MLS
- $519,9001 bd1 ba706 sqft48 East Ave #3005, Austin, TX 78701ActiveMLS ID #9561075, Aaron Farmer, Rudder Realty, Inc.. Unlock MLS
- $549,9991 bd1 ba742 sqft48 East Ave #2206, Austin, TX 78701ActiveMLS ID #2638841, Rushabh Baldota, Walzel Properties - Corporate Office. Unlock MLS
- $635,0002 bd2 ba793 sqft44 East Ave #2108, Austin, TX 78701ActiveMLS ID #9832511, Mariella Cabral Rivero, Keller Williams Realty Lone St. Unlock MLS
- $585,0001 bd1 ba803 sqft48 East Ave #1308, Austin, TX 78701ActiveMLS ID #2822823, MF Repucci, Kuper Sotheby's Int'l Realty. Unlock MLS
- $595,0002 bd2 ba793 sqft44 East Ave #2408, Austin, TX 78701ActiveMLS ID #5746569, Kevin Burns, Urbanspace. Unlock MLS
- $495,0001 bd1 ba699 sqft48 East Ave #1707, Austin, TX 78701ActiveMLS ID #7729626, Kelton Finley, Douglas Elliman Real Estate. Unlock MLS
- $569,0001 bd1 ba632 sqft44 East Ave #1802, Austin, TX 78701ActiveMLS ID #2228207, Susie Gulamali, Ultima Real Estate. Unlock MLS
- $485,0001 bd1 ba641 sqft48 East Ave Unit 2703, Austin, TX 78701ActiveMLS ID #2347376, Viktoriia Jones, Christies Intl Real Estate Lone Star. Unlock MLS
- $580,0001 bd1 ba699 sqft48 East Ave #2707, Austin, TX 78701ActiveMLS ID #3278127, Vishal Jani, Central Metro Realty. Unlock MLS
- $520,0001 bd1 ba749 sqft48 East Ave Unit 1705, Austin, TX 78701ActiveMLS ID #9946797, Crystal Olenbush, AustinRealEstate.com. Unlock MLS
- $580,0001 bd1 ba618 sqft44 East Ave #1503, Austin, TX 78701ActiveMLS ID #2874765, Shelli Pauly, Urbanspace. Unlock MLS
- $624,9502 bd2 ba796 sqft44 East Ave #1509, Austin, TX 78701ActiveMLS ID #6836751, Maria Ybanez, Urbanspace. Unlock MLS
