Tucked away in one of Roeland Park's most sought-after neighborhoods, this beautifully reimagined home perfectly blends timeless charm with thoughtful modern design. From the moment you step inside, it's clear that the heart of this home is its absolutely stunning kitchen. Thoughtfully designed with both style and function in mind, this showpiece space features exceptional finishes, beautiful craftsmanship, and a layout made for gathering. Whether hosting friends, preparing family meals, or enjoying morning coffee, this kitchen elevates everyday living and leaves a lasting impression. Hardwood floors flow throughout a floor plan filled with character, warmth, and flexibility. The main level offers multiple living spaces rarely found in homes of this size, including a formal dining room, a separate sitting area, and a bright sunroom that provides the perfect place to relax and enjoy views of the backyard. The inviting living room is anchored by a charming fireplace, creating a warm and welcoming atmosphere. One of the home's most desirable and hard-to-find features is the true two-car garage, offering exceptional convenience, storage, and functionality in a location where garage space is often at a premium. The versatile layout includes two bedrooms and a full bath on the main level, while upstairs you'll find two additional bedrooms and another full bath, providing plenty of room for family, guests, or home office space. Downstairs, the huge finished basement dramatically expands the home's living area and offers endless possibilities for recreation, entertainment, fitness, hobbies, or additional gathering space. Situated on a large lot with a fantastic backyard, there's plenty of room to entertain, play, garden, or simply enjoy the outdoors. Combining classic Cape Cod charm, a rare two-car garage, multiple living spaces, a massive finished basement, and a truly unforgettable kitchen, this Roeland Park gem offers a lifestyle that's increasingly difficult to find
Pending
Price cut: $10K (7/2)
$465,000
4401 W 53rd Ter, Roeland Park, KS 66205
3beds
2,628sqft
:
Get pre-qualified$2,995/mo
Single Family Residence
Built in 1949
10,127 Square Feet Lot
$-- Zestimate®
$177/sqft
$-- HOA
What's special
Beautiful craftsmanshipFormal dining roomBright sunroomMassive finished basementSeparate sitting areaAbsolutely stunning kitchenCharming fireplace
- 41 days |
- 920 |
- 55 |
Likely to sell faster than
Zillow last checked:
Listing updated:
Listed by:
Aaron Olla 816-812-7008,
Real Broker, LLC
Source: Heartland MLS as distributed by MLS GRID,MLS#: 2626893
Facts & features
Interior
Bedrooms & bathrooms
- Bedrooms: 3
- Bathrooms: 2
- Full bathrooms: 2
Dining room
- Description: Formal
Heating
- Forced Air
Cooling
- Electric
Appliances
- Included: Dishwasher, Disposal, Refrigerator, Free-Standing Electric Oven, Gas Range
- Laundry: In Basement
Features
- Ceiling Fan(s), Painted Cabinets, Walk-In Closet(s)
- Flooring: Slate, Wood
- Basement: Finished,Radon Mitigation System,Stone/Rock
- Number of fireplaces: 1
- Fireplace features: Great Room
Interior area
- Total structure area: 2,628
- Total interior livable area: 2,628 sqft
- Finished area above ground: 1,818
- Finished area below ground: 810
Property
Parking
- Total spaces: 2
- Parking features: Attached, Garage Faces Front
- Attached garage spaces: 2
Features
- Patio & porch: Patio
- Fencing: Other
Lot
- Size: 10,127 Square Feet
- Features: City Lot
Details
- Parcel number: PP420000020013
Construction
Type & style
- Home type: SingleFamily
- Architectural style: Cape Cod
- Property subtype: Single Family Residence
Materials
- Stone & Frame
- Roof: Composition
Condition
- Year built: 1949
Utilities & green energy
- Sewer: Public Sewer
- Water: Public
Community & HOA
Community
- Subdivision: Mission Park
HOA
- Has HOA: No
Location
- Region: Roeland Park
Financial & listing details
- Price per square foot: $177/sqft
- Tax assessed value: $419,300
- Annual tax amount: $5,911
- Date on market: 6/18/2026
- Listing terms: Cash,Conventional,FHA,VA Loan
- Ownership: Private
Estimated market value
Not available
Estimated sales range
Not available
Not available
Price history
| Date | Event | Price |
|---|---|---|
| 7/10/2026 | Pending sale | $465,000$177/sqft |
Source:  Heartland MLS as distributed by MLS GRID #2626893 Report a problem Heartland MLS as distributed by MLS GRID #2626893 Report a problem | ||
| 7/2/2026 | Price change | $465,000-2.1%$177/sqft |
Source: Heartland MLS as distributed by MLS GRID #2626893 Report a problem | ||
| 6/18/2026 | Listed for sale | $475,000+20.3%$181/sqft |
Source: Heartland MLS as distributed by MLS GRID #2626893 Report a problem | ||
| 2/21/2023 | Sold | -- |
Source: Heartland MLS as distributed by MLS GRID #2412019 Report a problem | ||
| 1/25/2023 | Pending sale | $395,000$150/sqft |
Source: Heartland MLS as distributed by MLS GRID #2412019 Report a problem | ||
| 12/15/2022 | Price change | $395,000-3.7%$150/sqft |
Source: Heartland MLS as distributed by MLS GRID #2412019 Report a problem | ||
| 11/10/2022 | Listed for sale | $410,000$156/sqft |
Source: Heartland MLS as distributed by MLS GRID #2412019 Report a problem | ||
| 8/15/2022 | Listing removed | -- |
Source: Heartland MLS as distributed by MLS GRID #2393650 Report a problem | ||
| 7/14/2022 | Listed for sale | $410,000+54.7%$156/sqft |
Source: Heartland MLS as distributed by MLS GRID #2393650 Report a problem | ||
| 4/7/2020 | Sold | -- |
Source: Heartland MLS as distributed by MLS GRID #45001_2209117 Report a problem | ||
| 3/1/2020 | Pending sale | $265,000$101/sqft |
Source: Keller Williams Realty Partner #2209117 Report a problem | ||
| 2/28/2020 | Listed for sale | $265,000$101/sqft |
Source: Keller Williams Realty Partner #2209117 Report a problem | ||
Public tax history
| Year | Property taxes | Tax assessment |
|---|---|---|
| 2025 | $5,911 +7.9% | $48,220 +8.7% |
| 2024 | $5,476 +4.4% | $44,344 +10.2% |
| 2023 | $5,247 +5.8% | $40,239 +7.1% |
| 2022 | $4,959 | $37,571 +17.3% |
| 2021 | -- | $32,039 -10.4% |
| 2020 | $4,996 | $35,777 +5.4% |
| 2019 | -- | $33,936 +6.1% |
| 2018 | -- | $31,970 +17.5% |
| 2017 | $4,044 +4.9% | $27,197 +7.5% |
| 2016 | $3,855 +3.4% | $25,288 +3.2% |
| 2015 | $3,729 +4% | $24,506 +3.1% |
| 2013 | $3,585 +19.1% | $23,770 +0.3% |
| 2012 | $3,010 -16.8% | $23,690 -7.4% |
| 2010 | $3,618 +21.1% | $25,576 |
| 2009 | $2,987 -8.5% | $25,576 |
| 2008 | $3,266 +6.4% | $25,576 +2% |
| 2007 | $3,069 +8.8% | $25,070 +0.9% |
| 2006 | $2,820 | $24,840 +0.5% |
| 2005 | -- | $24,725 |
Find assessor info on the county website
Monthly payment
Est. payment
Payment breakdown
Explore the cost of this home by adjusting the details. Changes won't be saved.Climate risks
Neighborhood: 66205
Nearby schools
GreatSchools rating
- 7/10Roesland Elementary SchoolGrades: PK-6Distance: 0.5 mi
- 7/10Hocker Grove Middle SchoolGrades: 7-8Distance: 3.8 mi
- 5/10Shawnee Mission North High SchoolGrades: 9-12Distance: 2.1 mi
- $453,1003 bd3 ba2k sqft4409 W 53rd Ter, Roeland Park, KS 66205Off Market

- $523,0003 bd3 ba2k sqft4409 W 53rd Ter, Mission, KS 66205Off Market
- $359,3003 bd2 ba1.4k sqft4325 W 53rd Ter, Roeland Park, KS 66205Off Market
- $306,3003 bd1 ba1.4k sqft4400 W 54th St, Roeland Park, KS 66205Off Market
- $--3 bd2 ba1.4k sqft4415 W 53rd Ter, Roeland Park, KS 66205Sold
- $--4 bd2 ba2.1k sqft4324 W 54th St, Roeland Park, KS 66205Sold
- $413,0003 bd1 ba1.6k sqft4317 W 53rd Ter, Roeland Park, KS 66205Off Market
- $305,4002 bd1 ba996 sqft4408 W 54th St, Roeland Park, KS 66205Off Market
A local agent can set up tours, give advice and negotiate with sellers.
A local lender can help you make sure your offer is ready when you are.
Similar homes
- $449,0004 bd3 ba1.6k sqft5629 W 50th St, Roeland Park, KS 66202For Sale
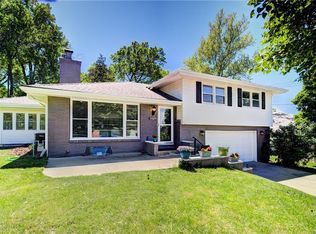 MLS ID #2610622, Mary Drake, RE/MAX Heritage. Heartland MLS as distributed by MLS GRID
 - $669,0003 bd3 ba2.5k sqft5307 Pawnee Ln, Fairway, KS 66205For Sale
 MLS ID #2619975, Rex Lorson Jr., ReeceNichols - Country Club Plaza. Heartland MLS as distributed by MLS GRID
 - $500,0004 bd3 ba3.4k sqft6501 W 94th Ter, Overland Park, KS 66212For Sale
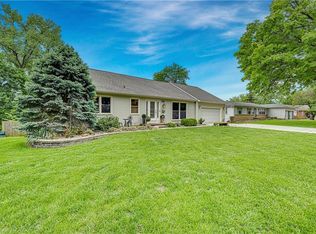 MLS ID #2617398, Tamra Trickey, ReeceNichols - Leawood. Heartland MLS as distributed by MLS GRID
 - $449,5004 bd2 ba1.9k sqft7317 Wyoming St, Kansas City, MO 64114For Sale
 MLS ID #2629793, Rhonda Davis, Murrell Homes Real Estate Grp. Heartland MLS as distributed by MLS GRID
 - $409,0003 bd2 ba1.3k sqft7101 Maple St, Overland Park, KS 66204For SaleMLS ID #2626906, Janet Stone, RE/MAX State Line. Heartland MLS as distributed by MLS GRID
- $529,0004 bd3 ba2.1k sqft2821 W 73rd St, Prairie Village, KS 66208For SaleMLS ID #2627705, Andromahy Donovan, Realty ONE Group Esteem. Heartland MLS as distributed by MLS GRID
- $495,0005 bd2 ba3.4k sqft3607 Campbell St, Kansas City, MO 64109For SaleMLS ID #2632895, Lauren Hruby, Compass Realty Group. Heartland MLS as distributed by MLS GRID
- $499,9503 bd3 ba1.9k sqft10006 Linden St, Overland Park, KS 66207For SaleMLS ID #2628429, Lindsay Sierens Schulze, ReeceNichols - Leawood. Heartland MLS as distributed by MLS GRID
- $415,0003 bd2 ba2.2k sqft200 E 73rd Ter, Kansas City, MO 64114For SaleMLS ID #2629201, Ann Walter, Compass Realty Group. Heartland MLS as distributed by MLS GRID
- $399,9004 bd2 ba2.2k sqft11815 Johnson Dr, Shawnee, KS 66203For SaleMLS ID #2630669, Krista Brady, Keller Williams Realty Partners Inc.. Heartland MLS as distributed by MLS GRID
- $400,0003 bd4 ba2.2k sqft4349 Wyoming St, Kansas City, MO 64111For SaleMLS ID #2628552, Leslie Rainey, RE/MAX Innovations. Heartland MLS as distributed by MLS GRID
- $450,0004 bd4 ba2.4k sqft6925 Caenen Ave, Shawnee, KS 66216For SaleMLS ID #2622200, Teresa Hoffman, Keller Williams Realty Partners Inc.. Heartland MLS as distributed by MLS GRID
- $470,0004 bd2 ba1.8k sqft431 E 69th Ter, Kansas City, MO 64131For SaleMLS ID #2628278, Randy Davis, RE/MAX Heritage. Heartland MLS as distributed by MLS GRID
- $299,0003 bd2 ba1.3k sqft4909 Nall Ave, Roeland Park, KS 66202For SaleMLS ID #2612319, Darla Russell, Keller Williams Realty Partners Inc.. Heartland MLS as distributed by MLS GRID
- $399,0003 bd2 ba2.1k sqft5728 Rockhill Rd, Kansas City, MO 64110For SaleMLS ID #2623529, Jim Kraus, Brookside Real Estate Co.. Heartland MLS as distributed by MLS GRID
- $440,0004 bd3 ba2.1k sqft9915 Belleview Ave, Kansas City, MO 64114For SaleMLS ID #2616216, Robbie Smart, Weichert, Realtors Welch & Co.. Heartland MLS as distributed by MLS GRID
- $300,0004 bd3 ba2.9k sqft601 Shawnee Rd, Kansas City, KS 66103For SaleMLS ID #2632826, Theresa Young, Keller Williams Realty Partners Inc.. Heartland MLS as distributed by MLS GRID
- $450,0004 bd3 ba1.9k sqft9104 W 106th St, Overland Park, KS 66212For SaleMLS ID #2632219, Summer Bradshaw, KW KANSAS CITY METRO. Heartland MLS as distributed by MLS GRID
- $498,0004 bd4 ba2.3k sqft3527 Kenwood Ave, Kansas City, MO 64109For SaleMLS ID #2625463, Eric Krugh II, John A. Krugh Realty LLC. Heartland MLS as distributed by MLS GRID
- $525,0003 bd2 ba1.9k sqft609 E 92nd Ter, Kansas City, MO 64131For SaleMLS ID #2624859, Jim Gamble, KW KANSAS CITY METRO. Heartland MLS as distributed by MLS GRID
