Updated ranch with a great location awaits its next family. Everything, from the flooring, kitchen, bathrooms, roof, furnace, A/C, water heater, windows, have all been recently updated! There is also a full unfinished basement, with fireplace, waiting to be made into whatever your heart desires, game room, movie theater, extra bedrooms, sky's the limit! There is a finished bonus room on the main level, as well as a full 2 car attached finished garage. This corner lot home has all the heavy lifted already done! Come check it out!
Pending
$200,000
4404 Columbus Ave, Anderson, IN 46013
3beds
2,800sqft
Residential, Single Family Residence
Built in 1956
6,969 Square Feet Lot
$198,600 Zestimate®
$71/sqft
$-- HOA
What's special
Corner lot home
- 23 days
- 962
- 111
Likely to sell faster than
Zillow last checked:
Listing updated:
Listed by:
Randal Hayes randal.hayes@gmail.com,
eXp Realty, LLC
Source: MIBOR as distributed by MLS GRID,MLS#: 22126384
Facts & features
Interior
Bedrooms & bathrooms
- Bedrooms: 3
- Bathrooms: 2
- Full bathrooms: 2
- Main level bathrooms: 2
- Main level bedrooms: 3
Primary bedroom
- Level: Main
- Area: 176 Square Feet
- Dimensions: 16x11
Bedroom 2
- Level: Main
- Area: 120 Square Feet
- Dimensions: 12x10
Bedroom 3
- Level: Main
- Area: 156 Square Feet
- Dimensions: 13x12
Bonus room
- Features: Other
- Level: Main
- Area: 250 Square Feet
- Dimensions: 25x10
Dining room
- Level: Main
- Area: 110 Square Feet
- Dimensions: 11x10
Kitchen
- Level: Main
- Area: 110 Square Feet
- Dimensions: 11x10
Living room
- Level: Main
- Area: 288 Square Feet
- Dimensions: 24x12
Heating
- Forced Air, Natural Gas, High Efficiency (90%+ AFUE )
Cooling
- Central Air, High Efficiency (SEER 16 +)
Appliances
- Included: MicroHood
Features
- Attic Pull Down Stairs, High Speed Internet, Smart Thermostat
- Has basement: Yes
- Attic: Pull Down Stairs
- Number of fireplaces: 1
- Fireplace features: Basement
Interior area
- Total structure area: 2,800
- Total interior livable area: 2,800 sqft
- Finished area below ground: 182
Video & virtual tour
Property
Parking
- Total spaces: 2
- Parking features: Detached, Aggregate
- Garage spaces: 2
- Details: Garage Parking Other(Garage Door Opener)
Features
- Levels: One
- Stories: 1
Lot
- Size: 6,969 Square Feet
- Features: Corner Lot
Details
- Parcel number: 481230204161000003
- Special conditions: As Is
- Horse amenities: None
Construction
Type & style
- Home type: SingleFamily
- Architectural style: Ranch
- Property subtype: Residential, Single Family Residence
Materials
- Stone
- Foundation: Full
Condition
- New construction: No
- Year built: 1956
Utilities & green energy
- Electric: 200+ Amp Service
- Water: Public
Community & HOA
Community
- Subdivision: Lenox
HOA
- Has HOA: No
Location
- Region: Anderson
Financial & listing details
- Price per square foot: $71/sqft
- Tax assessed value: $5,100
- Annual tax amount: $112
- Date on market: 9/16/2026
- Cumulative days on market: 24 days
Estimated market value
$198,600
$189,000 - $209,000
$1,565/mo
Price history
| Date | Event | Price |
|---|---|---|
| 10/2/2026 | Pending sale | $200,000$71/sqft |
Source:  MIBOR as distributed by MLS GRID #22126384 Report a problem MIBOR as distributed by MLS GRID #22126384 Report a problem | ||
| 9/16/2026 | Listed for sale | $200,000$71/sqft |
Source: MIBOR as distributed by MLS GRID #22126384 Report a problem | ||
Public tax history
| Year | Property taxes | Tax assessment |
|---|---|---|
| 2025 | $113 +3.4% | $5,100 |
| 2024 | $110 +4.2% | $5,100 +4.1% |
| 2023 | $105 -0.6% | $4,900 +4.3% |
| 2022 | $106 +101.1% | $4,700 |
| 2021 | $53 -4.6% | $4,700 +4.4% |
| 2020 | $55 -58% | $4,500 |
| 2019 | $131 -53.7% | $4,500 |
| 2018 | $284 +110% | $4,500 |
| 2017 | $135 | $4,500 |
| 2016 | $135 | $4,500 |
| 2014 | $135 | $4,500 |
| 2013 | $135 | $4,500 |
| 2012 | $135 | $4,500 +12.5% |
| 2011 | -- | $4,000 |
| 2010 | $120 -2.4% | $4,000 -2.4% |
| 2009 | $123 | $4,100 |
Find assessor info on the county website
Monthly payment
Est. payment
Payment breakdown
Explore the cost of this home by adjusting the details. Changes won't be saved.Climate risks
Neighborhood: 46013
Nearby schools
Schools provided by the listing agent
- Middle: Highland Middle School
Source: MIBOR as distributed by MLS GRID. This data may not be complete. We recommend contacting the local school district to confirm school assignments for this home.


Similar homes
- $199,0004 bd2 ba1.6k sqft910 Heritage Ln, Anderson, IN 46013Active
 MLS ID #22106601, Tim Hall, F.C. Tucker/Prosperity. MIBOR as distributed by MLS GRID
 - $219,9004 bd2 ba1.9k sqft609 Stoner Dr, Anderson, IN 46013Active
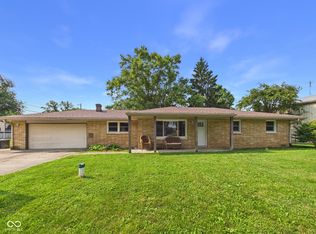 MLS ID #22119405, Katie Blossom, RE/MAX Real Estate Solutions. MIBOR as distributed by MLS GRID
 - $275,0005 bd3 ba2.4k sqft4412 Alhambra Dr, Anderson, IN 46013Active
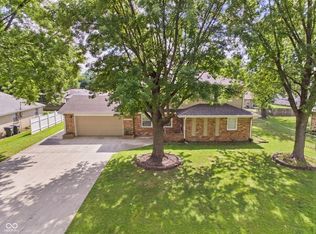 MLS ID #22118038, Trevar Denney, RE/MAX Real Estate Solutions. MIBOR as distributed by MLS GRID
 - $299,0005 bd4 ba2.4k sqft4349 Alhambra Dr, Anderson, IN 46013Active
 MLS ID #22108385, Erica Scott, Ever Real Estate, LLC. MIBOR as distributed by MLS GRID
