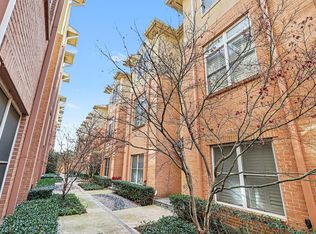
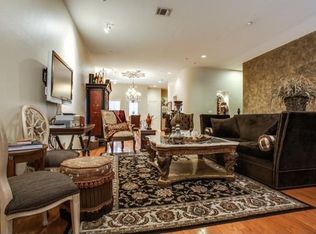
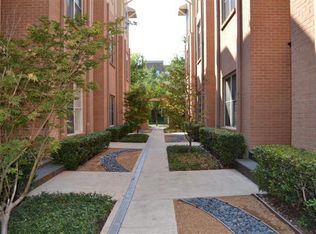
Perfectly positioned in sought-after Knox District, this move-in ready townhome offers an exceptional lock-and-leave lifestyle just moments from the Katy Trail, Trader Joe's, Knox Street, and Dallas' premier shopping and dining. Designed for both everyday living and entertaining, the open floor plan features soaring ceilings, premium hardwood floors, and abundant natural light. The kitchen was completely renovated in 2020 with updated cabinetry, countertops, backsplash, stainless steel appliances, and contemporary finishes. Upstairs, the expansive primary suite includes a spa-like bath with dual vanities, jetted tub, separate shower, and an adjoining flex space ideal for a home office, fitness room, or lounge. Two private balconies, an attached garage, and a well-managed HOA with beautifully maintained grounds complete this exceptional home in one of Dallas' most desirable neighborhoods.
Pending
$685,000
4412 McKinney Ave APT 10, Dallas, TX 75205
2beds
2,292sqft
Condominium
Built in 2001
-- sqft lot
$658,500 Zestimate®
$299/sqft
$550/mo HOA
What's special
Attached garageContemporary finishesOpen floor planPremium hardwood floorsAdjoining flex spaceAbundant natural lightUpdated cabinetry
- 14 days |
- 709 |
- 36 |
Likely to sell faster than
Zillow last checked:
Listing updated:
Listed by:
Betsy Sorenson 0668855 214-802-9274,
Compass RE Texas, LLC. 214-814-8100
Source: NTREIS,MLS#: 21321757
Facts & features
Interior
Bedrooms & bathrooms
- Bedrooms: 2
- Bathrooms: 3
- Full bathrooms: 2
- 1/2 bathrooms: 1
Primary bedroom
- Features: Dual Sinks, Double Vanity, En Suite Bathroom, Jetted Tub, Separate Shower, Walk-In Closet(s)
- Level: Third
- Dimensions: 21 x 13
Bedroom
- Features: Ceiling Fan(s), Walk-In Closet(s)
- Level: First
- Dimensions: 13 x 13
Dining room
- Level: Second
- Dimensions: 1 x 1
Kitchen
- Level: Second
- Dimensions: 1 x 1
Living room
- Level: Second
- Dimensions: 1 x 1
Office
- Level: Third
- Dimensions: 1 x 1
Utility room
- Level: Third
- Dimensions: 1 x 1
Appliances
- Included: Dishwasher, Electric Oven, Gas Cooktop, Disposal, Gas Range, Microwave, Refrigerator
- Laundry: Washer Hookup, Dryer Hookup, Laundry in Utility Room
Features
- Decorative/Designer Lighting Fixtures, High Speed Internet, Open Floorplan, Walk-In Closet(s)
- Flooring: Carpet, Hardwood
- Windows: Shutters
- Has basement: No
- Has fireplace: No
Interior area
- Total interior livable area: 2,292 sqft
Video & virtual tour
Property
Parking
- Total spaces: 2
- Parking features: Common, Door-Single, Garage, Garage Door Opener, On Site, Open, Garage Faces Rear
- Attached garage spaces: 2
- Has uncovered spaces: Yes
Features
- Levels: Three Or More
- Patio & porch: Rear Porch, Covered
- Pool features: None
Lot
- Size: 0.78 Acres
Details
- Parcel number: 00C39450000400010
Construction
Type & style
- Home type: Condo
- Property subtype: Condominium
- Attached to another structure: Yes
Materials
- Foundation: Slab
- Roof: Composition
Condition
- Year built: 2001
Utilities & green energy
- Sewer: Public Sewer
- Water: Public
- Utilities for property: Cable Available, Sewer Available, Water Available
Community & HOA
Community
- Subdivision: Knox Park Heights Condo
HOA
- Has HOA: Yes
- Amenities included: Maintenance Front Yard
- Services included: Gas, Insurance, Maintenance Grounds, Maintenance Structure, Sewer, Trash, Water
- HOA fee: $550 monthly
- HOA name: Knox Park
- HOA phone: 214-378-1112
Location
- Region: Dallas
Financial & listing details
- Price per square foot: $299/sqft
- Tax assessed value: $389,640
- Annual tax amount: $8,676
- Date on market: 7/8/2026
- Cumulative days on market: 7 days
Estimated market value
$658,500
$626,000 - $691,000
$4,479/mo
Price history
| Date | Event | Price |
|---|---|---|
| 7/20/2026 | Pending sale | $685,000$299/sqft |
Source: NTREIS #21321757 Report a problem | ||
| 7/15/2026 | Contingent | $685,000$299/sqft |
Source: NTREIS #21321757 Report a problem | ||
| 7/8/2026 | Listed for sale | $685,000+71.7%$299/sqft |
Source: NTREIS #21321757 Report a problem | ||
| 2/12/2015 | Listing removed | $398,900$174/sqft |
Source: Keller Williams - Dallas Preston Road #13071735 Report a problem | ||
| 1/18/2015 | Listed for sale | $398,900$174/sqft |
Source: Keller Williams Realty DPR #13071735 Report a problem | ||
Public tax history
| Year | Property taxes | Tax assessment |
|---|---|---|
| 2025 | $5,937 -6.6% | $389,640 |
| 2024 | $6,358 -2.7% | $389,640 |
| 2023 | $6,534 -16.4% | $389,640 |
| 2022 | $7,813 -7% | $389,640 |
| 2021 | $8,397 -2.8% | $389,640 |
| 2020 | $8,637 -1.1% | $389,640 -1.4% |
| 2019 | $8,730 +6% | $395,020 +11.2% |
| 2018 | $8,235 +4.7% | $355,260 |
| 2017 | $7,863 +3.8% | $355,260 |
| 2016 | $7,578 +7.5% | $355,260 +14% |
| 2015 | $7,047 | $311,710 |
| 2014 | $7,047 | $311,710 |
| 2013 | -- | -- |
| 2012 | -- | -- |
| 2011 | -- | -- |
| 2010 | -- | -- |
| 2009 | -- | -- |
| 2008 | -- | -- |
| 2007 | -- | -- |
| 2005 | -- | -- |
| 2004 | -- | -- |
| 2003 | -- | -- |
Find assessor info on the county website
Monthly payment
Est. payment
Payment breakdown
Explore the cost of this home by adjusting the details. Changes won't be saved.Climate risks
Neighborhood: 75205
Nearby schools
GreatSchools rating
- 4/10Ben Milam Elementary SchoolGrades: PK-5Distance: 0.3 mi
- 6/10Alex W Spence Talented/Gifted AcademyGrades: 6-8Distance: 0.9 mi
- 3/10North Dallas High SchoolGrades: 9-12Distance: 0.8 mi
Schools provided by the listing agent
- Elementary: Milam
- Middle: Rusk
- High: North Dallas
- District: Dallas ISD
Source: NTREIS. This data may not be complete. We recommend contacting the local school district to confirm school assignments for this home.
- $561,7002 bd3 ba2.2k sqft4412 McKinney Ave APT 2, Dallas, TX 75205Off Market
- $580,3002 bd3 ba2.2k sqft4412 McKinney Ave APT 3, Dallas, TX 75205Off Market
- $582,1002 bd2 ba2.4k sqft4412 McKinney Ave APT 5, Dallas, TX 75205Off Market
- $509,3002 bd2 ba2.2k sqft4412 McKinney Ave APT 7, Dallas, TX 75205Off Market
- $593,1002 bd3 ba2.2k sqft4412 McKinney Ave #13, Dallas, TX 75205Off Market
- $607,7002 bd2 ba2.4k sqft4412 McKinney Ave APT 12, Dallas, TX 75205Off Market
- $571,3002 bd3 ba2.2k sqft4412 McKinney Ave APT 4, Dallas, TX 75205Off Market
- $557,0002 bd2 ba2.3k sqft4412 McKinney Ave APT 8, Dallas, TX 75205Off Market
- $595,4002 bd2 ba2.2k sqft4412 McKinney Ave #14, Dallas, TX 75205Off Market
A local agent can set up tours, give advice and negotiate with sellers.
Similar homes
- $699,0002 bd3 ba2.3k sqft3210 Carlisle St Unit 37, Dallas, TX 75204For Sale
 MLS ID #21272992, Cindy De la Garza. NTREIS
 - $650,0002 bd3 ba2.2k sqft4241 Rawlins St APT 14, Dallas, TX 75219For Sale
 MLS ID #21306908, Brandon Fleeman. NTREIS
 - $725,0002 bd3 ba1.8k sqft2411 N Hall St APT 31, Dallas, TX 75204For Sale
 MLS ID #21295774, Rachel Finkbohner. NTREIS
 - $689,0003 bd4 ba2.3k sqft3816 Roseland Ave #C300, Dallas, TX 75204For Sale
 MLS ID #21240878, Jake Inderman. NTREIS
 - $679,9002 bd3 ba2k sqft3210 Carlisle St Unit 35, Dallas, TX 75204For SaleMLS ID #21283449, Alexander Hurley. NTREIS
- $675,0002 bd3 ba2.1k sqft6333 Richmond Ave #A, Dallas, TX 75214For SaleMLS ID #21163842, Steve Atkinson. NTREIS
- $750,0003 bd4 ba3k sqft2205 Canton St APT 105, Dallas, TX 75201For SaleMLS ID #21301234, Linda Lunn. NTREIS
- $750,0002 bd3 ba2.5k sqft3210 Carlisle St Unit 19, Dallas, TX 75204For SaleMLS ID #21286813, Amy Galley. NTREIS
- $825,0003 bd4 ba2.2k sqft3907 Cole Ave APT 3, Dallas, TX 75204For SaleMLS ID #21325893, Amy Galley. NTREIS
- $620,0003 bd3 ba1.9k sqft8616 Turtle Creek Blvd APT 414, Dallas, TX 75225For SaleMLS ID #21226449, Stephanie Davenport. NTREIS
- $620,0002 bd3 ba2.1k sqft5102 Ridgedale Ave, Dallas, TX 75206For SaleMLS ID #21279272, Susan Scull. NTREIS
- $565,0002 bd3 ba1.7k sqft4211 Rawlins St Unit 530, Dallas, TX 75219For SaleMLS ID #21215465, Amy Galley. NTREIS
- $620,0003 bd4 ba2.3k sqft6333 Richmond Ave #D, Dallas, TX 75214For SaleMLS ID #21151180, Stephen H. Collins. NTREIS
- $469,0003 bd3 ba2k sqft3200 Ross Ave APT 28, Dallas, TX 75204For SaleMLS ID #21318489, Chase Bray. NTREIS
- $689,0003 bd4 ba2.4k sqft4007 Brownstone Ct, Dallas, TX 75204For SaleMLS ID #21279889, Brian James. NTREIS
- $499,5002 bd3 ba2k sqft8616 Turtle Creek Blvd APT 412, Dallas, TX 75225For SaleMLS ID #21311229, Stefani Myers. NTREIS
- $564,9002 bd3 ba2k sqft4211 Rawlins St Unit 420, Dallas, TX 75219For SaleMLS ID #21277674, Katherine Meyers. NTREIS
- $564,0002 bd3 ba1.7k sqft4222 Bowser Ave APT B, Dallas, TX 75219For SaleMLS ID #21280814, Dorothy Jeffress. NTREIS
- $875,0003 bd4 ba2.5k sqft4110 Prescott Ave APT G, Dallas, TX 75219For SaleMLS ID #21261855, Eric Skeen. NTREIS
- $679,0003 bd5 ba2.3k sqft730 Spanish Oaks Pl, Dallas, TX 75204For SaleMLS ID #21312470, Christopher Cole. NTREIS
