Stunning immaculate 2-story home in a gated North Las Vegas community featuring 4 bedrooms, 3 baths, a 3-car garage, and flexible living space throughout! A downstairs den offers the perfect setup for a 5th bedroom, guest suite, or home office, plus an additional downstairs bedroom for added convenience. Enter through the grand vaulted foyer into a spacious formal living room designed for both comfort and style. The open-concept kitchen overlooks the dining area and features granite countertops, island, walk-in pantry, & separate formal dining space perfect for gatherings. Upstairs you’ll find generously sized secondary bedrooms & an oversized loft ideal for entertaining, gaming, or relaxing. The impressive primary suite showcases double French doors, dual walk-in closets, dual sinks, & a relaxing soaking tub. Step outside to enjoy easy-maintenance desert landscaping & covered patio+ceiling fans. Conveniently located near major shopping, schools, parks, and Gilcrease Orchard!
Pending
Price cut: $10K (6/8)
$505,000
4420 Desert Home Ave, North Las Vegas, NV 89085
4beds
2,612sqft
:
Get pre-qualified$3,296/mo
Single Family Residence
Built in 2008
4,791 Square Feet Lot
$502,400 Zestimate®
$193/sqft
$75/mo HOA
What's special
Easy-maintenance desert landscapingFlexible living space throughoutDual sinksGenerously sized secondary bedroomsImpressive primary suiteDouble french doorsOpen-concept kitchen
- 88 days |
- 177 |
- 9 |
Zillow last checked:
Listing updated:
Listed by:
Erick R. Guzman S.0181594 (702)613-6534,
Huntington & Ellis, A Real Est
Source: LVR,MLS#: 2781813 Originating MLS: Greater Las Vegas Association of Realtors Inc
Originating MLS: Greater Las Vegas Association of Realtors IncFacts & features
Interior
Bedrooms & bathrooms
- Bedrooms: 4
- Bathrooms: 3
- Full bathrooms: 2
- 3/4 bathrooms: 1
Primary bedroom
- Description: Ceiling Fan,Upstairs,Walk-In Closet(s)
- Dimensions: 15x20
Bedroom 2
- Description: Ceiling Fan,Closet,Upstairs
- Dimensions: 10x12
Bedroom 3
- Description: Ceiling Fan,Upstairs,Walk-In Closet(s)
- Dimensions: 11x11
Bedroom 4
- Description: Ceiling Fan,Closet,Downstairs
- Dimensions: 13x13
Primary bathroom
- Description: Double Sink,Separate Shower,Separate Tub
Den
- Description: Ceiling Fan,Ceiling Light,Double Doors,Downstairs
- Dimensions: 10x9
Dining room
- Description: Dining Area,Formal Dining Room,Kitchen/Dining Room Combo
- Dimensions: 12x10
Kitchen
- Description: Garden Window,Granite Countertops,Island,Lighting Recessed,Tile Flooring,Walk-in Pantry
Living room
- Description: Formal,Front
- Dimensions: 15x20
Loft
- Description: Ceiling Fan,Other
- Dimensions: 16x16
Heating
- Central, Gas
Cooling
- Central Air, Electric
Appliances
- Included: Dryer, Dishwasher, Disposal, Gas Range, Microwave, Refrigerator, Washer
- Laundry: Cabinets, Gas Dryer Hookup, Laundry Room, Sink, Upper Level
Features
- Bedroom on Main Level, Ceiling Fan(s), Window Treatments
- Flooring: Carpet, Tile
- Windows: Blinds, Double Pane Windows
- Has fireplace: No
Interior area
- Total structure area: 2,612
- Total interior livable area: 2,612 sqft
Video & virtual tour
Property
Parking
- Total spaces: 3
- Parking features: Attached, Garage, Garage Door Opener, Inside Entrance, Private, Storage, Guest
- Attached garage spaces: 3
Features
- Stories: 2
- Patio & porch: Covered, Patio, Porch
- Exterior features: Porch, Patio, Private Yard
- Fencing: Block,Back Yard
Lot
- Size: 4,791 Square Feet
- Features: Desert Landscaping, Landscaped, Rocks, Synthetic Grass, Trees, < 1/4 Acre
Details
- Parcel number: 12407312080
- Zoning description: Single Family
- Horse amenities: None
Construction
Type & style
- Home type: SingleFamily
- Architectural style: Two Story
- Property subtype: Single Family Residence
Materials
- Roof: Pitched,Tile
Condition
- Resale
- Year built: 2008
Utilities & green energy
- Electric: Photovoltaics None
- Sewer: Public Sewer
- Water: Public
- Utilities for property: Underground Utilities
Green energy
- Energy efficient items: Windows
Community & HOA
Community
- Security: Gated Community
- Subdivision: Grand Teton Valley N W 80 Pud-45 #2
HOA
- Has HOA: Yes
- Amenities included: Basketball Court, Gated, Barbecue, Playground, Park
- Services included: Reserve Fund
- HOA fee: $75 monthly
- HOA name: Prescott Park
- HOA phone: 702-458-2580
Location
- Region: North Las Vegas
Financial & listing details
- Price per square foot: $193/sqft
- Tax assessed value: $428,549
- Annual tax amount: $3,261
- Date on market: 5/11/2026
- Listing agreement: Exclusive Right To Sell
- Listing terms: Cash,Conventional,FHA,VA Loan
Estimated market value
$502,400
$477,000 - $528,000
$2,461/mo
Price history
| Date | Event | Price |
|---|---|---|
| 7/22/2026 | Pending sale | $505,000$193/sqft |
Source:  LVR #2781813 Report a problem LVR #2781813 Report a problem | ||
| 6/8/2026 | Price change | $505,000-1.9%$193/sqft |
Source: LVR #2781813 Report a problem | ||
| 5/11/2026 | Listed for sale | $514,999+10.8%$197/sqft |
Source: LVR #2781813 Report a problem | ||
| 5/15/2023 | Sold | $465,000+0.1%$178/sqft |
Source: LVR #2473864 Report a problem | ||
| 4/6/2023 | Contingent | $464,659$178/sqft |
Source: LVR #2473864 Report a problem | ||
| 3/13/2023 | Price change | $464,659-1.6%$178/sqft |
Source: LVR #2473864 Report a problem | ||
| 2/15/2023 | Listed for sale | $472,197-11.7%$181/sqft |
Source: LVR #2473864 Report a problem | ||
| 9/12/2022 | Listing removed | -- |
Source: LVR #2426758 Report a problem | ||
| 8/7/2022 | Listed for sale | $534,900+114.8%$205/sqft |
Source: LVR #2426758 Report a problem | ||
| 12/26/2013 | Listing removed | $249,000$95/sqft |
Source: Realty ONE Group #1380662 Report a problem | ||
| 12/3/2013 | Price change | $249,000-2%$95/sqft |
Source: Realty ONE Group #1380662 Report a problem | ||
| 10/9/2013 | Price change | $254,000-2.3%$97/sqft |
Source: Realty ONE Group #1380662 Report a problem | ||
| 9/23/2013 | Price change | $259,900-3.4%$100/sqft |
Source: Realty ONE Group #1380662 Report a problem | ||
| 9/7/2013 | Listed for sale | $269,000+33.2%$103/sqft |
Source: Realty ONE Group #1380662 Report a problem | ||
| 5/9/2013 | Listing removed | $202,000+2%$77/sqft |
Source: Congress Realty Report a problem | ||
| 11/8/2012 | Sold | $198,000-2%$76/sqft |
Source: LVR #1285244 Report a problem | ||
| 10/10/2012 | Price change | $202,000-5.6%$77/sqft |
Source: Congress Realty Report a problem | ||
| 9/18/2012 | Listed for sale | $214,000+31.7%$82/sqft |
Source: Congress Realty Report a problem | ||
| 8/27/2012 | Sold | $162,500$62/sqft |
Source: LVR #1164127 Report a problem | ||
| 6/22/2012 | Price change | $162,500+4.8%$62/sqft |
Source: RE/MAX ADVANTAGE #1164127 Report a problem | ||
| 12/17/2011 | Price change | $155,000-4.3%$59/sqft |
Source: RE/MAX ADVANTAGE #1164127 Report a problem | ||
| 11/18/2011 | Price change | $162,000+4.6%$62/sqft |
Source: RE/MAX ADVANTAGE #1164127 Report a problem | ||
| 8/17/2011 | Price change | $154,900-3.1%$59/sqft |
Source: RE/MAX ADVANTAGE #1164127 Report a problem | ||
| 8/4/2011 | Price change | $159,900-3.1%$61/sqft |
Source: RE/MAX ADVANTAGE #1164127 Report a problem | ||
| 7/22/2011 | Price change | $165,000-5.7%$63/sqft |
Source: RE/MAX ADVANTAGE #1164127 Report a problem | ||
| 7/9/2011 | Listed for sale | $175,000-42%$67/sqft |
Source: RE/MAX Advantage #1164127 Report a problem | ||
| 9/10/2008 | Sold | $301,500$115/sqft |
Source: Public Record Report a problem | ||
Public tax history
| Year | Property taxes | Tax assessment |
|---|---|---|
| 2026 | $3,264 +8% | $149,992 -1.2% |
| 2025 | $3,022 +8% | $151,757 +4.8% |
| 2024 | $2,799 +8% | $144,769 +11.9% |
| 2023 | $2,592 +8% | $129,318 +5.5% |
| 2022 | $2,400 +3% | $122,561 +2.3% |
| 2021 | $2,330 +3% | $119,769 +9% |
| 2020 | $2,261 +3% | $109,855 +9.7% |
| 2019 | $2,195 +5.7% | $100,115 |
| 2018 | $2,078 | $100,115 +12% |
| 2017 | $2,078 | $89,404 +12.9% |
| 2016 | $2,078 +3.2% | $79,196 +14.7% |
| 2015 | $2,013 | $69,048 +18.7% |
| 2014 | $2,013 | $58,157 |
| 2013 | -- | $58,157 -2.1% |
| 2012 | -- | $59,391 -11.3% |
| 2011 | -- | $66,969 -7.1% |
| 2010 | -- | $72,051 -20% |
| 2009 | -- | $90,043 |
| 2008 | -- | $90,043 |
Find assessor info on the county website
Monthly payment
Est. payment
Payment breakdown
Explore the cost of this home by adjusting the details. Changes won't be saved.Climate risks
Neighborhood: Grand Teton Valley Northwest
Nearby schools
GreatSchools rating
- 6/10Howard E Heckethorn Elementary SchoolGrades: PK-5Distance: 0.9 mi
- 6/10Anthony Saville Middle SchoolGrades: 6-8Distance: 1.9 mi
- 6/10Shadow Ridge High SchoolGrades: 9-12Distance: 0.6 mi
Schools provided by the listing agent
- Elementary: Heckethorn, Howard E.,Heckethorn, Howard E.
- Middle: Saville Anthony
- High: Shadow Ridge
Source: LVR. This data may not be complete. We recommend contacting the local school district to confirm school assignments for this home.
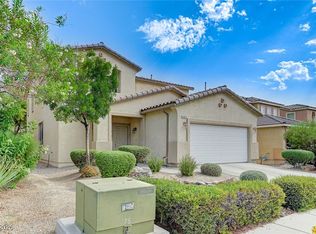
- $505,0004 bd3 ba2.6k sqft4424 Desert Home Ave, North Las Vegas, NV 89085Sold
- $398,3004 bd3 ba2.6k sqft4416 Desert Home Ave #0, North Las Vegas, NV 89085Off Market

- $484,1004 bd3 ba2.6k sqft4416 Desert Home Ave, North Las Vegas, NV 89085Off Market

- $443,8004 bd3 ba2k sqft4428 Desert Home Ave, North Las Vegas, NV 89085Off Market
- $431,2004 bd3 ba2k sqft4412 Desert Home Ave, North Las Vegas, NV 89085Off Market
- $450,0004 bd3 ba2k sqft4421 Desert Haven Ave, North Las Vegas, NV 89085Off Market
- $367,0004 bd3 ba2k sqft4421 Desert Haven Ave #0, North Las Vegas, NV 89085Off Market
- $488,5004 bd3 ba2.4k sqft4425 Desert Haven Ave, Las Vegas, NV 89085Off Market
A local agent can set up tours, give advice and negotiate with sellers.
Similar homes
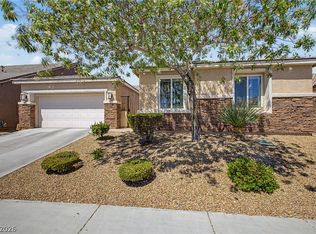
- $599,9874 bd3 ba2.3k sqft8221 Redbud Vine St, North Las Vegas, NV 89085For Sale
 MLS ID #2806707, Merri Perry, Realty ONE Group, Inc. LVR
 - $450,0004 bd3 ba1.9k sqft4424 Stardusk Falls Ave, North Las Vegas, NV 89084For Sale
 MLS ID #2806494, Matthew Langguth, Huntington & Ellis, A Real Est. LVR
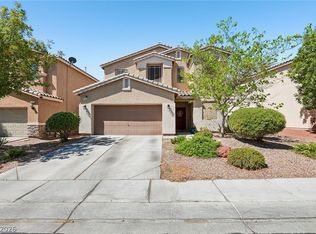
 - $529,9004 bd3 ba2.7k sqft6113 Paddleboat St, North Las Vegas, NV 89031For Sale
 MLS ID #2806760, Brad Whiting, Real Broker LLC. LVR
 - $450,0003 bd2 ba1.4k sqft7953 Grey Teal St, North Las Vegas, NV 89084For Sale
 MLS ID #2805844, Eric J. Wilson, Keller Williams VIP. LVR
 - $535,0004 bd3 ba2.6k sqft5819 Toofer Winds Ct, Las Vegas, NV 89131For SaleMLS ID #2768773, Steven D. Baird, The Baird Group, LLC. LVR
- $530,0004 bd3 ba2.9k sqft6513 Diamond Point Ct, North Las Vegas, NV 89084For SaleMLS ID #2742248, Amber C. Verchick, ERA Brokers Consolidated. LVR
- $599,0005 bd3 ba2.9k sqft7845 Stone Forest St, North Las Vegas, NV 89084For SaleMLS ID #2801803, Lee Benjamin Packer, Las Vegas Sotheby's Int'l. LVR
- $510,0004 bd4 ba2.4k sqft1119 Emerald Stone Ave, North Las Vegas, NV 89081For SaleMLS ID #2803054, Alicia Moffett, Realty ONE Group, Inc. LVR
- $568,0003 bd2 ba2.1k sqft7521 Java Sparrow St, North Las Vegas, NV 89084For SaleMLS ID #2783440, Linda Stewart, Real Broker LLC. LVR
- $539,9504 bd3 ba2.6k sqft3826 Asia Rd, North Las Vegas, NV 89032For SaleMLS ID #2804882, Jeff R. Helvin, Keller Williams Realty Las Veg. LVR
- $499,9994 bd4 ba2.6k sqft6569 Brooklyn Heights St, Las Vegas, NV 89166For SaleMLS ID #2805646, Sydney Andalio, Signature Real Estate Group. LVR
- $575,0004 bd3 ba2.1k sqft6000 Cabo San Lucas Ave, Las Vegas, NV 89131For SaleMLS ID #2797497, Leslie E. Stewart, Signature Real Estate Group. LVR
- $545,0005 bd3 ba2.7k sqft4916 Soaring Springs Ave, Las Vegas, NV 89131For SaleMLS ID #2783872, Radames Martinez, Skyrise Real Estate Group. LVR
- $584,5005 bd3 ba2.9k sqft7908 Stone Forest St, North Las Vegas, NV 89084For SaleMLS ID #2770124, Delinda Crampton, BHHS Nevada Properties. LVR
- $435,0004 bd3 ba2.2k sqft2621 Courlan Dr, North Las Vegas, NV 89084For SaleMLS ID #2767140, Jennilee Phan, BHHS Nevada Properties. LVR
- $450,0005 bd3 ba2.7k sqft5917 Horsehair Blanket Dr, North Las Vegas, NV 89081For SaleMLS ID #2803166, Douglas R. Sawyer, ERA Brokers Consolidated. LVR
- $469,0004 bd3 ba2.6k sqft2608 Campobello Ave, North Las Vegas, NV 89081For SaleMLS ID #2787591, Dawn W. Barlow, Keller Williams Realty Las Veg. LVR
- $470,0004 bd3 ba2.7k sqft124 Sharp Edge Ave, North Las Vegas, NV 89031For SaleMLS ID #2798769, Jesse Ramos, Realty ONE Group, Inc. LVR
- $440,0003 bd3 ba2.3k sqft4225 Buteo Ln, North Las Vegas, NV 89084For SaleMLS ID #2782534, Jesse Torres, BHHS Nevada Properties. LVR
- $445,0004 bd3 ba1.9k sqft1717 Heather Oaks Way, North Las Vegas, NV 89031For SaleMLS ID #2800563, Alicia Moffett, Realty ONE Group, Inc. LVR
