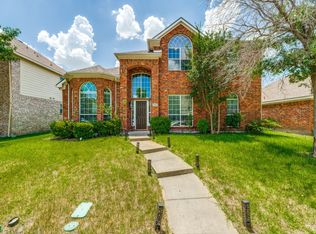
Welcome to this beautifully upgraded Gehan home, perfectly situated on a quiet cul-de-sac and backing to a scenic walking trail. Offering 4 spacious bedrooms, 4 full bathrooms, a 3-CAR GARAGE, and an exceptional floor plan, this home combines elegant design with everyday functionality.
Step inside to soaring ceilings, abundant natural light, neutral designer finishes, and rich hardwood flooring that flows through the main living area. The open-concept living room creates a warm and inviting atmosphere, seamlessly connecting to the gourmet kitchen—perfect for entertaining family and friends.
The chef's kitchen features stainless steel appliances, a gas cooktop, built-in oven and microwave, granite countertops, abundant cabinetry, and generous prep space to make cooking a pleasure. The thoughtful layout offers both formal and casual dining areas, giving you the flexibility to host intimate dinners or larger gatherings.
The spacious primary suite provides a relaxing retreat, while the additional bedrooms are generously sized and offer comfort and privacy for family or guests. Upstairs you'll find an oversized game room, dedicated media room, and three large secondary bedrooms, creating the perfect space for entertainment, movie nights, or a private retreat for kids and guests.
This home is loaded with premium upgrades, including a whole-house water filtration system and a central vacuum system for added convenience and comfort.
Outside, enjoy the oversized backyard with direct access to the neighborhood walking trail, providing peaceful views and additional privacy. The home's location in a quiet cul-de-sac offers minimal traffic while still being just a short walk to the neighborhood elementary school.
With its upgraded finishes, versatile floor plan, exceptional storage, premium features, and highly desirable location, this home offers everything today's buyers are looking for.
Pending
$609,000
4421 Holburn Dr, McKinney, TX 75070
4beds
3,170sqft
Single Family Residence
Built in 2014
0.35 Acres Lot
$595,200 Zestimate®
$192/sqft
$-- HOA
What's special
Oversized backyardCentral vacuum systemWhole-house water filtration systemRich hardwood flooringAbundant natural lightStainless steel appliancesGranite countertops
- 39 days
- 363
- 13
Likely to sell faster than
Zillow last checked:
Listing updated:
Listed by:
Allison Schlyer 0465994 972-365-9229,
Studio Realty LLC 972-365-9229
Source: NTREIS,MLS#: 21332588
Facts & features
Interior
Bedrooms & bathrooms
- Bedrooms: 4
- Bathrooms: 4
- Full bathrooms: 3
- 1/2 bathrooms: 1
Primary bedroom
- Features: Dual Sinks, Linen Closet, Separate Shower, Walk-In Closet(s)
- Level: First
- Dimensions: 18 x 14
Bedroom
- Features: Walk-In Closet(s)
- Level: Second
- Dimensions: 15 x 14
Bedroom
- Features: Ceiling Fan(s)
- Level: Second
- Dimensions: 13 x 11
Bedroom
- Features: Walk-In Closet(s)
- Level: Second
- Dimensions: 14 x 12
Den
- Level: First
- Dimensions: 12 x 10
Game room
- Level: Second
- Dimensions: 18 x 17
Living room
- Features: Ceiling Fan(s)
- Level: First
- Dimensions: 18 x 16
Media room
- Features: Built-in Features
- Level: Second
- Dimensions: 16 x 12
Heating
- Central, Natural Gas
Cooling
- Central Air, Ceiling Fan(s), Electric
Appliances
- Included: Dishwasher, Electric Oven, Gas Cooktop, Disposal, Gas Water Heater, Microwave, Refrigerator, Water Purifier
- Laundry: Electric Dryer Hookup, Laundry in Utility Room, Other
Features
- Central Vacuum, Decorative/Designer Lighting Fixtures, High Speed Internet, Cable TV, Vaulted Ceiling(s), Wired for Sound
- Flooring: Carpet, Ceramic Tile, Wood
- Windows: Window Coverings
- Has basement: No
- Number of fireplaces: 1
- Fireplace features: Decorative, Gas Log, Gas Starter
Interior area
- Total interior livable area: 3,170 sqft
Video & virtual tour
Property
Parking
- Total spaces: 3
- Parking features: Driveway, Garage Faces Front, Garage, Garage Door Opener, Oversized
- Attached garage spaces: 3
Features
- Levels: Two
- Stories: 2
- Patio & porch: Front Porch, Covered
- Pool features: None
- Fencing: Fenced,Wood
Lot
- Size: 0.35 Acres
- Features: Back Yard, Cul-De-Sac, Backs to Greenbelt/Park, Lawn
Details
- Parcel number: R1044000A00601
- Other equipment: Home Theater
Construction
Type & style
- Home type: SingleFamily
- Architectural style: Traditional,Detached
- Property subtype: Single Family Residence
Materials
- Brick, Rock, Stone
- Foundation: Slab
- Roof: Composition
Condition
- Year built: 2014
Utilities & green energy
- Sewer: Public Sewer
- Water: Public
- Utilities for property: Sewer Available, Water Available, Cable Available
Green energy
- Energy efficient items: Appliances, Thermostat
Community & HOA
Community
- Features: Curbs, Sidewalks
- Security: Security System, Fire Alarm, Smoke Detector(s), Security Service, Wireless
- Subdivision: Windsor Park Add
HOA
- Has HOA: No
Location
- Region: Mckinney
Financial & listing details
- Price per square foot: $192/sqft
- Tax assessed value: $641,152
- Annual tax amount: $11,202
- Date on market: 7/22/2026
- Cumulative days on market: 35 days
- Listing terms: Cash,Conventional,Other
Estimated market value
$595,200
$565,000 - $625,000
$3,104/mo
Price history
| Date | Event | Price |
|---|---|---|
| 8/13/2026 | Pending sale | $609,000$192/sqft |
Source: NTREIS #21332588 Report a problem | ||
| 8/5/2026 | Contingent | $609,000$192/sqft |
Source: NTREIS #21332588 Report a problem | ||
| 7/22/2026 | Listed for sale | $609,000$192/sqft |
Source: NTREIS #21332588 Report a problem | ||
| 10/21/2020 | Listing removed | $3,200$1/sqft |
Source: Studio Realty LLC #14442870 Report a problem | ||
| 9/29/2020 | Listed for rent | $3,200+18.5%$1/sqft |
Source: Studio Realty LLC #14442870 Report a problem | ||
| 5/30/2019 | Listing removed | $2,700$1/sqft |
Source: RE/MAX Four Corners Report a problem | ||
| 4/1/2019 | Listed for rent | $2,700$1/sqft |
Source: Studio Realty LLC #14055379 Report a problem | ||
| 12/30/2015 | Sold | -- |
Source: Agent Provided Report a problem | ||
| 12/18/2015 | Listing removed | $2,700$1/sqft |
Source: JP & Associates,REALTORS Frisc #13223339 Report a problem | ||
| 12/5/2015 | Price change | $2,700-3.6%$1/sqft |
Source: JP & Associates,REALTORS Frisc #13223339 Report a problem | ||
| 11/18/2015 | Price change | $2,800-3.4%$1/sqft |
Source: JP & Associates,REALTORS Frisc #13223339 Report a problem | ||
| 10/21/2015 | Price change | $2,900-3.3%$1/sqft |
Source: JP & Associates,REALTORS Frisc #13223339 Report a problem | ||
| 9/24/2015 | Price change | $2,999-4.8%$1/sqft |
Source: JP & Associates,REALTORS Frisc #13223339 Report a problem | ||
| 8/31/2015 | Price change | $3,150-1.6%$1/sqft |
Source: JP & Associates,REALTORS Frisc #13223339 Report a problem | ||
| 8/22/2015 | Listed for rent | $3,200$1/sqft |
Source: JP & Associates,REALTORS Frisc #13223339 Report a problem | ||
| 10/31/2014 | Sold | -- |
Source: Agent Provided Report a problem | ||
Public tax history
| Year | Property taxes | Tax assessment |
|---|---|---|
| 2025 | $11,202 -2.6% | $641,152 -1.3% |
| 2024 | $11,503 +7.3% | $649,410 +8.2% |
| 2023 | $10,720 +0.5% | $600,354 +12.8% |
| 2022 | $10,667 +13.8% | $532,263 +20.6% |
| 2021 | $9,373 -2.3% | $441,355 +2.9% |
| 2020 | $9,595 -6.2% | $428,897 -5.2% |
| 2019 | $10,224 +5% | $452,360 +10.4% |
| 2018 | $9,739 +0.3% | $409,679 -2.4% |
| 2017 | $9,708 | $419,931 +2.7% |
| 2016 | $9,708 +547.7% | $409,066 +7.6% |
| 2015 | $1,499 | $380,296 +552.1% |
| 2014 | $1,499 | $58,322 |
Find assessor info on the county website
Monthly payment
Est. payment
Payment breakdown
Explore the cost of this home by adjusting the details. Changes won't be saved.Climate risks
Neighborhood: 75070
Nearby schools
Schools provided by the listing agent
- Elementary: Jesse Mcgowen
- Middle: Evans
- High: Mckinney
- District: McKinney ISD
Source: NTREIS. This data may not be complete. We recommend contacting the local school district to confirm school assignments for this home.
Similar homes
- $629,0005 bd4 ba3.4k sqft5900 Morning Wind Dr, McKinney, TX 75070For Sale
 MLS ID #21361127, Lingqian Zhuo. NTREIS
 - $610,0003 bd3 ba3k sqft6904 Helena Way, McKinney, TX 75070For Sale
 MLS ID #21189097, Tony Vasquez. NTREIS
 - $529,0004 bd4 ba3.4k sqft5913 Vineyard Ln, McKinney, TX 75070For Sale
 MLS ID #21324134, Annahid Sharifi. NTREIS
 - $750,0004 bd4 ba3.7k sqft5509 Bentrose Dr, McKinney, TX 75070For Sale
 MLS ID #21324548, Char Byers. NTREIS
