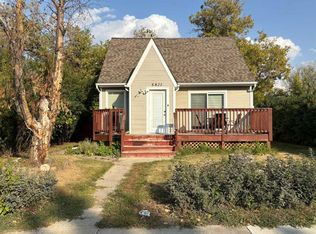
Considering a summer project? There is a lot of potential in this 1200 sq ft bungalow. Great open floor plan with the spacious kitchen overlooking the dining & sunken living room. 3 bedrooms and bathroom complete the main floor. Downstairs has 3 more bedrooms, a family room and 1 & 1/2 bathrooms. Outside there is a large patio area and a detached 2 car garage ( both in need of some love). This home is in a great area, walking distance to the Spanish Elementary School, Eastview Junior High and Parks & Playgrounds
For sale
C$405,000
4421 W 40a Ave, Red Deer, AB T4N 2X3
1beds
1,229sqft
Single Family Residence
Built in 1959
5,662 Square Feet Lot
$-- Zestimate®
C$330/sqft
C$-- HOA
What's special
- 35 days |
- 2 |
- 0 |
Zillow last checked:
Listing updated:
Listed by:
Janice Resch, Associate,
Century 21 Advantage
Source: courtesy of Pillar9 System,MLS®#: A2325275 Originating MLS®#: Central Alberta
Originating MLS®#: Central AlbertaFacts & features
Interior
Bedrooms & bathrooms
- Bedrooms: 1
- Bathrooms: 1
- Full bathrooms: 1
Other
- Level: Main
- Dimensions: 11`0" x 12`0"
Other
- Level: Main
Dining room
- Level: Main
- Dimensions: 10`0" x 9`0"
Kitchen
- Level: Main
- Dimensions: 10`0" x 11`0"
Living room
- Level: Main
- Dimensions: 13`0" x 13`0"
Heating
- See Remarks
Cooling
- None
Appliances
- Included: None
- Laundry: In Basement
Features
- See Remarks
- Flooring: See Remarks
- Basement: Full
- Has fireplace: No
Interior area
- Total interior livable area: 1,229 sqft
Property
Parking
- Total spaces: 1
- Parking features: Double Garage Detached
- Has garage: Yes
Features
- Levels: One
- Stories: 1
- Patio & porch: None
- Exterior features: None
- Fencing: Partial
- Frontage length: 15.24M 50`0"
Lot
- Size: 5,662 Square Feet
- Features: Back Lane, Back Yard, Street Lighting
Details
- Parcel number: 113495870
- Zoning: R-L
Construction
Type & style
- Home type: SingleFamily
- Architectural style: Bungalow
- Property subtype: Single Family Residence
Materials
- Mixed
- Foundation: See Remarks
- Roof: Asphalt Shingle
Condition
- New construction: No
- Year built: 1959
Community & HOA
Community
- Features: Sidewalks, Street Lights
- Subdivision: Grandview
HOA
- Has HOA: No
Location
- Region: Red Deer
Financial & listing details
- Price per square foot: C$330/sqft
- Date on market: 7/9/2026
- Inclusions: N/A
Price history
Price history is unavailable.
Public tax history
Tax history is unavailable.
Climate risks
Neighborhood: Grandview
Nearby schools
GreatSchools rating
No schools nearby
We couldn't find any schools near this home.
- C$405,0001 bd1 ba1.2k sqft4421 40a Ave, Red Deer, AB T4N2X3For Sale
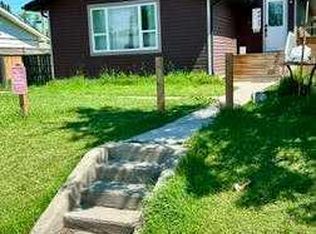
- C$--2 bd1 ba-- sqft4405 40th Ave #4405, Red Deer, AB T4N2W6Off Market
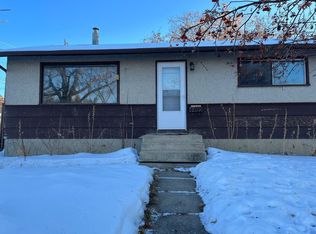
- C$--2 bd1 ba-- sqft4403 40th Ave #4403, Red Deer, AB T4N2W6Off Market
- C$--1 bd1 ba-- sqft3919 45th St #3, Red Deer, AB T4N1J7Off Market
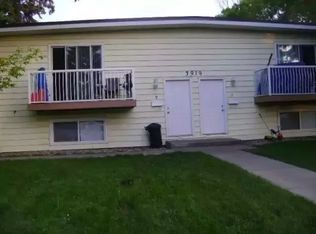
- C$--2 bd2 ba-- sqft3919 45th St #1, Red Deer, AB T4N1J7Off Market
- C$--2 bd1 ba-- sqft3920 44th St #202, Red Deer, AB T4N1G8Off Market
- C$229,9002 bd1 ba821 sqft4241 W 41st Ave, Red Deer, AB T4N2Y1For Sale
- C$319,0003 bd2 ba820 sqft3905 N 46th St, Red Deer, AB T4N1L9For Sale
Similar homes
- C$405,0001 bd1 ba1.2k sqft4421 40a Ave, Red Deer, AB T4N 2X3For SaleCentury 21 Canada
- C$385,0004 bd2 ba890 sqft4125 N 51a St, Red Deer, AB T4N 2B4For Sale
 MLS ID #A2332274, Tamara Janzen, Associate Broker, Realty Executives Alberta Elite. courtesy of Pillar9 System
 - C$349,9003 bd2 ba1k sqft4122 S 50th St, Red Deer, AB T4N 1W7For Sale
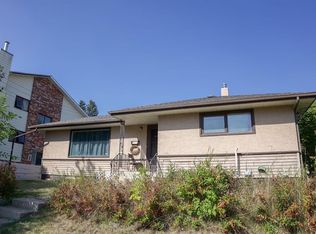 MLS ID #A2328050, Shilo Reardan, Associate, Royal Lepage Network Realty Corp.. courtesy of Pillar9 System
 - C$399,0004 bd2 ba1.2k sqft5821 W 44th Ave, Red Deer, AB T4N 3J4For Sale
 MLS ID #A2307590, Tasha Cordel, Associate, Re/Max Real Estate Central Alberta. courtesy of Pillar9 System
 - C$399,9004 bd2 ba1k sqft4624 S 49th St, Red Deer, AB T4N 1T5For SaleMLS ID #A2302545, Dale Devereaux, Broker, Century 21 Maximum. courtesy of Pillar9 System
- C$359,9004 bd2 ba1.1k sqft10 SW Sydney Close, Red Deer, AB T4N 0E1For SaleMLS ID #A2333501, Andrew Russell, Associate, Re/Max Real Estate Central Alberta. courtesy of Pillar9 System
- C$425,0004 bd3 ba1.3k sqft62 S Rupert Cres, Red Deer, AB T4P 2Z1For SaleMLS ID #A2330947, Alexis Glackin, Associate, Century 21 Maximum. courtesy of Pillar9 System
- C$449,9004 bd2 ba1k sqft12 S Anders St, Red Deer, AB T4R 1B8For SaleMLS ID #A2329737, Vanessa Badenhorst, Associate, Cir Realty. courtesy of Pillar9 System
- C$334,9004 bd2 ba1k sqft4030 S 51a St, Red Deer, AB T4N 2B3For SaleMLS ID #A2316698, Dale Russell, Broker, Re/Max Real Estate Central Alberta. courtesy of Pillar9 System
- C$365,0004 bd2 ba951 sqft56 S Elder St, Red Deer, AB T4R 2C6For SaleMLS ID #A2330573, Donna Empringham, Associate, Royal Lepage Network Realty Corp.. courtesy of Pillar9 System
- C$379,9004 bd2 ba906 sqft41 W McDougall Cres, Red Deer, AB T4R 1T2For SaleMLS ID #A2327217, Tyne Gardiner, Associate, Royal Lepage Network Realty Corp.. courtesy of Pillar9 System
- C$354,9004 bd2 ba1k sqft4216 N 37th St, Red Deer, AB T4N 0T7For SaleMLS ID #A2289666, Bryan Wilson, Associate, Re/Max Real Estate Central Alberta. courtesy of Pillar9 System
- C$424,9004 bd3 ba1k sqft78 NW Drummond Ave, Red Deer, AB T4R 3A5For SaleMLS ID #A2330650, Nolin Maurier, Broker, Realty Experts Group Ltd. courtesy of Pillar9 System
- C$434,0004 bd2 ba1k sqft11 E Oxbow St, Red Deer, AB T4N 5C3For SaleMLS ID #A2329519, Owen Spearing, Associate, Century 21 Maximum. courtesy of Pillar9 System
- C$319,0003 bd2 ba820 sqft3905 N 46th St, Red Deer, AB T4N 1L9For SaleMLS ID #A2312986, Michael Holmes, Associate, Royal Lepage Network Realty Corp.. courtesy of Pillar9 System
- C$435,0004 bd3 ba1.2k sqft134 S Wiltshire Blvd, Red Deer, AB T4N 6B6For SaleMLS ID #A2320410, Kevin Schreder, Associate, Re/Max Real Estate Central Alberta. courtesy of Pillar9 System
- C$359,9003 bd3 ba1.1k sqft68 Hermary St, Red Deer, AB T4N 6E7For SaleMLS ID #A2334319, Kim Lindstrand, Associate, Maxwell Real Estate Solutions Ltd.. courtesy of Pillar9 System
- C$399,9003 bd3 ba908 sqft44 E Osler Cres, Red Deer, AB T4P 4E8For SaleMLS ID #A2329411, Janice Resch, Associate, Century 21 Advantage. courtesy of Pillar9 System
- C$374,0003 bd2 ba1k sqft32 SW Otterbury Ave, Red Deer, AB T4N 5A1For SaleMLS ID #A2325043, Larry Richmond, Associate, Royal Lepage Network Realty Corp.. courtesy of Pillar9 System
- C$374,9003 bd3 ba1.4k sqft165 Greig Dr, Red Deer, AB T4P 2N4For SaleCentury 21 Canada
