A beautifully maintained and pre inspected move-in-ready home offers the perfect combination of modern updates, generous living space, and a prime Washougal location. Situated on a spacious corner lot just minutes from downtown, shopping, dining, schools, and recreation, the home features bright, functional living areas designed for both everyday living and entertaining. The Recent updates include new quartz slab countertops, freshly painted kitchen cabinetry, new light fixtures throughout, updated exterior trim and new exterior stairs and railing. A newly added gazebo creates an inviting outdoor space for dining and relaxing, while the expansive yard offers plenty of room for play, gardening, or entertaining. Thoughtfully updated and ready to enjoy, this rare find offers space, comfort, and convenience in the heart of Washougal.
Active
Price cut: $29.1K (9/9)
$549,900
4425 Y St, Washougal, WA 98671
3beds
1,946sqft
Residential, Single Family Residence
Built in 2006
5,662 Square Feet Lot
$-- Zestimate®
$283/sqft
$-- HOA
What's special
Modern updatesFreshly painted kitchen cabinetryGenerous living spaceNew quartz slab countertopsUpdated exterior trimSpacious corner lotNew light fixtures throughout
- 53 days
- 497
- 48
Zillow last checked:
Listing updated:
Listed by:
Alina Shmigel 503-998-2637,
Call It Closed International Realty,
Stephanie Parrish 360-936-7942,
Call It Closed International Realty
Source: RMLS (OR),MLS#: 441153846
Facts & features
Interior
Bedrooms & bathrooms
- Bedrooms: 3
- Bathrooms: 3
- Full bathrooms: 2
- Partial bathrooms: 1
- Main level bathrooms: 1
Rooms
- Room types: Bonus Room, Laundry, Bedroom 2, Bedroom 3, Dining Room, Family Room, Kitchen, Living Room, Primary Bedroom
Primary bedroom
- Level: Upper
Bedroom 2
- Level: Upper
Bedroom 3
- Level: Upper
Dining room
- Level: Main
Family room
- Level: Main
Kitchen
- Level: Main
Living room
- Level: Main
Heating
- Forced Air
Cooling
- Central Air
Appliances
- Included: Dishwasher, Disposal, Free-Standing Range, Free-Standing Refrigerator, Microwave, Plumbed For Ice Maker, Trash Compactor, Washer/Dryer, Gas Water Heater
- Laundry: Laundry Room
Features
- Ceiling Fan(s), High Ceilings, Quartz, Sound System
- Flooring: Laminate, Tile
- Windows: Vinyl Frames
- Number of fireplaces: 1
- Fireplace features: Gas
Interior area
- Total structure area: 1,946
- Total interior livable area: 1,946 sqft
Property
Parking
- Total spaces: 2
- Parking features: Driveway, On Street, Garage Door Opener, Attached, Extra Deep Garage
- Attached garage spaces: 2
- Has uncovered spaces: Yes
Features
- Levels: Two
- Stories: 2
- Patio & porch: Deck
- Exterior features: Fire Pit, Yard
- Fencing: Fenced
- Has view: Yes
- View description: River, Territorial
- Has water view: Yes
- Water view: River
Lot
- Size: 5,662 Square Feet
- Features: Sloped, SqFt 5000 to 6999
Details
- Additional structures: Gazebo
- Parcel number: 130050154
- Zoning: R-1-7.5
Construction
Type & style
- Home type: SingleFamily
- Property subtype: Residential, Single Family Residence
Materials
- Cement Siding
- Foundation: Concrete Perimeter
- Roof: Composition
Condition
- Updated/Remodeled
- New construction: No
- Year built: 2006
Utilities & green energy
- Gas: Gas
- Sewer: Public Sewer
- Water: Public
Community & HOA
Community
- Subdivision: Columbia View
HOA
- Has HOA: No
Location
- Region: Washougal
Financial & listing details
- Price per square foot: $283/sqft
- Tax assessed value: $497,505
- Annual tax amount: $4,660
- Date on market: 8/19/2026
- Listing terms: Cash,Conventional,FHA,VA Loan
- Road surface type: Paved
Estimated market value
Not available
Estimated sales range
Not available
Not available
Price history
| Date | Event | Price |
|---|---|---|
| 9/9/2026 | Price change | $549,900-5%$283/sqft |
Source:  RMLS (OR) #441153846 Report a problem RMLS (OR) #441153846 Report a problem | ||
| 8/31/2026 | Price change | $579,000-1.7%$298/sqft |
Source: RMLS (OR) #441153846 Report a problem | ||
| 8/19/2026 | Listed for sale | $589,000+17.8%$303/sqft |
Source: RMLS (OR) #441153846 Report a problem | ||
| 6/2/2021 | Sold | $500,000+8.9%$257/sqft |
Source: RMLS (OR) #21544033 Report a problem | ||
| 5/3/2021 | Pending sale | $459,000$236/sqft |
Source: RMLS (OR) #21544033 Report a problem | ||
| 4/29/2021 | Listed for sale | $459,000+60.5%$236/sqft |
Source: RMLS (OR) #21544033 Report a problem | ||
| 6/26/2015 | Sold | $286,000-1.4%$147/sqft |
Source: RMLS (OR) #15631533 Report a problem | ||
| 5/14/2015 | Pending sale | $289,999$149/sqft |
Source: Windermere/Crest Realty Co. #15631533 Report a problem | ||
| 5/8/2015 | Price change | $289,999-1.7%$149/sqft |
Source: Windermere/Crest Realty Co. #15631533 Report a problem | ||
| 5/7/2015 | Price change | $295,000-0.8%$152/sqft |
Source: Windermere/Crest Realty Co. #15631533 Report a problem | ||
| 5/3/2015 | Price change | $297,500-0.5%$153/sqft |
Source: Windermere/Crest Realty Co. #15631533 Report a problem | ||
| 3/26/2015 | Listed for sale | $299,000+3.5%$154/sqft |
Source: Windermere/Crest Realty Co. #15631533 Report a problem | ||
| 7/29/2014 | Listing removed | $288,999$149/sqft |
Source: Owner #14093984 Report a problem | ||
| 1/27/2014 | Price change | $288,999-0.3%$149/sqft |
Source: Owner #14093984 Report a problem | ||
| 9/16/2013 | Price change | $289,999-3.3%$149/sqft |
Source: Owner Report a problem | ||
| 6/18/2013 | Listed for sale | $299,999+15.4%$154/sqft |
Source: Owner Report a problem | ||
| 3/13/2008 | Listing removed | $259,900$134/sqft |
Source: NCI #7085972 Report a problem | ||
| 2/1/2008 | Listed for sale | $259,900-6.1%$134/sqft |
Source: NCI #7085972 Report a problem | ||
| 12/21/2007 | Sold | $276,805$142/sqft |
Source: Public Record Report a problem | ||
Public tax history
| Year | Property taxes | Tax assessment |
|---|---|---|
| 2025 | $4,661 +7.5% | $497,505 +8.9% |
| 2024 | $4,333 +1.6% | $456,685 -2.9% |
| 2023 | $4,264 +5.1% | $470,239 -3% |
| 2022 | $4,058 -0.6% | $484,850 +27.5% |
| 2021 | $4,085 +5.1% | $380,346 +5.9% |
| 2020 | $3,886 | $359,272 +3.5% |
| 2019 | $3,886 +21.7% | $347,179 +15.1% |
| 2018 | $3,193 -9.7% | $301,623 +9.4% |
| 2017 | $3,537 +14.3% | $275,746 +4.1% |
| 2016 | $3,093 +2% | $264,871 +11.5% |
| 2015 | $3,033 +2.1% | $237,490 +2.7% |
| 2014 | $2,969 | $231,325 +14.5% |
| 2013 | $2,969 +21.7% | $202,052 +15.4% |
| 2012 | $2,440 -0.4% | $175,121 -3.9% |
| 2011 | $2,451 -6.2% | $182,271 -1.2% |
| 2010 | $2,612 -6.2% | $184,558 -15.7% |
| 2009 | $2,785 | $219,040 -26.2% |
| 2008 | -- | $296,900 |
| 2007 | -- | $296,900 |
Find assessor info on the county website
Monthly payment
Est. payment
Payment breakdown
Explore the cost of this home by adjusting the details. Changes won't be saved.Climate risks
Neighborhood: 98671
Nearby schools
Schools provided by the listing agent
- Elementary: Gause
- Middle: Jemtegaard
- High: Washougal
Source: RMLS (OR). This data may not be complete. We recommend contacting the local school district to confirm school assignments for this home.
Similar homes
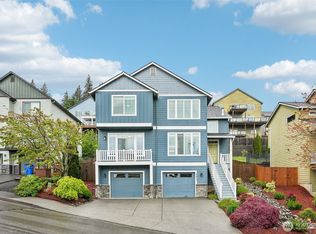
- $495,0003 bd3 ba1.8k sqft4585 Y St, Washougal, WA 98671Active
 MLS ID #112337432, Michelle Meyers, Works Real Estate. RMLS (OR)
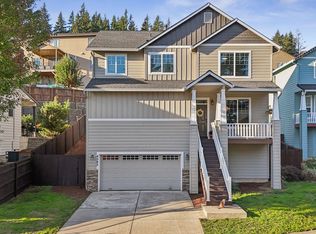
 - $579,9003 bd3 ba1.8k sqft4611 Z St, Washougal, WA 98671Active
 MLS ID #608372647, Joshua Thomas, Handris Realty Company. RMLS (OR)
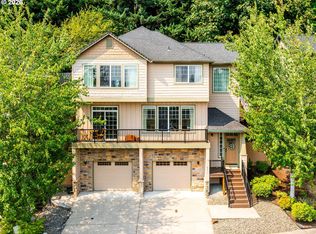
 - $540,0003 bd3 ba2k sqft4855 Y St, Washougal, WA 98671Active
 MLS ID #305338920, Kolleen Bump, Windermere/Crest Realty Co. RMLS (OR)
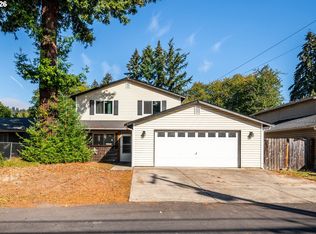
 - $499,9004 bd3 ba2k sqft1901 N O St, Washougal, WA 98671Active
 MLS ID #283110641, Mark Kizokian, Premiere Property Group, LLC. RMLS (OR)
 - $599,9003 bd2 ba1.6k sqft2431 41st St, Washougal, WA 98671ActiveMLS ID #345945947, Andrew Orlando, Real Broker LLC. RMLS (OR)
- $599,0004 bd3 ba2.2k sqft1343 51st St, Washougal, WA 98671ActiveMLS ID #393521411, Amy Stoller, Windermere/Crest Realty Co. RMLS (OR)
- $614,9005 bd3 ba2.6k sqft3246 39th Ct, Washougal, WA 98671ActiveMLS ID #627679561, Pamela McAnally, Realty One Group Prestige. RMLS (OR)
- $599,9003 bd3 ba2.7k sqft327 36th St, Washougal, WA 98671ActiveMLS ID #665418148, Hayden Humphrey, Brantley Christianson Real Estate. RMLS (OR)
- $699,0003 bd3 ba2.4k sqft3921 Birch St, Washougal, WA 98671ActiveMLS ID #430446386, Martine Gibbons, Cascade Hasson Sotheby's International Realty. RMLS (OR)
- $550,0004 bd2 ba2.2k sqft30744 NE 10th St, Washougal, WA 98671ActiveMLS ID #268708492, Katelyn McGrann, Realty One Group Prestige. RMLS (OR)
- $640,0004 bd3 ba2.5k sqft5164 P St, Washougal, WA 98671ActiveMLS ID #165757170, Mike Lamb, Windermere Northwest Living. RMLS (OR)
- $489,0003 bd3 ba1.6k sqft4072 P St, Washougal, WA 98671ActiveMLS ID #244876476, Brad Otis, Berkshire Hathaway HomeServices NW Real Estate. RMLS (OR)
- $499,9993 bd3 ba2k sqft2918 W 9th St, Washougal, WA 98671ActiveMLS ID #405171826, Sharry McNeel, Coldwell Banker Bain. RMLS (OR)
- $499,9003 bd2 ba1.3k sqft1327 G St, Washougal, WA 98671ActiveMLS ID #405074639, Katelyn McGrann, Realty One Group Prestige. RMLS (OR)
- $675,0003 bd2 ba2k sqft2105 N M Ct, Washougal, WA 98671ActiveMLS ID #601221265, Tracy Owen, Premiere Property Group, LLC. RMLS (OR)
- $485,0003 bd3 ba1.7k sqft1525 N 8th St, Washougal, WA 98671ActiveMLS ID #534417838, Timothy Plagman, Knipe Realty ERA Powered. RMLS (OR)
- $579,0003 bd3 ba2k sqft2375 N R St, Washougal, WA 98671ActiveMLS ID #661275456, Jonathan Casares, Zenith Properties NW, LLC. RMLS (OR)
