Located in one of Gordon Head’s most desirable areas, on the quiet, well-treed cul-de-sac of Chartwell Drive, this spacious family home offers approx. 3,900 sq. ft. of living space with 6–7 bedrooms and 5 bathrooms on a fully fenced lot. Full of warmth and character, the home features hardwood floors, wood detailing and plenty of natural light. The spacious living room features an updated gas fireplace, while the bright modern kitchen offers a functional space for family living. The main level includes a large primary bedroom with 3-piece ensuite, updated main bathroom and additional bedrooms. The walk-out lower level has a private entrance and yard access, featuring a flexible 3–4 bedroom in-law suite with its own laundry, kitchen plus a large family room with wood-burning fireplace. Single garage. Close to schools, parks, shopping, transit and UVic.
For sale
C$1,350,000
4426 Chartwell Dr, Saanich, BC V8N 2R3
7beds
5baths
3,945sqft
Single Family Residence
Built in 1964
8,276 Square Feet Lot
$-- Zestimate®
C$342/sqft
C$-- HOA
What's special
Fully fenced lotHardwood floorsWood detailingPlenty of natural lightUpdated gas fireplaceBright modern kitchenUpdated main bathroom
- 1 day |
- 31 |
- 0 |
Zillow last checked:
Listing updated:
Listed by:
May Liu Personal Real Estate Corporation,
DFH Real Estate Ltd.
Source: VIVA,MLS®#: 1047474
Facts & features
Interior
Bedrooms & bathrooms
- Bedrooms: 7
- Bathrooms: 5
- Main level bathrooms: 2
- Main level bedrooms: 3
Kitchen
- Level: Main,Lower
Heating
- Baseboard, Electric
Cooling
- Other
Appliances
- Included: Dishwasher, Dryer, Oven/Range Electric, Refrigerator, Washer
- Laundry: Inside
Features
- Flooring: Carpet, Hardwood
- Basement: Finished,Walk-Out Access
- Number of fireplaces: 2
- Fireplace features: Family Room, Gas, Living Room, Wood Burning
Interior area
- Total structure area: 4,231
- Total interior livable area: 3,945 sqft
Property
Parking
- Total spaces: 1
- Parking features: Garage
- Garage spaces: 1
Features
- Levels: 2
- Entry location: Ground Level
Lot
- Size: 8,276 Square Feet
- Features: Cul-De-Sac, Rectangular Lot, Wooded
Details
- Parcel number: 004548701
- Zoning description: Residential
Construction
Type & style
- Home type: SingleFamily
- Property subtype: Single Family Residence
Materials
- Frame Wood, Stucco, Wood Siding
- Foundation: Concrete Perimeter
- Roof: Asphalt Torch On
Condition
- Resale
- New construction: No
- Year built: 1964
Utilities & green energy
- Water: Municipal
- Utilities for property: Sewer Connected
Community & HOA
Location
- Region: Saanich
Financial & listing details
- Price per square foot: C$342/sqft
- Tax assessed value: C$1,213,000
- Annual tax amount: C$6,308
- Date on market: 8/20/2026
- Listing terms: Purchaser To Finance
- Ownership: Freehold
Price history
| Date | Event | Price |
|---|---|---|
| 8/20/2026 | Listed for sale | C$1,350,000C$342/sqft |
Source: VIVA #1047474 Report a problem | ||
Public tax history
Tax history is unavailable.
Climate risks
Neighborhood: Gordon Head
Nearby schools
GreatSchools rating
- NAGriffin Bay SchoolGrades: K-12Distance: 13.9 mi
- 9/10Friday Harbor High SchoolGrades: 9-12Distance: 13.8 mi
- C$---- bd-- ba-- sqft1838 Dunnett Cres, Saanich, BC V8N2P5Off Market
- C$1,450,0004 bd3 ba2.6k sqft1986 Wenman Dr, Saanich, BC V8N2P8For Sale
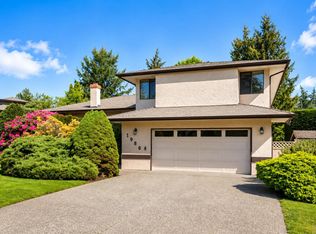
- C$---- bd-- ba-- sqft1842 Dunnett Cres, Saanich, BC V8N2P5Off Market
- C$1,725,0005 bd3 ba3.9k sqft1833 Knutsford Pl, Saanich, BC V8N6E3For Sale

- C$--3 bd-- ba1.9k sqft2011 Dron Pl, Saanich, BC V8N6B8Off Market
- C$---- bd-- ba-- sqft1838 San Juan Ave, Saanich, BC V8N2H9Off Market
- C$---- bd-- ba-- sqft2013 Corniche Ct, Saanich, BC V8N0A7Off Market
- C$1,245,0005 bd3 ba2.7k sqft1821 Penshurst Rd, Saanich, BC V8N2N8For Sale
Similar homes
- C$1,399,0006 bd3 ba3.9k sqft3967 Juan De Fuca Ter, Saanich, BC V8N 5W9For Sale
 MLS ID #1047284, Vincent Baart Personal Real Estate Corporation, RE/MAX Camosun. VIVA
 - C$1,550,0006 bd3 ba2.9k sqft4205 Wakefield Pl, Saanich, BC V8N 6E6For Sale
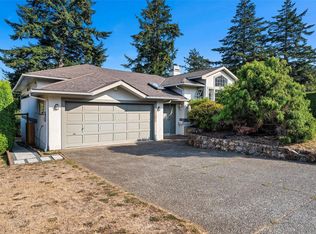 MLS ID #1047341, May Liu Personal Real Estate Corporation, DFH Real Estate Ltd.. VIVA
 - C$1,269,9005 bd3 ba2.2k sqft1822 Fairhurst Ave, Saanich, BC V8N 1P4For Sale
 MLS ID #1047157, Jilly Yang Personal Real Estate Corporation, DFH Real Estate Ltd.. VIVA
 - C$1,274,9997 bd4 ba2.7k sqft1819 Dunnett Cres, Saanich, BC V8N 2P4For Sale
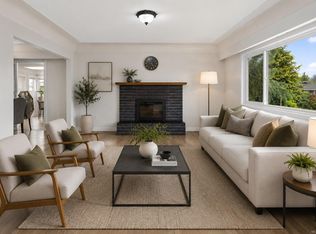 MLS ID #1044277, Nicholas Bardon Personal Real Estate Corporation, Oakwyn Realty Ltd.. VIVA
 - C$1,599,0004 bd3 ba2.6k sqft1680 Ash Rd, Saanich, BC V8N 2T5For SaleMLS ID #1047248, Robin Scrimger Personal Real Estate Corporation, Coldwell Banker Oceanside Real Estate. VIVA
- C$1,390,0009 bd6 ba3.8k sqft3995 B Shelbourne St, Saanich, BC V8N 3E1For SaleMLS ID #1047587, Bill Liu Personal Real Estate Corporation, Pemberton Holmes Ltd.. VIVA
- C$1,400,0005 bd3 ba2.3k sqft987 Nicholson St, Saanich, BC V8X 3K9For SaleMLS ID #1044952, Joanna Mitchell, Pemberton Holmes Ltd.. VIVA
- C$1,350,0006 bd3 ba2k sqft4377 Fieldmont Pl, Saanich, BC V8N 4Z4For SaleMLS ID #1046635, Thomas Kala Personal Real Estate Corporation, eXp Realty. VIVA
- C$1,199,9006 bd3 ba2.3k sqft1960 Grandview Dr, Saanich, BC V8N 2V3For SaleMLS ID #1043755, John Byrne Personal Real Estate Corporation, Macdonald Realty Victoria. VIVA
- C$1,169,0006 bd2 ba2k sqft1232 Pearce Cres, Saanich, BC V8X 3S9For SaleMLS ID #1047329, Sean Mclintock Personal Real Estate Corporation, REMAX Professionals (NA). VIVA
- C$1,245,0005 bd3 ba2.7k sqft1821 Penshurst Rd, Saanich, BC V8N 2N8For SaleMLS ID #1044955, Jack Sherrod, Newport Realty Ltd.. VIVA
- C$1,289,0004 bd3 ba2.2k sqft3835 Cumberland Rd, Saanich, BC V8P 3J1For SaleMLS ID #1044897, Kami Norman Personal Real Estate Corporation, Royal LePage Coast Capital - Chatterton. VIVA
- C$1,399,0005 bd3 ba2.9k sqft1847 El Sereno Dr, Saanich, BC V8N 6K4For SaleMLS ID #1046346, Barry Kong, Pemberton Holmes Ltd.. VIVA
- C$1,399,8805 bd3 ba2.8k sqft1909 Ferndale Rd, Saanich, BC V8N 2Y4For SaleMLS ID #1043117, Cale Grieve Personal Real Estate Corporation, RE/MAX Camosun. VIVA
- C$1,449,0005 bd3 ba3.1k sqft2027 Saltair Pl, Saanich, BC V8N 4S4For SaleMLS ID #1043906, Anke Venema Personal Real Estate Corporation, Century 21 Queenswood Realty Ltd.. VIVA
- C$1,549,0008 bd4 ba4.5k sqft4450 A Tyndall Ave #B, Saanich, BC V8N 3S1For SaleMLS ID #1044902, Randy Loo, Coldwell Banker Oceanside Real Estate. VIVA
- C$1,339,0004 bd3 ba1.9k sqft1941 Mayfair Dr, Saanich, BC V8P 1R1For SaleMLS ID #1046497, Cheryl Bejcar Personal Real Estate Corporation, Newport Realty Ltd.. VIVA
- C$1,450,0004 bd3 ba2.6k sqft1986 Wenman Dr, Saanich, BC V8N 2P8For SaleMLS ID #1041089, Chace Whitson Personal Real Estate Corporation, Macdonald Realty Ltd. (Sid). VIVA
- C$1,375,0006 bd4 ba2.9k sqft1615 Agnew Ave, Saanich, BC V8N 6K6For SaleMLS ID #1041116, Krista Nugent, Royal LePage Coast Capital - Chatterton. VIVA
- C$1,275,0004 bd2 ba2k sqft4070 Larchwood Dr, Saanich, BC V8N 6H7For SaleMLS ID #1046596, Sladja Stojkovic Personal Real Estate Corporation, Royal LePage Coast Capital - Chatterton. VIVA
