Spacious move in ready single story home on an oversized lot with RV parking! Recently renovated freshly painted interior and exterior of the home, new appliances, carpet, epoxy garage floors, new fixtures throughout the home, windows and roof! This home WONT LAST LONG, schedule your showings today!
Closed
Est. $465,700
4426 E Philadelphia Ave, Las Vegas, NV 89104
3beds
1,892sqft
Single Family Residence
Built in 1979
10,018 Square Feet Lot
$465,700 Zestimate®
$246/sqft
$-- HOA
What's special
Rv parkingOversized lotEpoxy garage floorsNew fixtures throughoutNew appliances
- 219 days |
- 4 |
- 1 |
Zillow last checked:
Listing updated:
Listed by:
Fernanda A. Kriese S.0185158 702-930-8408,
Redfin
Source: LVR,MLS#: 2536657 Originating MLS: Greater Las Vegas Association of Realtors Inc
Originating MLS: Greater Las Vegas Association of Realtors IncFacts & features
Interior
Bedrooms & bathrooms
- Bedrooms: 3
- Bathrooms: 2
- Full bathrooms: 2
Primary bedroom
- Description: Ceiling Fan
- Dimensions: 20x14
Family room
- Description: Surround Sound
- Dimensions: 17x15
Kitchen
- Description: Breakfast Bar/Counter
- Dimensions: 12x10
Heating
- Central, Electric
Cooling
- Central Air, Electric
Appliances
- Included: Dishwasher, Electric Range, Disposal, Microwave, Refrigerator
- Laundry: Electric Dryer Hookup, Laundry Room
Features
- Bedroom on Main Level, Ceiling Fan(s), Primary Downstairs
- Flooring: Carpet, Laminate
- Has fireplace: No
- Fireplace features: Family Room, Other
Interior area
- Total structure area: 1,892
- Total interior livable area: 1,892 sqft
Property
Parking
- Total spaces: 2
- Parking features: Attached, Garage
- Attached garage spaces: 2
Features
- Stories: 1
- Patio & porch: Covered, Patio
- Exterior features: Patio, Private Yard
- Fencing: Block,Back Yard
Lot
- Size: 10,018 Square Feet
- Features: Landscaped, Rocks, < 1/4 Acre
Details
- Parcel number: 16105310146
- Zoning description: Single Family
- Horse amenities: None
Construction
Type & style
- Home type: SingleFamily
- Architectural style: One Story
- Property subtype: Single Family Residence
Materials
- Roof: Composition,Shingle
Condition
- Resale,Very Good Condition
- Year built: 1979
Utilities & green energy
- Electric: Photovoltaics None
- Sewer: Septic Tank
- Water: Public
- Utilities for property: Electricity Available, Septic Available
Community & HOA
Community
- Subdivision: Vegas Manor Tr 2
HOA
- Has HOA: No
- Amenities included: None
Location
- Region: Las Vegas
Financial & listing details
- Price per square foot: $246/sqft
- Tax assessed value: $180,977
- Annual tax amount: $1,158
- Date on market: 10/27/2023
- Listing agreement: Exclusive Right To Sell
- Listing terms: Cash,Conventional,FHA,VA Loan
- Electric utility on property: Yes
Visit our professional directory to find a foreclosure specialist in your area that can help with your home search.
Find a foreclosure agentForeclosure details
Estimated market value
$465,700
$442,000 - $489,000
$2,375/mo
Price history
| Date | Event | Price |
|---|---|---|
| 11/22/2023 | Sold | $475,000$251/sqft |
Source:  LVR #2536657 Report a problem LVR #2536657 Report a problem | ||
| 11/6/2023 | Contingent | $475,000$251/sqft |
Source: LVR #2536657 Report a problem | ||
| 10/27/2023 | Listed for sale | $475,000$251/sqft |
Source: LVR #2536657 Report a problem | ||
Public tax history
| Year | Property taxes | Tax assessment |
|---|---|---|
| 2026 | $1,350 +8% | $63,342 -1.7% |
| 2025 | $1,250 +7.9% | $64,435 -3.2% |
| 2024 | $1,158 +8% | $66,567 +13.7% |
| 2023 | $1,072 +8% | $58,538 +9% |
| 2022 | $993 +7.7% | $53,684 +0.1% |
| 2021 | $922 +6.8% | $53,622 +2.9% |
| 2020 | $863 +4.8% | $52,112 +13% |
| 2019 | $824 +6.9% | $46,131 |
| 2018 | $771 | $46,131 -1.8% |
| 2017 | $771 | $47,000 +11.7% |
| 2016 | $771 +3.4% | $42,059 +27.2% |
| 2015 | $746 | $33,057 +26.2% |
| 2014 | $746 | $26,200 |
| 2013 | -- | $26,200 +9.4% |
| 2012 | -- | $23,943 -24.8% |
| 2011 | -- | $31,836 +31.9% |
| 2010 | -- | $24,137 -49.4% |
| 2009 | -- | $47,670 |
| 2008 | -- | $47,670 -38.3% |
| 2007 | -- | $77,292 +24.1% |
| 2006 | -- | $62,288 +36.8% |
| 2005 | -- | $45,539 +16.8% |
| 2004 | -- | $38,976 +1.4% |
| 2003 | -- | $38,444 +0.6% |
| 2002 | -- | $38,230 +4.5% |
| 2001 | -- | $36,600 |
Find assessor info on the county website
Monthly payment
Climate risks
Neighborhood: Sunrise Manor
Nearby schools
GreatSchools rating
- 4/10William E Snyder Elementary SchoolGrades: PK-5Distance: 0.3 mi
- 4/10Jerome Mack Middle SchoolGrades: 6-8Distance: 0.6 mi
- 2/10Chaparral High SchoolGrades: 9-12Distance: 2.1 mi
Schools provided by the listing agent
- Elementary: Snyder, Don and Dee,Snyder, Don and Dee
- Middle: Mack Jerome
- High: Chaparral
Source: LVR. This data may not be complete. We recommend contacting the local school district to confirm school assignments for this home.
- $403,9003 bd2 ba1.4k sqft4418 E Philadelphia Ave, Las Vegas, NV 89104Off Market
- $405,5003 bd2 ba2.2k sqft4442 E Philadelphia Ave, Las Vegas, NV 89104Off Market
- $367,1003 bd2 ba1.6k sqft4425 E Chicago Ave, Las Vegas, NV 89104Off Market
- $522,5004 bd3 ba3.3k sqft4435 E Chicago Ave, Las Vegas, NV 89104Off Market
- $437,5003 bd2 ba1.5k sqft4415 E Chicago Ave, Las Vegas, NV 89104Off Market
- $394,8003 bd2 ba1.7k sqft4429 E Philadelphia Ave, Las Vegas, NV 89104Off Market
- $430,2003 bd2 ba2.2k sqft4415 E Philadelphia Ave, Las Vegas, NV 89104Off Market
- $41,251-- bd-- ba-- sqft4415 E Philadelphia Ave, Las Vegas, NV 89104Off Market
Similar homes
- $475,0003 bd2 ba1.7k sqft4411 E Boston Ave, Las Vegas, NV 89104For Sale
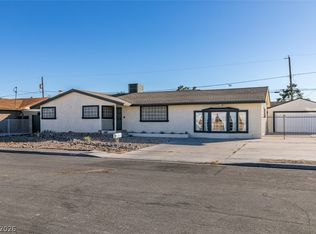 MLS ID #2785900, Lisa C. Hamilton, THE Brokerage A RE Firm. LVR
 - $492,9004 bd2 ba1.6k sqft4715 Idaho Ave, Las Vegas, NV 89104For Sale
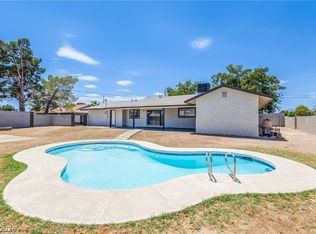 MLS ID #2793261, Joshua LaFond, Platinum Real Estate Prof. LVR
 - $475,0004 bd3 ba1.7k sqft4890 E Utah Ave, Sunrise Manor, NV 89104For Sale
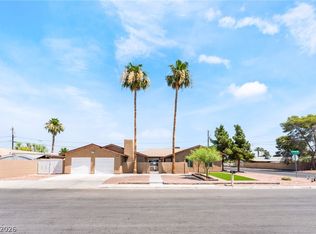 MLS ID #2772186, Juan Lopez, Realty of America LLC. LVR
 - $450,0004 bd3 ba1.5k sqft2294 Miner Way, Las Vegas, NV 89104For Sale
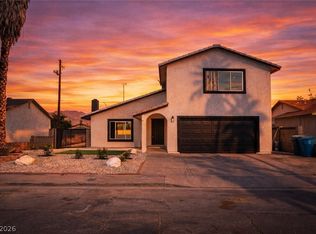 MLS ID #2797312, Anamary Plasencia Gonzalez, Realty ONE Group, Inc. LVR
 - $480,0004 bd2 ba1.9k sqft4985 Arizona Ave, Las Vegas, NV 89104For SaleMLS ID #2797793, Monica Margaretis, Legacy Real Estate Group. LVR
- $469,9006 bd3 ba2.1k sqft4214 E Baltimore Ave, Las Vegas, NV 89104For SaleMLS ID #2723211, Jill Amsel, Realty ONE Group, Inc. LVR
- $420,0004 bd3 ba1.7k sqft1982 Shannon Christine Dr, Las Vegas, NV 89104For SaleMLS ID #2800663, William McKnight, Galindo Group Real Estate. LVR
- $520,0006 bd2 ba2k sqft4510 E Cleveland Ave, Las Vegas, NV 89104For SaleMLS ID #2785271, Kyle C. Simmons, LPT Realty LLC. LVR
- $484,9995 bd3 ba2k sqft3933 Manford Cir, Las Vegas, NV 89104For SaleMLS ID #2632503, Giselle A. Capdevila, Capdevila Realty LLC. LVR
- $395,0003 bd2 ba1.7k sqft4120 E Boston Ave, Las Vegas, NV 89104For SaleMLS ID #2787643, Karla Reed, BHHS Nevada Properties. LVR
- $525,0004 bd3 ba2.5k sqft4631 E Colorado Ave, Las Vegas, NV 89104For SaleMLS ID #2769043, Vanesa Altamirano, The Russell Group. LVR
- $424,9903 bd3 ba1.6k sqft2681 Rungsted St, Las Vegas, NV 89142For SaleMLS ID #2802576, Kenny Ballan, Galindo Group Real Estate. LVR
- $389,0003 bd3 ba1.6k sqft3891 James Paul Ave, Las Vegas, NV 89104For SaleMLS ID #2767683, Jillian M. Batchelor, Real Broker LLC. LVR
- $499,9954 bd3 ba2k sqft2454 Winterwood Blvd, Las Vegas, NV 89142For SaleMLS ID #2787057, Kevin Goujon, Infinity Brokerage. LVR
- $415,0004 bd2 ba1.4k sqft4378 Swandale Ave, Las Vegas, NV 89121For SaleMLS ID #2797286, Disley Donate Gonzalez, Realty ONE Group, Inc. LVR
- $379,9953 bd2 ba1.1k sqft409 Lehman St, Las Vegas, NV 89110For SaleMLS ID #2795961, Kevin Goujon, Infinity Brokerage. LVR
- $410,0003 bd3 ba1.7k sqft4056 Campeche Ave, Las Vegas, NV 89121For SaleMLS ID #2801846, Nancy Chen, LIFE Realty District. LVR
- $430,0003 bd2 ba1.8k sqft2496 Abarth St, Las Vegas, NV 89142For SaleMLS ID #2774524, Susan C. Brager, BHHS Nevada Properties. LVR
- $425,0003 bd3 ba1.2k sqft4424 Ash Ave, Las Vegas, NV 89110For SaleMLS ID #2798086, Lynn Robles, Keller Williams MarketPlace. LVR
- $485,0004 bd3 ba1.6k sqft5322 Sandstone Dr, Las Vegas, NV 89142For SaleMLS ID #2787771, Craig Tann, Huntington & Ellis, A Real Est. LVR
