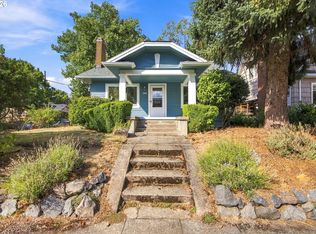
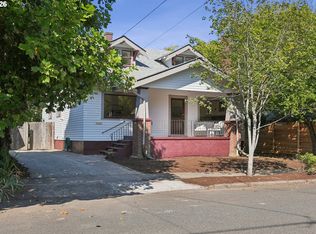
OPEN SAT, 9/19, 12-2 AND SUN, 9/20, 10-12 PM! Classic charm meets everyday livability in this sweet Beaumont/Wilshire bungalow! Welcoming from the moment you arrive, the inviting front porch sets the tone for a home filled with warmth and character. Step inside to a light-filled living room featuring gleaming hardwood floors, fresh interior paint, a graceful coved ceiling, built-in features, and a wood burning fireplace. An elegant archway leads to the dining room, where hardwood floors continue and a convenient pass-through connects to the kitchen. The kitchen offers stone countertops, ample cabinetry, stainless steel appliances, and built-in dishwasher and microwave. Two main level bedrooms are thoughtfully positioned around a full bath with a tub/shower combination. Upstairs, discover two additional bedrooms, another full bath, and abundant storage areas, offering plenty of flexibility for bedrooms, guests, hobbies, or work-from-home needs. The partially finished lower level adds even more possibilities, with a family room featuring built-ins, a fireplace, and wet bar, plus plenty of unfinished space ready for your vision; whether you imagine a home gym, office, workshop, or creative space. Outside, the fully fenced backyard is made for relaxing and entertaining, with both covered and uncovered patios, a level yard, and generous garden areas ready for your green thumb. A one car garage adds convenience and storage. NEW roof, A/C, ERV System to manage air-flow, heating system control unit. NEWER windows, electrical service and panel, water heater, vapor barrier. All of this in the ever-popular Beaumont/Wilshire neighborhood, just a short stroll to Wilshire Park and the shops, coffee, cafés, food carts, and neighborhood energy along Alberta and Fremont Streets. A charming home in a truly wonderful location. Come see all the possibilities! [Home Energy Score = 1. HES Report at https://rpt.greenbuildingregistry.com/hes/OR10235533]
Pending
$649,900
4426 NE 38th Ave, Portland, OR 97211
4beds
2,395sqft
Residential, Single Family Residence
Built in 1941
5,227 Square Feet Lot
$-- Zestimate®
$271/sqft
$-- HOA
What's special
Wood burning fireplaceFully fenced backyardLevel yardFresh interior paintAbundant storage areasCovered and uncovered patiosOne car garage
- 27 days
- 579
- 95
Likely to sell faster than
Zillow last checked:
Listing updated:
Listed by:
Jeff Capen 503-888-5191,
Windermere Realty Trust,
Kira Dennison 503-522-7819,
Windermere Realty Trust
Source: RMLS (OR),MLS#: 424056287
Facts & features
Interior
Bedrooms & bathrooms
- Bedrooms: 4
- Bathrooms: 2
- Full bathrooms: 2
- Main level bathrooms: 1
Rooms
- Room types: Bedroom 4, Bedroom 2, Bedroom 3, Dining Room, Family Room, Kitchen, Living Room, Primary Bedroom
Primary bedroom
- Features: Ceiling Fan, Hardwood Floors, Double Closet
- Level: Main
Bedroom 2
- Features: Hardwood Floors, Closet
- Level: Main
Bedroom 3
- Features: Closet, Wallto Wall Carpet
- Level: Upper
Bedroom 4
- Features: Closet, Wallto Wall Carpet
- Level: Upper
Dining room
- Features: Hardwood Floors
- Level: Main
Family room
- Features: Fireplace, Wet Bar
- Level: Lower
Kitchen
- Features: Dishwasher, Disposal, Microwave, Free Standing Range, Free Standing Refrigerator, Granite
- Level: Main
Living room
- Features: Fireplace, Hardwood Floors
- Level: Main
Heating
- Forced Air, Fireplace(s)
Cooling
- Central Air
Appliances
- Included: Dishwasher, Disposal, Free-Standing Range, Free-Standing Refrigerator, Microwave, Stainless Steel Appliance(s), Gas Water Heater
- Laundry: Laundry Room
Features
- Ceiling Fan(s), Granite, Closet, Wet Bar, Double Closet, Tile
- Flooring: Concrete, Hardwood, Laminate, Wall to Wall Carpet
- Windows: Vinyl Frames
- Basement: Full,Partially Finished,Storage Space
- Number of fireplaces: 2
- Fireplace features: Wood Burning
Interior area
- Total structure area: 2,395
- Total interior livable area: 2,395 sqft
Property
Parking
- Total spaces: 1
- Parking features: Driveway, On Street, Attached
- Attached garage spaces: 1
- Has uncovered spaces: Yes
Features
- Stories: 2
- Patio & porch: Covered Patio, Porch
- Exterior features: Yard
- Fencing: Fenced
Lot
- Size: 5,227 Square Feet
- Features: Level, SqFt 5000 to 6999
Details
- Parcel number: R309761
- Zoning: R5
Construction
Type & style
- Home type: SingleFamily
- Architectural style: Bungalow
- Property subtype: Residential, Single Family Residence
Materials
- Vinyl Siding
- Foundation: Concrete Perimeter
- Roof: Composition
Condition
- Updated/Remodeled
- New construction: No
- Year built: 1941
Utilities & green energy
- Gas: Gas
- Sewer: Public Sewer
- Water: Public
Community & HOA
Community
- Subdivision: Beaumont / Wilshire
HOA
- Has HOA: No
Location
- Region: Portland
Financial & listing details
- Price per square foot: $271/sqft
- Tax assessed value: $654,570
- Annual tax amount: $8,400
- Date on market: 9/17/2026
- Cumulative days on market: 27 days
- Listing terms: Cash,Conventional,FHA
- Road surface type: Paved
Estimated market value
Not available
Estimated sales range
Not available
Not available
Price history
| Date | Event | Price |
|---|---|---|
| 9/21/2026 | Pending sale | $649,900$271/sqft |
Source:  RMLS (OR) #424056287 Report a problem RMLS (OR) #424056287 Report a problem | ||
| 9/17/2026 | Listed for sale | $649,900-1.9%$271/sqft |
Source: RMLS (OR) #424056287 Report a problem | ||
| 3/4/2025 | Sold | $662,300-1.9%$277/sqft |
Source: RMLS (OR) #24554019 Report a problem | ||
| 2/1/2025 | Pending sale | $674,900$282/sqft |
Source: RMLS (OR) #24554019 Report a problem | ||
| 1/24/2025 | Listed for sale | $674,900+196%$282/sqft |
Source: RMLS (OR) #24554019 Report a problem | ||
| 6/12/2024 | Listing removed | -- |
Source: Zillow Rentals Report a problem | ||
| 5/10/2024 | Price change | $3,095-3.1%$1/sqft |
Source: Zillow Rentals Report a problem | ||
| 4/5/2024 | Listed for rent | $3,195+373.3%$1/sqft |
Source: Zillow Rentals Report a problem | ||
| 1/3/2018 | Listing removed | $675 |
Source: Gifford Management Group Report a problem | ||
| 12/18/2017 | Price change | $675-66.2% |
Source: Gifford Management Group Report a problem | ||
| 11/21/2017 | Price change | $1,995-4.8%$1/sqft |
Source: Performance Properties Inc. Report a problem | ||
| 11/2/2017 | Price change | $2,095-4.6%$1/sqft |
Source: Performance Properties Inc. Report a problem | ||
| 10/24/2017 | Price change | $2,195-8.4%$1/sqft |
Source: Performance Properties Inc. Report a problem | ||
| 10/6/2017 | Listed for rent | $2,395+37.2%$1/sqft |
Source: Performance Properties Inc. Report a problem | ||
| 6/18/2012 | Listing removed | $1,745$1/sqft |
Source: Performance Properties Inc. Report a problem | ||
| 5/3/2012 | Price change | $1,745+20.3%$1/sqft |
Source: Performance Properties Inc. Report a problem | ||
| 5/1/2012 | Listed for rent | $1,450$1/sqft |
Source: RentalHunt.com #233638 Report a problem | ||
| 9/5/2001 | Sold | $228,000+34.1%$95/sqft |
Source: Public Record Report a problem | ||
| 7/15/1999 | Sold | $170,000$71/sqft |
Source: Public Record Report a problem | ||
Public tax history
| Year | Property taxes | Tax assessment |
|---|---|---|
| 2025 | $8,401 +3.7% | $311,770 +3% |
| 2024 | $8,099 +4% | $302,690 +3% |
| 2023 | $7,787 +2.2% | $293,880 +3% |
| 2022 | $7,619 +1.7% | $285,330 +3% |
| 2021 | $7,490 +9% | $277,020 +3% |
| 2020 | $6,871 +3.8% | $268,960 +3% |
| 2019 | $6,619 | $261,130 +3% |
| 2018 | $6,619 +3% | $253,530 +3% |
| 2017 | $6,424 +14% | $246,150 +3% |
| 2016 | $5,635 | $238,990 +3% |
| 2015 | $5,635 +2.7% | $232,030 +3% |
| 2014 | $5,487 +3.9% | $225,280 +3% |
| 2013 | $5,278 +10.5% | $218,720 +3% |
| 2012 | $4,775 +3.9% | $212,350 +3% |
| 2011 | $4,595 +5.4% | $206,170 +3% |
| 2010 | $4,360 +2.7% | $200,170 +3% |
| 2009 | $4,246 +6% | $194,340 +3% |
| 2008 | $4,007 +0.3% | $188,680 +3% |
| 2007 | $3,995 +11.4% | $183,190 +3% |
| 2006 | $3,587 +4.7% | $177,860 +3% |
| 2005 | $3,426 -8.2% | $172,680 +3% |
| 2004 | $3,732 +2.3% | $167,660 +3% |
| 2003 | $3,649 +8.9% | $162,780 +3% |
| 2002 | $3,351 +8.2% | $158,040 +6.1% |
| 2000 | $3,098 +6.7% | $148,980 +3% |
| 1999 | $2,902 | $144,650 |
Find assessor info on the county website
Monthly payment
Est. payment
Payment breakdown
Explore the cost of this home by adjusting the details. Changes won't be saved.Climate risks
Neighborhood: Beaumont-Wilshire
Nearby schools
Schools provided by the listing agent
- Elementary: Vernon
- Middle: Vernon
- High: Jefferson,Leodis Mcdaniel
Source: RMLS (OR). This data may not be complete. We recommend contacting the local school district to confirm school assignments for this home.
Similar homes
- $615,0004 bd4 ba2.3k sqft4300 NE Lombard St, Portland, OR 97218Active

 MLS ID #638392319, Stephanie Fox, Neighbors Realty. RMLS (OR)
 - $675,0004 bd1 ba2.7k sqft3203 NE Schuyler St, Portland, OR 97212Active
 MLS ID #182992640, Craig Olson, Urban Pacific Real Estate. RMLS (OR)
 - $624,9005 bd2 ba2.8k sqft517 NE Monroe St, Portland, OR 97212Active
 MLS ID #477788387, Jeff Capen, Windermere Realty Trust. RMLS (OR)
 - $650,0004 bd2 ba2.9k sqft3411 SE 69th Ave, Portland, OR 97206Active
 MLS ID #610851731, Kelly Hagglund, The Kelly Group Real Estate. RMLS (OR)
 - $625,0003 bd3 ba2.1k sqft1706 N Winchell St, Portland, OR 97217ActiveMLS ID #662987820, Perla Martinez Evans, Think Real Estate. RMLS (OR)
- $499,9004 bd2 ba2.1k sqft4803 NE 101st Ave, Portland, OR 97220ActiveMLS ID #398923231, Quinn Irvine, MORE Realty. RMLS (OR)
- $589,0003 bd2 ba2.2k sqft2833 NE 89th Ave, Portland, OR 97220ActiveMLS ID #755370998, Tom Portlock, MORE Realty. RMLS (OR)
- $585,0003 bd3 ba2.6k sqft9743 NE Mason St, Portland, OR 97220ActiveMLS ID #194427175, Breylan Deal-Eriksen, Think Real Estate. RMLS (OR)
- $639,0005 bd3 ba2.3k sqft115 Tulsa Ave, Vancouver, WA 98661ActiveMLS ID #636244957, John Bishop, Premiere Property Group, LLC. RMLS (OR)
- $599,9004 bd3 ba2k sqft2226 SW Iowa St, Portland, OR 97239ActiveMLS ID #209501703, John Kearney, You Realty. RMLS (OR)
- $599,9002 bd1 ba1.8k sqft117 SE 70th Ave, Portland, OR 97215ActiveMLS ID #535385392, Tran Rogers, RE/MAX Equity Group. RMLS (OR)
- $529,0003 bd1 ba1.8k sqft2915 NE 56th Ave, Portland, OR 97213ActiveMLS ID #114934850, Michelle Palmquist, Redfin. RMLS (OR)
- $775,0005 bd3 ba2.5k sqft1324 SE 51st Ave, Portland, OR 97215ActiveMLS ID #416460359, Terry Long, Oregon First. RMLS (OR)
- $569,9004 bd2 ba1.5k sqft2641 SE 81st Ave, Portland, OR 97206ActiveMLS ID #564675459, Cynthia Fneish, Weichert, Realtors on Main Street. RMLS (OR)
- $899,0004 bd2 ba3.1k sqft1524 SE 24th Ave, Portland, OR 97214ActiveMLS ID #440851455, Erin Livengood, Windermere Realty Trust. RMLS (OR)
- $559,0003 bd2 ba2k sqft7204 N Mississippi Ave, Portland, OR 97217ActiveMLS ID #464688007, Erik Bjorge, Keller Williams Sunset Corridor. RMLS (OR)
- $699,9004 bd2 ba2.5k sqft615 E 29th St, Vancouver, WA 98663ActiveMLS ID #678290387, Emily Hetrick, Keller Williams PDX Central. RMLS (OR)
- $510,0004 bd3 ba2k sqft11240 NE Couch Ct, Portland, OR 97220ActiveMLS ID #520119079, Leah Bush-Advani, Keller Williams PDX Central. RMLS (OR)
- $525,0004 bd3 ba3.3k sqft11122 NE Wygant St, Portland, OR 97220ActiveMLS ID #240713286, Joni Schaber, Nova Realty NW, LLC. RMLS (OR)
- $749,9003 bd3 ba2.5k sqft4135 NE Multnomah St, Portland, OR 97232ActiveMLS ID #208892046, Russell Clum, Cascade Hasson Sotheby's International Realty. RMLS (OR)
