Welcome home to the beautiful gated community of Montecito located in Southern Highlands. This single story 3 bedroom with ensuite off main bedroom, 2 bath, 3 car garage presents a lot of opportunity and extras! Upon entrance you will find the recent addition of a third bedroom with ceiling fan and overhead lighting. The kitchen consists of granite countertops, stainless steel appliances and a double gas oven. Enjoy the eat in kitchen breakfast bar or large dining area space. The ensuite to the primary bedroom can be used as a den, exercise room or pool room as a changing area as there are double doors that open to the backyard! Enjoy your backyard under the covered patio or invite guests over with ample space for entertaining. Take a dip in your private sparkling swimming pool with soothing waterfall feature that is surrounded by lush landscaping, a lemon tree and grapevines! This community is close to shopping, dining and nearby freeway access.
Closed
Est. $681,100
4434 Verdiccio Ave, Las Vegas, NV 89141
3beds
1,909sqft
Single Family Residence
Built in 2001
7,405 Square Feet Lot
$681,100 Zestimate®
$357/sqft
$140/mo HOA
Overview
- 183 days |
- 14 |
- 0 |
Zillow last checked:
Listing updated:
Listed by:
Gretchen D. Courtney S.0185489 (702)336-4477,
Real Broker LLC
Source: LVR,MLS#: 2576804 Originating MLS: Greater Las Vegas Association of Realtors Inc
Originating MLS: Greater Las Vegas Association of Realtors IncFacts & features
Interior
Bedrooms & bathrooms
- Bedrooms: 3
- Bathrooms: 2
- Full bathrooms: 2
Primary bedroom
- Description: Ceiling Fan,Ceiling Light,Closet,Downstairs,Mirrored Door,Walk-In Closet(s)
- Dimensions: 13x13
Bedroom 2
- Description: Closet,TV/ Cable
- Dimensions: 10x11
Bedroom 3
- Description: Ceiling Fan,Ceiling Light,Custom Closet
- Dimensions: 10x11
Great room
- Description: Downstairs
- Dimensions: 15x27
Kitchen
- Description: Island,Lighting Recessed,Pantry,Solid Surface Countertops,Stainless Steel Appliances,Tile Flooring
- Dimensions: 10x11
Living room
- Description: Entry Foyer
- Dimensions: 14x18
Heating
- Central, Gas
Cooling
- Central Air, Electric
Appliances
- Included: Built-In Gas Oven, Double Oven, Gas Cooktop, Disposal, Microwave
- Laundry: Cabinets, Gas Dryer Hookup, Main Level, Laundry Room, Sink
Features
- Bedroom on Main Level, Ceiling Fan(s), Primary Downstairs, Window Treatments
- Flooring: Carpet, Laminate, Tile
- Windows: Blinds, Double Pane Windows, Window Treatments
- Number of fireplaces: 1
- Fireplace features: Gas, Living Room
Interior area
- Total structure area: 1,909
- Total interior livable area: 1,909 sqft
Property
Parking
- Total spaces: 3
- Parking features: Attached, Epoxy Flooring, Finished Garage, Garage, Garage Door Opener, Inside Entrance, Shelves, Storage, Workshop in Garage
- Attached garage spaces: 3
Features
- Stories: 1
- Patio & porch: Covered, Patio, Porch
- Exterior features: Porch, Patio, Private Yard, Sprinkler/Irrigation
- Has private pool: Yes
- Pool features: In Ground, Private
- Fencing: Block,Back Yard
Lot
- Size: 7,405 Square Feet
- Features: Back Yard, Drip Irrigation/Bubblers, Desert Landscaping, Fruit Trees, Front Yard, Sprinklers In Rear, Landscaped, < 1/4 Acre
Details
- Parcel number: 17731114006
- Zoning description: Single Family
- Other equipment: Water Softener Loop
- Horse amenities: None
Construction
Type & style
- Home type: SingleFamily
- Architectural style: One Story
- Property subtype: Single Family Residence
Materials
- Drywall
- Roof: Tile
Condition
- Good Condition,Resale
- Year built: 2001
Utilities & green energy
- Electric: Photovoltaics None
- Sewer: Public Sewer
- Water: Public
- Utilities for property: Cable Available, Underground Utilities
Green energy
- Energy efficient items: Windows
Community & HOA
Community
- Security: Gated Community
- Subdivision: Southern Highlands
HOA
- Has HOA: Yes
- Amenities included: Gated
- Services included: Association Management
- HOA fee: $72 monthly
- HOA name: Southern Highlands
- HOA phone: 702-361-6640
- Second HOA fee: $68 monthly
Location
- Region: Las Vegas
Financial & listing details
- Price per square foot: $357/sqft
- Tax assessed value: $397,311
- Annual tax amount: $2,976
- Date on market: 5/15/2024
- Listing agreement: Exclusive Right To Sell
- Listing terms: Cash,Conventional,FHA,VA Loan
Visit our professional directory to find a foreclosure specialist in your area that can help with your home search.
Find a foreclosure agentForeclosure details
Estimated market value
$681,100
$647,000 - $715,000
$3,415/mo
Price history
| Date | Event | Price |
|---|---|---|
| 4/12/2026 | Listing removed | $699,000$366/sqft |
Source:  LVR #2763599 Report a problem LVR #2763599 Report a problem | ||
| 3/11/2026 | Listed for sale | $699,000$366/sqft |
Source: LVR #2763599 Report a problem | ||
| 3/10/2026 | Listing removed | $699,000$366/sqft |
Source: LVR #2731910 Report a problem | ||
| 3/4/2026 | Price change | $699,000-2.3%$366/sqft |
Source: LVR #2731910 Report a problem | ||
| 11/1/2025 | Listed for sale | $715,500+4.5%$375/sqft |
Source: LVR #2731910 Report a problem | ||
| 5/15/2025 | Listing removed | $3,200$2/sqft |
Source: Zillow Rentals Report a problem | ||
| 5/7/2025 | Listed for rent | $3,200$2/sqft |
Source: Zillow Rentals Report a problem | ||
| 5/6/2025 | Listing removed | $685,000$359/sqft |
Source: LVR #2668914 Report a problem | ||
| 3/28/2025 | Price change | $685,000-2.1%$359/sqft |
Source: LVR #2668914 Report a problem | ||
| 2/22/2025 | Listed for sale | $699,990+32.1%$367/sqft |
Source: LVR #2658207 Report a problem | ||
| 10/21/2024 | Sold | $530,000-4.5%$278/sqft |
Source: LVR #2576804 Report a problem | ||
| 9/20/2024 | Pending sale | $555,000$291/sqft |
Source: LVR #2576804 Report a problem | ||
| 8/20/2024 | Price change | $555,000+4.7%$291/sqft |
Source: LVR #2576804 Report a problem | ||
| 6/4/2024 | Price change | $530,000-5.4%$278/sqft |
Source: LVR #2576804 Report a problem | ||
| 5/20/2024 | Listed for sale | $560,000$293/sqft |
Source: LVR #2576804 Report a problem | ||
| 5/14/2024 | Contingent | $560,000$293/sqft |
Source: LVR #2576804 Report a problem | ||
| 5/13/2024 | Price change | $560,000-3.4%$293/sqft |
Source: LVR #2576804 Report a problem | ||
| 4/25/2024 | Listed for sale | $580,000+180.2%$304/sqft |
Source: LVR #2576804 Report a problem | ||
| 3/5/2010 | Sold | $207,000-49.5%$108/sqft |
Source: Public Record Report a problem | ||
| 12/8/2006 | Sold | $410,000-2.1%$215/sqft |
Source: Public Record Report a problem | ||
| 8/26/2005 | Sold | $419,000+136.7%$219/sqft |
Source: Public Record Report a problem | ||
| 3/29/2001 | Sold | $177,000$93/sqft |
Source: Public Record Report a problem | ||
Public tax history
| Year | Property taxes | Tax assessment |
|---|---|---|
| 2026 | $3,494 +8.7% | $139,059 +1.2% |
| 2025 | $3,214 +8% | $137,347 +8.5% |
| 2024 | $2,976 +8% | $126,625 +14.2% |
| 2023 | $2,756 +8% | $110,916 +5.7% |
| 2022 | $2,552 +7.7% | $104,949 +2% |
| 2021 | $2,369 +6.7% | $102,899 +5.8% |
| 2020 | $2,220 +4.8% | $97,235 +6.7% |
| 2019 | $2,119 +6.9% | $91,102 |
| 2018 | $1,982 | $91,102 -0.6% |
| 2017 | $1,982 | $91,694 +6.4% |
| 2016 | $1,982 +0.2% | $86,218 +22.2% |
| 2015 | $1,978 +3% | $70,582 +8.7% |
| 2014 | $1,920 | $64,940 |
| 2013 | -- | $64,940 +5.4% |
| 2012 | -- | $61,639 -4.4% |
| 2011 | -- | $64,449 -5.7% |
| 2010 | -- | $68,367 -19.8% |
| 2009 | -- | $85,255 |
| 2008 | -- | $85,255 -38.2% |
| 2007 | -- | $137,886 +3% |
| 2006 | -- | $133,852 +33.4% |
| 2005 | -- | $100,307 +41.5% |
| 2004 | -- | $70,886 +3.8% |
| 2003 | -- | $68,299 +5.6% |
| 2002 | -- | $64,670 |
Find assessor info on the county website
Monthly payment
Climate risks
Neighborhood: Enterprise
Nearby schools
GreatSchools rating
- 7/10Dennis Ortwein ElementaryGrades: PK-5Distance: 1.1 mi
- 7/10Lois & Jerry Tarkanian Middle SchoolGrades: 6-8Distance: 1.3 mi
- 5/10Desert Oasis High SchoolGrades: 9-12Distance: 2.1 mi
Schools provided by the listing agent
- Elementary: Ortwein, Dennis,Ortwein, Dennis
- Middle: Tarkanian
- High: Desert Oasis
Source: LVR. This data may not be complete. We recommend contacting the local school district to confirm school assignments for this home.
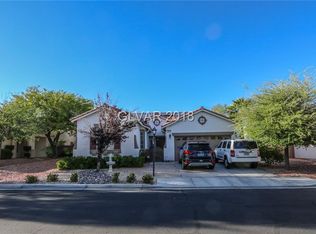
- $514,3003 bd2 ba1.8k sqft4442 Verdiccio Ave, Las Vegas, NV 89141Off Market
- $587,2003 bd2 ba2k sqft10518 Santerno St, Las Vegas, NV 89141Off Market
- $465,8003 bd2 ba1.6k sqft10524 Santerno St, Las Vegas, NV 89141Off Market
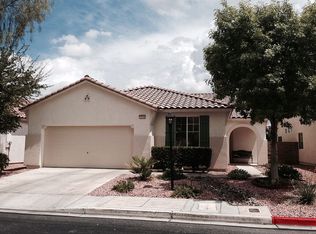
- $474,9003 bd2 ba1.6k sqft4450 Verdiccio Ave, Las Vegas, NV 89141Off Market
- $464,5003 bd2 ba1.6k sqft4431 Verdiccio Ave, Las Vegas, NV 89141Off Market
- $490,7003 bd2 ba1.8k sqft10530 Santerno St, Las Vegas, NV 89141Off Market
- $543,0003 bd2 ba1.8k sqft4437 Verdiccio Ave, Las Vegas, NV 89141Off Market
- $525,0003 bd2 ba1.6k sqft4443 Verdiccio Ave, Las Vegas, NV 89141Sold
Similar homes
- $680,0004 bd3 ba2.5k sqft4347 Livorno Ave, Las Vegas, NV 89141For Sale
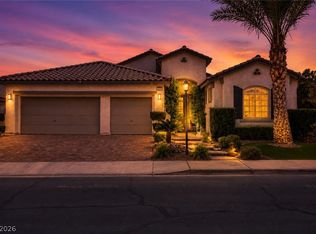 MLS ID #2798171, Richard J. Brenkus, Keller Williams MarketPlace. LVR
 - $719,0003 bd2 ba2.1k sqft4197 Bottiglia Ave, Las Vegas, NV 89141For Sale
 MLS ID #2785897, Chad Slade, Vision Realty Group. LVR
 - $665,0004 bd4 ba2.5k sqft5442 Casa Maria Ave, Las Vegas, NV 89141For Sale
 MLS ID #2777793, Teresa Schnitzler, Realty ONE Group, Inc. LVR
 - $789,0004 bd3 ba2.6k sqft11003 Royal Highlands St, Las Vegas, NV 89141For Sale
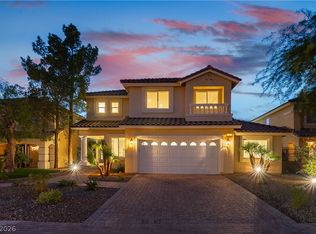 MLS ID #2803192, Shawn A. Sellers, Simply Vegas. LVR
 - $489,9003 bd2 ba1.8k sqft4439 Weitzman Pl, Las Vegas, NV 89141For SaleMLS ID #2802559, Stacy Buchheit, Real Broker LLC. LVR
- $799,0003 bd3 ba2.8k sqft10739 Bramante Dr, Las Vegas, NV 89141For SaleMLS ID #2795919, Patrick Meiszburger, eXp Realty. LVR
- $649,0004 bd3 ba2.7k sqft3368 Cypress Springs Ct, Las Vegas, NV 89141For SaleMLS ID #2800593, Richard P. Rehm, American Realty Properties LLC. LVR
- $649,7773 bd3 ba1.9k sqft10117 Cliff Barrel Ct, Las Vegas, NV 89141For SaleMLS ID #2799415, Dan Mustillo, LPT Realty LLC. LVR
- $494,9003 bd2 ba1.8k sqft10605 Bardilino St, Las Vegas, NV 89141For SaleMLS ID #2799993, Justin M. Goodman, Prestige Realty & Property Mgt. LVR
- $499,0003 bd2 ba1.6k sqft10661 Bardilino St, Las Vegas, NV 89141For SaleMLS ID #2788860, Allyson Ashihara, SierraLV Prop. Mngt. & Realty. LVR
- $505,0003 bd3 ba1.7k sqft4555 Chirping Cricket Ave, Las Vegas, NV 89141For SaleMLS ID #2787053, Janice Jimenez, Regal Real Estate and Loans. LVR
- $410,0003 bd2 ba1.5k sqft10860 Scamadella St, Las Vegas, NV 89141For SaleMLS ID #2803711, Kathryn Winterton, Las Vegas Sotheby's Int'l. LVR
- $628,0004 bd3 ba2.7k sqft4178 Railhead Pass Ave, Las Vegas, NV 89141For SaleMLS ID #2801898, Peipei Xu, Golden Assets & Property Mgt. LVR
- $600,0004 bd3 ba2.2k sqft10993 Ladyburn Ct, Las Vegas, NV 89141For SaleMLS ID #2789555, Cody Trevor Corio, LPT Realty, LLC. LVR
- $550,0004 bd3 ba2.5k sqft10503 Bella Camrosa Dr, Las Vegas, NV 89141For SaleMLS ID #2800850, Leng K. Lim, Las Vegas Real Estate Speciali. LVR
- $549,9004 bd3 ba2.4k sqft10756 Valencia Hills St, Las Vegas, NV 89141For SaleMLS ID #2794078, Alberto Saab, BHHS Nevada Properties. LVR
- $680,0004 bd3 ba2.8k sqft3988 W Le Baron Ave, Las Vegas, NV 89141For SaleMLS ID #2781335, Sonya R. Milana, LIFE Realty District. LVR
- $569,9003 bd3 ba2.5k sqft10371 Calypso Cave St, Las Vegas, NV 89141For SaleMLS ID #2798555, Angel Bothof, Angel Bothof. LVR
- $499,9993 bd3 ba1.7k sqft4066 Painted Lady Ave, Las Vegas, NV 89141For SaleMLS ID #2803119, Solomon A. Srivilay, Skyline Mngmt. & R.E. Services. LVR
- $500,0003 bd3 ba2k sqft3980 Irvin Ave, Las Vegas, NV 89141For SaleMLS ID #2800260, Diana Day, Win Win Real Estate. LVR
