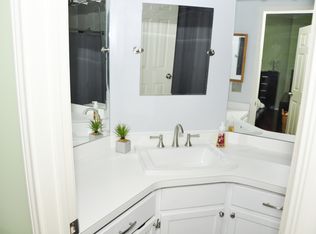
Absolutely beautiful and spacious 2BR/2BA condo with covered balcony in highly desirable Fair Lakes area of Fairfax County! Bright and airy unit featuring soaring cathedral ceilings, fireplace. Open layout with granite kitchen, breakfast bar, gas cooking, and updated appliances. Both bedrooms are generously sized with walk-in closets and en-suite ceramic tile baths. Enjoy seamless indoor-outdoor living with access from the living room to a private, covered porch plus extra storage and utility space. Conveniently located within the community as this building is close to visitor parking, trash, recycling, and the dog walk area. Fantastic location near shopping, dining, trails, and commuter routes with easy access to I-66, Route 50, Fairfax County Parkway, and express bus to Vienna Metro. Resort-style community amenities include pool, fitness center, clubhouse, racquetball, basketball and walking paths. Move-in ready!
Under contract
$360,000
4439 Fair Stone Dr APT 201, Fairfax, VA 22033
2beds
1,038sqft
:
Get pre-qualified$2,884/mo
Condominium
Built in 1991
-- sqft lot
$357,400 Zestimate®
$347/sqft
$533/mo HOA
What's special
- 60 days |
- 56 |
- 0 |
Likely to sell faster than
Zillow last checked:
Listing updated:
Listed by:
Marjorie Barr 703-930-4131,
EXP Realty, LLC (866) 825-7169
Source: Bright MLS,MLS#: VAFX2318494
Facts & features
Interior
Bedrooms & bathrooms
- Bedrooms: 2
- Bathrooms: 2
- Full bathrooms: 2
- Main level bathrooms: 2
- Main level bedrooms: 2
Basement
- Area: 0
Heating
- Forced Air, Natural Gas
Cooling
- Central Air, Electric
Appliances
- Included: Microwave, Disposal, Dishwasher, Dryer, Washer, Refrigerator, Ice Maker, Cooktop, Gas Water Heater
- Laundry: In Unit
Features
- Ceiling Fan(s), Combination Dining/Living, Walk-In Closet(s), Open Floorplan, Primary Bath(s), Recessed Lighting, Kitchen - Gourmet, Pantry, Cathedral Ceiling(s), Dry Wall, High Ceilings
- Flooring: Ceramic Tile, Laminate, Carpet
- Windows: Window Treatments
- Has basement: No
- Number of fireplaces: 1
- Fireplace features: Glass Doors
Interior area
- Total structure area: 1,038
- Total interior livable area: 1,038 sqft
- Finished area above ground: 1,038
- Finished area below ground: 0
Property
Parking
- Parking features: Paved, Surface, Lighted, Unassigned, Off Street, Parking Lot
Accessibility
- Accessibility features: None
Features
- Levels: One
- Stories: 1
- Pool features: Community
- Has view: Yes
- View description: Garden, Trees/Woods
Details
- Additional structures: Above Grade, Below Grade
- Parcel number: 0551 102A0201
- Zoning: 402
- Special conditions: Standard
Construction
Type & style
- Home type: Condo
- Architectural style: Contemporary
- Property subtype: Condominium
- Attached to another structure: Yes
Materials
- Aluminum Siding, Brick
- Roof: Shingle
Condition
- Very Good
- New construction: No
- Year built: 1991
Utilities & green energy
- Sewer: Public Sewer
- Water: Public
- Utilities for property: Natural Gas Available, Sewer Available, Water Available
Community & HOA
Community
- Features: Pool
- Condo and coop fee: $533 monthly
- Subdivision: Stonecroft Condo
HOA
- Has HOA: No
- Amenities included: Bike Trail, Clubhouse, Common Grounds, Fitness Center, Spa/Hot Tub, Jogging Path, Meeting Room, Party Room, Picnic Area, Pool, Racquetball
- Services included: Common Area Maintenance, Health Club, Maintenance Grounds, Management, Pool(s), Reserve Funds, Sewer, Snow Removal, Trash, Water
- HOA name: Associa
Location
- Region: Fairfax
Financial & listing details
- Price per square foot: $347/sqft
- Tax assessed value: $358,830
- Annual tax amount: $4,139
- Date on market: 6/11/2026
- Listing agreement: Exclusive Right To Sell
- Listing terms: Cash,Conventional,FHA,VA Loan
- Ownership: Condominium
Estimated market value
$357,400
$340,000 - $375,000
$2,412/mo
Price history
| Date | Event | Price |
|---|---|---|
| 6/24/2026 | Contingent | $360,000$347/sqft |
Source:  Bright MLS #VAFX2318494 Report a problem Bright MLS #VAFX2318494 Report a problem | ||
| 6/11/2026 | Listed for sale | $360,000+25.9%$347/sqft |
Source: Bright MLS #VAFX2318494 Report a problem | ||
| 6/17/2019 | Sold | $286,000$276/sqft |
Source: Public Record Report a problem | ||
| 6/17/2019 | Listed for sale | $286,000$276/sqft |
Source: RE/MAX West End #VAFX1060888 Report a problem | ||
| 5/14/2019 | Pending sale | $286,000$276/sqft |
Source: RE/MAX West End #VAFX1060888 Report a problem | ||
| 5/10/2019 | Listed for sale | $286,000+21.7%$276/sqft |
Source: RE/MAX West End #VAFX1060888 Report a problem | ||
| 1/7/2016 | Sold | $235,000+4.9%$226/sqft |
Source: Public Record Report a problem | ||
| 7/31/2015 | Sold | $224,100+6.7%$216/sqft |
Source: Public Record Report a problem | ||
| 11/24/2004 | Sold | $210,000$202/sqft |
Source: Public Record Report a problem | ||
Public tax history
| Year | Property taxes | Tax assessment |
|---|---|---|
| 2025 | $3,951 +4.8% | $341,740 +5% |
| 2024 | $3,771 +11.9% | $325,470 +9% |
| 2023 | $3,370 -0.3% | $298,600 +1% |
| 2022 | $3,381 | $295,640 +5% |
| 2021 | -- | $281,560 +5% |
| 2020 | $3,174 +4% | $268,150 +4% |
| 2019 | $3,052 +4% | $257,840 +4% |
| 2018 | $2,934 +8.1% | $247,920 +6.1% |
| 2017 | $2,714 -1.4% | $233,720 -1.6% |
| 2016 | $2,752 +1.7% | $237,560 -2% |
| 2015 | $2,706 +6.2% | $242,450 +6% |
| 2014 | $2,547 | $228,730 |
| 2013 | -- | $228,730 +4.1% |
| 2012 | -- | $219,700 |
| 2011 | -- | $219,700 -3.3% |
| 2010 | -- | $227,200 -6% |
| 2009 | -- | $241,700 -10% |
| 2008 | -- | $268,550 -3.9% |
| 2007 | -- | $279,440 +85.2% |
| 2003 | -- | $150,915 +22.6% |
| 2002 | -- | $123,125 |
Find assessor info on the county website
Monthly payment
Est. payment
Payment breakdown
Explore the cost of this home by adjusting the details. Changes won't be saved.Climate risks
Neighborhood: Fair Lakes
Nearby schools
GreatSchools rating
- 5/10Greenbriar East Elementary SchoolGrades: PK-6Distance: 1.1 mi
- 6/10Johnson Middle SchoolGrades: 7-8Distance: 3.9 mi
- 6/10Fairfax High SchoolGrades: 9-12Distance: 6.1 mi
Schools provided by the listing agent
- Elementary: Greenbriar East
- Middle: Rocky Run
- High: Fairfax
- District: Fairfax County Public Schools
Source: Bright MLS. This data may not be complete. We recommend contacting the local school district to confirm school assignments for this home.
- $351,2002 bd2 ba1k sqft4439 Fair Stone Dr APT 101, Fairfax, VA 22033Off Market
- $359,6002 bd2 ba1k sqft4439 Fair Stone Dr APT 102, Fairfax, VA 22033Off Market
- $359,9002 bd2 ba1k sqft4439 Fair Stone Dr APT 103, Fairfax, VA 22033Off Market
- $363,8002 bd2 ba1k sqft4439 Fair Stone Dr APT 202, Fairfax, VA 22033Off Market
- $360,9002 bd2 ba1k sqft4439 Fair Stone Dr APT 203, Fairfax, VA 22033Off Market
- $380,0002 bd2 ba1k sqft4443 Fair Stone Dr APT 206, Fairfax, VA 22033Sold
- $297,5001 bd1 ba703 sqft4443 Fair Stone Dr APT 304, Fairfax, VA 22033Sold
- $362,8002 bd2 ba1k sqft4443 Fair Stone Dr APT 101, Fairfax, VA 22033Off Market
A local agent can set up tours, give advice and negotiate with sellers.
Similar homes
- $365,0002 bd2 ba1k sqftStonecroft Condo, Fairfax, VA 22033For Sale

 MLS ID #VAFX2318188, Sarah Reynolds, Keller Williams Realty. Bright MLS
 - $359,9902 bd2 ba940 sqft12110 Green Leaf Ct APT 202, Fairfax, VA 22033For Sale
 MLS ID #VAFX2323150, Michael Sobhi, Real Broker, LLC. Bright MLS
 - $380,0002 bd2 ba1k sqftPenderbrook Square Condo, Fairfax, VA 22033For Sale
 MLS ID #VAFX2328144, Bernadette Bernardino, Key Home Realty Group. Bright MLS
 - $340,0002 bd1 ba876 sqftPenderbrook Square Condo, Fairfax, VA 22033For Sale
 MLS ID #VAFX2311564, Krissy Cruse, Pearson Smith Realty, LLC. Bright MLS
 - $399,9003 bd2 ba1k sqft12103 Green Ledge Ct APT 101, Fairfax, VA 22033For SaleMLS ID #VAFX2321642, Stephen Bilowus, Samson Properties. Bright MLS
- $385,0002 bd2 ba1.1k sqft13363 Connor Dr APT K, Centreville, VA 20120For SaleMLS ID #VAFX2321370, Liz Owings, Samson Properties. Bright MLS
- $450,0002 bd3 ba1.3k sqftFair Lakes Condo, Fairfax, VA 22033For SaleMLS ID #VAFX2332560, Bhavani Ghanta, Samson Properties. Bright MLS
- $405,0002 bd1 ba1.2k sqftGates Of Fair Lakes Cond, Fairfax, VA 22033For SaleMLS ID #VAFX2277862, Lilian Jorgenson, Long & Foster Real Estate, Inc.. Bright MLS
- $403,0002 bd1 ba1.2k sqftGates Of Fair Lakes Cond, Fairfax, VA 22033For SaleMLS ID #VAFX2277878, Lilian Jorgenson, Long & Foster Real Estate, Inc.. Bright MLS
- $405,0002 bd1 ba1.2k sqftGates Of Fair Lakes Cond, Fairfax, VA 22033For SaleMLS ID #VAFX2277858, Lilian Jorgenson, Long & Foster Real Estate, Inc.. Bright MLS
- $403,0002 bd1 ba1.2k sqftGates Of Fair Lakes Cond, Fairfax, VA 22033For SaleMLS ID #VAFX2277874, Lilian Jorgenson, Long & Foster Real Estate, Inc.. Bright MLS
- $345,0002 bd2 ba1k sqftSanderling Condo, Centreville, VA 20121For SaleMLS ID #VAFX2323388, Lara Adeosun, Pearson Smith Realty, LLC. Bright MLS
- $370,0002 bd2 ba1.1k sqftVistas Of Vienna Condo, Oakton, VA 22124For SaleMLS ID #VAFX2327176, Leith Jaber, Partners Real Estate. Bright MLS
- $359,9002 bd2 ba966 sqftEdgewater At Town Center, Reston, VA 20190For SaleMLS ID #VAFX2330850, Arslan Jamil, Samson Properties. Bright MLS
- $455,0002 bd2 ba1.2k sqftFairfax Ridge Condo, Fairfax, VA 22030For SaleMLS ID #VAFX2329834, Jacob Park, MetroHomes Realty, LLC. Bright MLS
- $395,0002 bd2 ba1.1k sqftBryson At Woodland Park, Herndon, VA 20171For SaleMLS ID #VAFX2332194, Jon Gift, Samson Properties. Bright MLS
- $350,0002 bd1 ba1.1k sqftHunters Crossing, Reston, VA 20191For SaleMLS ID #VAFX2316354, JUDY GOETZKE, Samson Properties. Bright MLS
- $395,0002 bd2 ba1.1k sqftEdgewater At Town Center, Reston, VA 20190For SaleMLS ID #VAFX2330778, Jay Lee, Better Homes and Gardens Real Estate Reserve. Bright MLS
- $349,9992 bd2 ba1.1k sqftBryson At Woodland Park, Herndon, VA 20171For SaleMLS ID #VAFX2303012, Chris Craddock, EXP Realty, LLC. Bright MLS
- $380,0002 bd2 ba1k sqftRiverbend At Cascades, Sterling, VA 20165For SaleMLS ID #VALO2131760, Michael Wilson, EXP Realty, LLC. Bright MLS
