| Multiple offers received| Best and final due 6pm 5/31| Welcome to The Robey - a beautifully maintained 2-bedroom, 2-bath third-floor condo set in a quiet courtyard building tucked along the Ravenswood / Lincoln Square border, just blocks from the CTA Brown Line and Welles Park. Hardwood floors run through the open living and kitchen, anchored by a breakfast bar and a private balcony off the main living area. The kitchen features granite counters, wood cabinetry, and a full stainless steel appliance package. Both bathrooms carry the same granite finish, and the primary includes a separate shower. Hardwood floors continue into the bedrooms, and a full-size in-unit washer and dryer round out the interior. The building opens onto a tree-lined inner garden through a signature ornamental archway, with fire sprinklers throughout and easy free street parking on Damen and the surrounding side streets - a real asset this close to the Brown Line. Storage units may be available at additional cost. The professionally managed HOA covers water/sewer, common-area insurance, exterior maintenance, lawn care, trash and snow removal, common electric, management, and reserves. Set between Ravenswood and Lincoln Square, the unit is steps from Welles Park, the CTA Brown Line at Damen and Montrose, and a short walk to the Metra. Andersonville, Lincoln Square, and Wrigleyville are all within reach.
Contingent
$379,995
4442 N Damen Ave #3E, Chicago, IL 60625
2beds
--sqft
:
Get pre-qualified$3,300/mo
Condominium, Single Family Residence
Built in ----
-- sqft lot
$-- Zestimate®
$--/sqft
$387/mo HOA
What's special
Kitchen features granite countersQuiet courtyard buildingBreakfast barWood cabinetry
- 67 days |
- 27 |
- 0 |
Likely to sell faster than
Zillow last checked:
Listing updated:
Listed by:
Grigory Pekarsky 773-645-4455,
Vesta Preferred LLC,
Joseph Nicastro 401-585-3361,
Vesta Preferred LLC
Source: MRED as distributed by MLS GRID,MLS#: 12655936
Facts & features
Interior
Bedrooms & bathrooms
- Bedrooms: 2
- Bathrooms: 2
- Full bathrooms: 2
Rooms
- Room types: No additional rooms
Primary bedroom
- Features: Flooring (Hardwood), Bathroom (Full)
- Level: Main
- Area: 144 Square Feet
- Dimensions: 12X12
Bedroom 2
- Features: Flooring (Hardwood)
- Level: Main
- Area: 117 Square Feet
- Dimensions: 09X13
Dining room
- Level: Main
- Dimensions: COMBO
Kitchen
- Features: Flooring (Hardwood)
- Level: Main
- Area: 80 Square Feet
- Dimensions: 10X8
Living room
- Features: Flooring (Hardwood)
- Level: Main
- Area: 176 Square Feet
- Dimensions: 16X11
Heating
- Natural Gas, Forced Air
Cooling
- Central Air
Appliances
- Included: Range, Microwave, Dishwasher, Refrigerator, Freezer, Washer, Dryer, Disposal
- Laundry: Washer Hookup
Features
- Flooring: Hardwood
- Basement: None
Interior area
- Total structure area: 0
Property
Accessibility
- Accessibility features: No Disability Access
Lot
- Features: Common Grounds
Details
- Parcel number: 14181340331039
- Special conditions: None
- Other equipment: TV-Cable, Intercom
Construction
Type & style
- Home type: Condo
- Property subtype: Condominium, Single Family Residence
Materials
- Brick
Condition
- New construction: No
- Major remodel year: 2007
Utilities & green energy
- Electric: 200+ Amp Service
- Sewer: Other
- Water: Lake Michigan
Community & HOA
Community
- Security: Carbon Monoxide Detector(s)
HOA
- Has HOA: Yes
- Services included: Water, Insurance, Exterior Maintenance, Scavenger, Snow Removal
- HOA fee: $387 monthly
Location
- Region: Chicago
Financial & listing details
- Tax assessed value: $300,730
- Annual tax amount: $5,683
- Date on market: 5/27/2026
- Ownership: Condo
Estimated market value
Not available
Estimated sales range
Not available
Not available
Price history
| Date | Event | Price |
|---|---|---|
| 6/1/2026 | Contingent | $379,995 |
Source:  MRED as distributed by MLS GRID #12655936 Report a problem MRED as distributed by MLS GRID #12655936 Report a problem | ||
| 5/27/2026 | Listed for sale | $379,995+26.7% |
Source: MRED as distributed by MLS GRID #12655936 Report a problem | ||
| 8/22/2024 | Listing removed | -- |
Source: MRED as distributed by MLS GRID #12135870 Report a problem | ||
| 8/13/2024 | Listed for rent | $2,500 |
Source: MRED as distributed by MLS GRID #12135870 Report a problem | ||
| 1/17/2024 | Listing removed | -- |
Source: MRED as distributed by MLS GRID #11957121 Report a problem | ||
| 1/8/2024 | Listed for rent | $2,500 |
Source: MRED as distributed by MLS GRID #11957121 Report a problem | ||
| 9/14/2018 | Sold | $299,950+9.5% |
Source: MRED as distributed by MLS GRID #10010600 Report a problem | ||
| 10/13/2009 | Sold | $274,000-6% |
Source: MRED as distributed by MLS GRID #07300064 Report a problem | ||
| 4/28/2008 | Sold | $291,500 |
Source: Public Record Report a problem | ||
Public tax history
| Year | Property taxes | Tax assessment |
|---|---|---|
| 2024 | $5,684 +3.6% | $30,073 +15.7% |
| 2023 | $5,486 +2.6% | $25,999 |
| 2022 | $5,348 +2.3% | $25,999 |
| 2021 | $5,228 -0.5% | $25,999 +10.2% |
| 2020 | $5,256 +1% | $23,595 -8.9% |
| 2019 | $5,203 +17.3% | $25,896 |
| 2018 | $4,437 +10% | $25,896 +17.1% |
| 2017 | $4,032 +2.7% | $22,105 |
| 2016 | $3,927 +10% | $22,105 |
| 2015 | $3,570 +3.9% | $22,105 +4.8% |
| 2014 | $3,436 +2.4% | $21,088 |
| 2013 | $3,357 +0.6% | $21,088 |
| 2012 | $3,336 -4.1% | $21,088 -10.3% |
| 2011 | $3,481 -1.3% | $23,499 |
| 2010 | $3,528 -19.8% | $23,499 -16.7% |
| 2009 | $4,399 +8.3% | $28,209 -0.3% |
| 2008 | $4,060 | $28,303 |
Find assessor info on the county website
Monthly payment
Est. payment
Payment breakdown
Explore the cost of this home by adjusting the details. Changes won't be saved.Climate risks
Neighborhood: Ravenswood
Nearby schools
GreatSchools rating
- 6/10McPherson Elementary SchoolGrades: PK-8Distance: 0.4 mi
- 3/10Amundsen High SchoolGrades: 9-12Distance: 0.9 mi
Schools provided by the listing agent
- Elementary: Mcpherson Elementary School
- High: Amundsen High School
- District: 299
Source: MRED as distributed by MLS GRID. This data may not be complete. We recommend contacting the local school district to confirm school assignments for this home.
- $389,000-- bd-- ba-- sqft4442 N Damen Ave APT 1E, Chicago, IL 60625Off Market
- $330,0002 bd2 ba-- sqft4440 N Damen Ave APT 2W, Chicago, IL 60625Sold
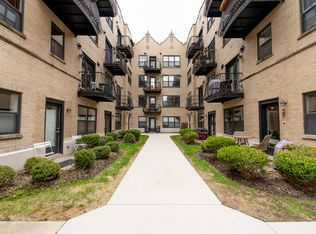
- $400,9002 bd2 ba1k sqft4442 N Damen Ave APT 2W, Chicago, IL 60625Off Market

- $349,5001 bd2 ba-- sqft4440 N Damen Ave APT 4W, Chicago, IL 60625Off Market

- $379,9002 bd2 ba-- sqft4442 N Damen Ave #4E, Chicago, IL 60625For Sale
- $423,9002 bd2 ba-- sqft4444 N Damen Ave APT 1W, Chicago, IL 60625Off Market
- $274,4001 bd1 ba800 sqft4440 N Damen Ave APT 1E, Chicago, IL 60625Off Market
- $311,4002 bd1 ba-- sqft4440 N Damen Ave #4E, Chicago, IL 60625Off Market
- $329,4002 bd1 ba950 sqft4440 N Damen Ave APT 3E, Chicago, IL 60625Off Market
A local agent can set up tours, give advice and negotiate with sellers.
Similar homes
- $379,0002 bd2 ba-- sqft1525 N Claremont Ave APT 1A, Chicago, IL 60622New
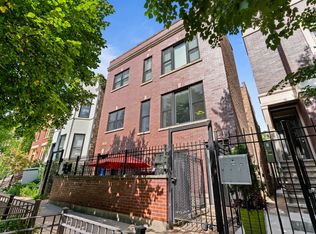 MLS ID #12718531, Grigory Pekarsky, Vesta Preferred LLC. MRED as distributed by MLS GRID
 - $394,0003 bd3 ba1.3k sqft4910 N Spaulding Ave APT 1E, Chicago, IL 60625Active
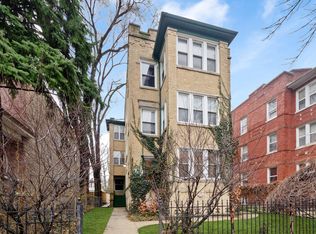 MLS ID #12697974, Paul Frischer, SFR, Berkshire Hathaway HomeServices Chicago. MRED as distributed by MLS GRID
 - $299,9992 bd1 ba1.2k sqft1918 W Cullom Ave APT G, Chicago, IL 60613New
 MLS ID #12720343, Gina Shad, @properties Christie's International Real Estate. MRED as distributed by MLS GRID
 - $350,0002 bd1 ba1.2k sqft1025 W Balmoral Ave #2B, Chicago, IL 60640New
 MLS ID #12704939, Niko Apostal, Essex 312, LLC. MRED as distributed by MLS GRID
 - $399,9002 bd2 ba1.1k sqft4753 N Beacon St #2, Chicago, IL 60640ActiveMLS ID #12692329, Garritt Cullerton, Compass. MRED as distributed by MLS GRID
- $399,0002 bd2 ba1.8k sqft4214 N Kenmore Ave APT Gf, Chicago, IL 60613ActiveMLS ID #12701333, Charley Davis, Real People Realty. MRED as distributed by MLS GRID
- $309,5552 bd2 ba-- sqft4821 N Kimball Ave #3, Chicago, IL 60625ActiveMLS ID #12697460, Ian Halpin, Baird & Warner. MRED as distributed by MLS GRID
- $410,0002 bd2 ba779 sqft1875 N Winnebago Ave #7, Chicago, IL 60647ActiveMLS ID #12716555, Nicolas Iosco, @properties Christie's International Real Estate. MRED as distributed by MLS GRID
- $405,0002 bd1 ba1.2k sqft4444 N Beacon St APT 2, Chicago, IL 60640Price ChangeMLS ID #12678882, Jaime Campos, RE/MAX LOYALTY. MRED as distributed by MLS GRID
- $264,9002 bd1 ba-- sqft3104 W Argyle St APT 1, Chicago, IL 60625ActiveMLS ID #12717700, Stacie Dumas, Dumas & Associates, Inc.. MRED as distributed by MLS GRID
- $365,0002 bd2 ba750 sqft1430 N Maplewood Ave APT 402, Chicago, IL 60622ActiveMLS ID #12678898, Lisa Barroso, Westward360 RM. MRED as distributed by MLS GRID
- $330,0001 bd1 ba-- sqft1528 N Paulina St APT C, Chicago, IL 60622NewMLS ID #12717853, William Fisher, Compass. MRED as distributed by MLS GRID
- $399,9992 bd2 ba1.3k sqft333 W Hubbard St APT 709, Chicago, IL 60654ActiveMLS ID #12714284, Cara Buffa, Berkshire Hathaway HomeServices Chicago. MRED as distributed by MLS GRID
- $420,0003 bd2 ba1.1k sqft824 Hinman Ave APT 1N, Evanston, IL 60202ActiveMLS ID #12716929, Ken Snedegar, Redfin Corporation. MRED as distributed by MLS GRID
- $325,0003 bd2 ba1.6k sqft7722 N Paulina St #3S, Chicago, IL 60626ActiveMLS ID #12715883, Bobby Mehney, ABR,RENE,SFR, @properties Christie's International Real Estate. MRED as distributed by MLS GRID
- $499,0002 bd2 ba-- sqft1347 N Ashland Ave APT 2N, Chicago, IL 60622NewMLS ID #12719197, Michael Shenfeld, Jameson Sotheby's Intl Realty. MRED as distributed by MLS GRID
- $450,0002 bd2 ba-- sqft1535 W Estes Ave #G, Chicago, IL 60626ActiveMLS ID #12707711, Peter Fotopoulos, PSA,SFR, Baird & Warner. MRED as distributed by MLS GRID
- $265,0002 bd1 ba-- sqft3435 W Berteau Ave Unit 3C, Chicago, IL 60618NewMLS ID #12719528, Tara Leinenweber, Redfin Corporation. MRED as distributed by MLS GRID
- $459,0002 bd1 ba1.4k sqft(Undisclosed Address), Chicago, IL 60613ActiveMLS ID #12703056, Susan Bragg, Baird & Warner. MRED as distributed by MLS GRID
- $439,9002 bd2 ba-- sqft1302 W Fillmore St APT 4, Chicago, IL 60607NewMLS ID #12717654, Ben Lalez, Compass. MRED as distributed by MLS GRID
