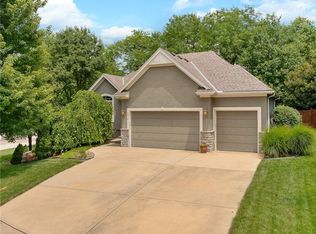
Timeless character, exceptional space & meticulous care define this home that has been lovingly maintained by the same family for nearly 30 years in the award-winning Piper School District! Nestled beneath mature trees, this distinctive traditional home features a thoughtfully designed front-to-back split floor plan that offers both privacy & functionality.
The main level serves as the heart of the home, while the upper-level features 3 spacious bedrooms and a versatile loft overlooking the foyer below. With a bonus 4th bedroom that provides the perfect space for guests, a home office, or hobby room.
Architectural details set this home apart, with beautiful arched openings and design elements throughout, creating warmth and character rarely found in today's construction. The inviting living area is anchored by a cozy wood-burning stove, while expansive windows fill the home with natural light. Newer windows, timeless finishes, custom closet systems, + thoughtfully placed accent lighting throughout add both beauty & function!
The kitchen with island, pantry and updated appliances flows seamlessly into the home's gathering, dining & living spaces, making it ideal for everyday living & entertaining. A spacious laundry room / mud room add convenience, while the oversized garage includes a dedicated work area complete with a utility sink and task lighting, perfect for projects, hobbies, or storage.
Downstairs, you'll discover a huge unfinished basement offering incredible potential for future living space, home gym, or abundant storage. The home is also equipped with a whole-house water filtration system and water softener, providing comfort and peace of mind.
Step outside to enjoy the spacious backyard patio, an ideal setting for relaxing, entertaining, or enjoying the privacy created by the mature landscape.
Adding even more value, the home features a brand-new roof currently being installed, allowing the next owner to move in with confidence.
Pending
$365,000
4447 N 123rd Ter, Kansas City, KS 66109
4beds
2,153sqft
:
Get pre-qualified$2,546/mo
Single Family Residence
Built in 1975
0.42 Acres Lot
$366,600 Zestimate®
$170/sqft
$13/mo HOA
What's special
- 14 days |
- 855 |
- 39 |
Zillow last checked:
Listing updated:
Listed by:
Kim Brown 913-954-8352,
ReeceNichols -Johnson County W
Source: Heartland MLS as distributed by MLS GRID,MLS#: 2628780
Facts & features
Interior
Bedrooms & bathrooms
- Bedrooms: 4
- Bathrooms: 3
- Full bathrooms: 2
- 1/2 bathrooms: 1
Dining room
- Description: Eat-In Kitchen,Formal
Heating
- Natural Gas
Cooling
- Electric
Appliances
- Included: Cooktop, Dishwasher, Disposal, Double Oven, Dryer, Refrigerator, Washer
- Laundry: Main Level
Features
- Ceiling Fan(s), Kitchen Island, Pantry, Walk-In Closet(s)
- Flooring: Carpet, Tile, Wood
- Windows: Window Coverings, Thermal Windows
- Basement: Full,Unfinished
- Number of fireplaces: 1
- Fireplace features: Family Room, Wood Burning
Interior area
- Total structure area: 2,153
- Total interior livable area: 2,153 sqft
- Finished area above ground: 2,153
Property
Parking
- Total spaces: 2
- Parking features: Attached
- Attached garage spaces: 2
Features
- Patio & porch: Patio
- Fencing: Other
Lot
- Size: 0.42 Acres
- Dimensions: 115 x 162 x 115 x 161
Details
- Additional structures: None
- Parcel number: 203615
- Special conditions: Standard
Construction
Type & style
- Home type: SingleFamily
- Architectural style: Traditional
- Property subtype: Single Family Residence
Materials
- Brick/Mortar, Stucco
- Roof: Composition
Condition
- Year built: 1975
Utilities & green energy
- Sewer: Public Sewer
- Water: Public
Community & HOA
Community
- Security: Smoke Detector(s)
- Subdivision: Prairie Oaks
HOA
- Has HOA: Yes
- HOA fee: $150 annually
- HOA name: PRAIRIE OAKS HOMEOWNERS
Location
- Region: Kansas City
Financial & listing details
- Price per square foot: $170/sqft
- Tax assessed value: $365,300
- Annual tax amount: $6,700
- Date on market: 7/14/2026
- Listing terms: Cash,Conventional,FHA,VA Loan
- Ownership: Private
- Road surface type: Paved
Estimated market value
$366,600
$348,000 - $385,000
$2,976/mo
Price history
| Date | Event | Price |
|---|---|---|
| 7/21/2026 | Pending sale | $365,000$170/sqft |
Source:  Heartland MLS as distributed by MLS GRID #2628780 Report a problem Heartland MLS as distributed by MLS GRID #2628780 Report a problem | ||
| 8/1/1998 | Sold | -- |
Source: Agent Provided Report a problem | ||
Public tax history
| Year | Property taxes | Tax assessment |
|---|---|---|
| 2025 | $6,930 +3.4% | $42,009 +0.6% |
| 2024 | $6,701 -4.2% | $41,745 +3.2% |
| 2023 | $6,996 +26.1% | $40,446 +25.2% |
| 2022 | $5,546 +11.6% | $32,316 +10% |
| 2021 | $4,968 +4.6% | $29,383 +4.2% |
| 2020 | $4,748 +22.9% | $28,187 +22.5% |
| 2019 | $3,863 -0.6% | $23,001 +2% |
| 2018 | $3,885 +7.4% | $22,550 +6% |
| 2017 | $3,618 +2% | $21,274 +3% |
| 2016 | $3,548 +0.1% | $20,654 +2% |
| 2015 | $3,544 +12.2% | $20,249 +2% |
| 2014 | $3,159 | $19,852 +3% |
| 2013 | -- | $19,274 |
| 2012 | -- | $19,274 |
| 2011 | -- | -- |
| 2008 | -- | $20,942 |
| 2007 | -- | $20,942 +17.9% |
| 2006 | -- | $17,768 |
| 2005 | -- | $17,768 +20.5% |
| 2004 | -- | $14,744 -25.3% |
| 2003 | -- | $19,735 +13% |
| 2002 | -- | $17,458 +29.2% |
| 2000 | -- | $13,513 |
Find assessor info on the county website
Monthly payment
Est. payment
Payment breakdown
Explore the cost of this home by adjusting the details. Changes won't be saved.Climate risks
Neighborhood: Prairie Oaks
Nearby schools
GreatSchools rating
- NAPiper Elementary SchoolGrades: PK-2Distance: 1.6 mi
- 6/10Piper Middle SchoolGrades: 6-8Distance: 2 mi
- 6/10Piper High SchoolGrades: 9-12Distance: 2 mi
Schools provided by the listing agent
- Elementary: Piper Creek
- Middle: Piper
- High: Piper
Source: Heartland MLS as distributed by MLS GRID. This data may not be complete. We recommend contacting the local school district to confirm school assignments for this home.
- $445,4004 bd3 ba2.4k sqft4437 N 123rd Ter, Kansas City, KS 66109Off Market
- $6,200-- bd-- ba-- sqft4503 N 123rd Ter, Kansas City, KS 66109Off Market
- $320,9004 bd2 ba1.2k sqft4427 N 123rd Ter, Kansas City, KS 66109Off Market
- $--4 bd3 ba2.4k sqft4513 N 123rd Ter, Kansas City, KS 66109Sold

- $370,9004 bd2 ba2.4k sqft4500 N 123rd Ter, Kansas City, KS 66109Off Market
- $386,8003 bd3 ba1.6k sqft12328 Augusta Dr, Kansas City, KS 66109Off Market
- $349,7004 bd2 ba1.9k sqft12321 Augusta Dr, Kansas City, KS 66109Off Market
- $399,2003 bd4 ba1.8k sqft4504 N 122nd Ter, Kansas City, KS 66109Off Market
A local agent can set up tours, give advice and negotiate with sellers.
Similar homes
- $400,0003 bd2 ba1.7k sqft12338 Pinehurst Dr, Kansas City, KS 66109For Sale
 MLS ID #2628678, Josh Tarwater, RE/MAX Premier Realty. Heartland MLS as distributed by MLS GRID
 - $425,0005 bd3 ba2k sqft11851 Leavenworth Rd, Kansas City, KS 66109For Sale
 MLS ID #2629673, Rita Tiner, RE/MAX Realty Suburban Inc. Heartland MLS as distributed by MLS GRID
 - $429,9504 bd3 ba2.1k sqft11331 Yecker Ave, Kansas City, KS 66109For Sale
 MLS ID #2630108, Olga Ganzen, HomeSmart Legacy. Heartland MLS as distributed by MLS GRID
 - $500,0004 bd4 ba3.1k sqft4517 N 110th St, Kansas City, KS 66109For Sale
 MLS ID #2630188, Robert Chad Chadwick, BHG Kansas City Homes. Heartland MLS as distributed by MLS GRID
 - $445,0004 bd3 ba2.8k sqft3211 N 123rd Ter, Kansas City, KS 66109For SaleMLS ID #2616583, Jonathan Cutler, Ensign Executive Group, LLC. Heartland MLS as distributed by MLS GRID
- $419,9003 bd3 ba1.9k sqft12444 Hurrelbrink Rd, Kansas City, KS 66109For Sale By Owner
- $470,0004 bd3 ba2.6k sqft3111 N 118th Ter, Kansas City, KS 66109For SaleMLS ID #2622906, Sandy Herrick, ReeceNichols - Overland Park. Heartland MLS as distributed by MLS GRID
- $299,9003 bd4 ba2.4k sqft10542 Clubhouse Dr, Kansas City, KS 66109For SaleMLS ID #2629717, Hobie Reber, Keller Williams Realty Partners Inc.. Heartland MLS as distributed by MLS GRID
- $484,9504 bd3 ba2.2k sqft5416 N 101st Ter, Kansas City, KS 66109For SaleMLS ID #2629729, Kayla Blevins, Platinum Realty LLC. Heartland MLS as distributed by MLS GRID
- $459,9504 bd3 ba2.6k sqft11013 Northridge Dr, Kansas City, KS 66109For SaleMLS ID #2587034, Dan Lynch, Lynch Real Estate. Heartland MLS as distributed by MLS GRID
- $369,9004 bd3 ba1.7k sqft8301 Clare Rd, Lenexa, KS 66227For SaleMLS ID #2630717, Tara Williams, EXP Realty LLC. Heartland MLS as distributed by MLS GRID
- $359,9004 bd3 ba2.2k sqft2501 Olde Creek Ct, Leavenworth, KS 66048For SaleMLS ID #2622975, Quinn Whimley, Reilly Real Estate LLC. Heartland MLS as distributed by MLS GRID
- $389,0003 bd3 ba2.3k sqft7401 N Strathbury Ave, Kansas City, MO 64151For SaleMLS ID #2632755, Micah Marrs, Keller Williams KC North. Heartland MLS as distributed by MLS GRID
- $535,0003 bd3 ba2.8k sqft11708 Delavan Ave, Kansas City, KS 66109For SaleMLS ID #2621595, Tracee Borger, Platinum Realty LLC. Heartland MLS as distributed by MLS GRID
- $350,0003 bd3 ba2.2k sqft8517 NW 81st Ter, Kansas City, MO 64152For SaleMLS ID #2630984, Lin Van Meter, RE/MAX Innovations. Heartland MLS as distributed by MLS GRID
- $395,0004 bd3 ba2.8k sqft5831 N Ava Ave, Kansas City, MO 64151For SaleMLS ID #2632385, Peggy Pullium, Platinum Realty LLC. Heartland MLS as distributed by MLS GRID
- $300,0002 bd2 ba1.3k sqft2502 N 100th Ter, Kansas City, KS 66109For SaleMLS ID #2616382, Rusty Roberts, Lynch Real Estate. Heartland MLS as distributed by MLS GRID
- $330,0004 bd3 ba2.4k sqft7213 N Bellefontaine Ave, Kansas City, MO 64119For SaleMLS ID #2631261, Lisa Ruben Team, ReeceNichols - Country Club Plaza. Heartland MLS as distributed by MLS GRID
- $374,9003 bd3 ba2.3k sqft7511 N Brooklyn Ave, Gladstone, MO 64118For SaleMLS ID #2630244, Nita Pridgen, Platinum Realty LLC. Heartland MLS as distributed by MLS GRID
- $399,9504 bd3 ba1.8k sqft8938 Knox Ln, Overland Park, KS 66212For SaleMLS ID #2630378, Matt Jones, Keller Williams Realty Partners Inc.. Heartland MLS as distributed by MLS GRID
