Welcome home to this beautiful Piper reverse 1 1/2 featuring a fabulous open floor plan. Upon entering, you are greeted by a view of the private backyard. The main level features hardwood floors throughout the entry, dining area, and kitchen, which is equipped with granite countertops, stainless steel appliances, and a walk-in pantry. The breakfast area connects seamlessly to a deck which is perfect for entertaining. The main-level primary suite serves as a private retreat, complete with a backyard view, double vanities, a ceramic tile shower, and a large walk-in closet. An additional bedroom and/or office is also located on the main floor. The bright walk-out basement recently remodled provides ample space for family and entertaining, featuring a large family room with bar area ideal for movies and games. The lower level also includes two bedrooms, two full baths, and an additional versatile room that can serve as hobby room, office or work out room.
The back yard is your own little oasis as it has nice shade and large lower patio. Easy highway access to everything you need in the Kansas City Metro and only 5 minutes to the Legends Shopping, Sporting Park, and the Kansas Speedway.
Pending
$500,000
4517 N 110th St, Kansas City, KS 66109
4beds
3,128sqft
:
Get pre-qualified$3,542/mo
Single Family Residence
Built in 2006
0.38 Acres Lot
$-- Zestimate®
$160/sqft
$72/mo HOA
What's special
Granite countertopsDouble vanitiesStainless steel appliancesLarge walk-in closetCeramic tile showerWalk-in pantryFabulous open floor plan
- 31 days |
- 953 |
- 37 |
Likely to sell faster than
Zillow last checked:
Listing updated:
Listed by:
Robert Chad Chadwick 913-645-4199,
BHG Kansas City Homes
Source: Heartland MLS as distributed by MLS GRID,MLS#: 2630188
Facts & features
Interior
Bedrooms & bathrooms
- Bedrooms: 4
- Bathrooms: 4
- Full bathrooms: 3
- 1/2 bathrooms: 1
Primary bedroom
- Features: All Carpet, Ceiling Fan(s)
- Level: First
- Dimensions: 14 x 13
Bedroom 4
- Features: All Carpet
- Level: Lower
- Dimensions: 14 x 100
Bathroom 2
- Features: All Carpet
- Level: First
Bathroom 3
- Features: All Carpet, Walk-In Closet(s)
- Level: Lower
- Dimensions: 13 x 12
Dining room
- Level: First
- Dimensions: 12 x 11
Family room
- Features: Ceiling Fan(s), Luxury Vinyl
- Level: Lower
- Dimensions: 33 x 15
Great room
- Features: All Carpet, Ceiling Fan(s)
- Level: First
- Dimensions: 20 x 14
Kitchen
- Features: Granite Counters, Pantry
- Level: First
- Dimensions: 24 x 12
Office
- Features: All Carpet
- Level: Lower
- Dimensions: 11 x 9
Heating
- Forced Air, Heatpump/Gas, Natural Gas
Cooling
- Electric, Heat Pump
Appliances
- Included: Dishwasher, Disposal, Dryer, Microwave, Refrigerator, Stainless Steel Appliance(s), Washer
- Laundry: Main Level, Off The Kitchen
Features
- Ceiling Fan(s), Kitchen Island, Pantry, Stained Cabinets, Vaulted Ceiling(s), Walk-In Closet(s)
- Flooring: Carpet, Luxury Vinyl, Tile, Wood
- Windows: Window Coverings, Thermal Windows
- Basement: Basement BR,Finished,Full,Interior Entry,Walk-Out Access
- Number of fireplaces: 1
- Fireplace features: Great Room
Interior area
- Total structure area: 3,128
- Total interior livable area: 3,128 sqft
- Finished area above ground: 1,698
- Finished area below ground: 1,430
Property
Parking
- Total spaces: 3
- Parking features: Attached, Garage Faces Front
- Attached garage spaces: 3
Features
- Patio & porch: Patio
- Spa features: Bath
- Fencing: Privacy,Wood
Lot
- Size: 0.38 Acres
- Features: City Limits, Cul-De-Sac
Details
- Parcel number: 282112
- Other equipment: Back Flow Device
Construction
Type & style
- Home type: SingleFamily
- Architectural style: Traditional
- Property subtype: Single Family Residence
Materials
- Frame, Stone Veneer, Stucco
- Roof: Composition
Condition
- Year built: 2006
Utilities & green energy
- Sewer: Public Sewer
- Water: Public
Community & HOA
Community
- Subdivision: Northridge at Piper Estates
HOA
- Has HOA: Yes
- Amenities included: Play Area, Pool
- HOA fee: $860 annually
- HOA name: PIPERHOA
Location
- Region: Kansas City
Financial & listing details
- Price per square foot: $160/sqft
- Tax assessed value: $460,500
- Annual tax amount: $8,781
- Date on market: 7/10/2026
- Listing terms: Cash,Conventional,FHA,VA Loan
- Exclusions: Fireplace/Chimney
- Ownership: Private
- Road surface type: Paved
Estimated market value
Not available
Estimated sales range
Not available
Not available
Price history
| Date | Event | Price |
|---|---|---|
| 7/29/2026 | Pending sale | $500,000$160/sqft |
Source:  Heartland MLS as distributed by MLS GRID #2630188 Report a problem Heartland MLS as distributed by MLS GRID #2630188 Report a problem | ||
| 7/10/2026 | Listed for sale | $500,000+49.3%$160/sqft |
Source: Heartland MLS as distributed by MLS GRID #2630188 Report a problem | ||
| 11/15/2018 | Sold | -- |
Source: Heartland MLS as distributed by MLS GRID #45001_2128294 Report a problem | ||
| 10/14/2018 | Pending sale | $335,000$107/sqft |
Source: RE/MAX Realty Suburban, Inc. #2128294 Report a problem | ||
| 9/27/2018 | Price change | $335,000-1.5%$107/sqft |
Source: RE/MAX Realty Suburban #2128294 Report a problem | ||
| 9/5/2018 | Listed for sale | $340,000$109/sqft |
Source: RE/MAX Realty Suburban Inc #2128294 Report a problem | ||
| 11/23/2015 | Sold | -- |
Source: Heartland MLS as distributed by MLS GRID #1959746 Report a problem | ||
Public tax history
| Year | Property taxes | Tax assessment |
|---|---|---|
| 2025 | $8,781 +4.5% | $52,958 +1.6% |
| 2024 | $8,407 -1.7% | $52,106 +5.6% |
| 2023 | $8,554 +11.9% | $49,335 +11.3% |
| 2022 | $7,644 +17.2% | $44,344 +15.2% |
| 2021 | $6,524 +4.6% | $38,502 +4.2% |
| 2020 | $6,238 +3% | $36,950 +2.9% |
| 2019 | $6,056 +3.7% | $35,903 +6.3% |
| 2018 | $5,840 +7.7% | $33,764 +6.9% |
| 2017 | $5,420 +2.4% | $31,594 +3% |
| 2016 | $5,292 +0.1% | $30,674 +2% |
| 2015 | $5,285 +4.9% | $30,073 +3.6% |
| 2014 | $5,039 | $29,027 +3% |
| 2013 | -- | $28,182 |
| 2012 | -- | $28,182 |
| 2011 | -- | -- |
| 2008 | -- | $33,224 -4.6% |
| 2007 | -- | $34,834 +561.2% |
| 2006 | -- | $5,268 -12.5% |
| 2005 | -- | $6,024 |
Find assessor info on the county website
Monthly payment
Est. payment
Payment breakdown
Explore the cost of this home by adjusting the details. Changes won't be saved.Climate risks
Neighborhood: Piper
Nearby schools
GreatSchools rating
- 6/10Piper East Elementary SchoolGrades: 3-5Distance: 0.2 mi
- 6/10Piper Middle SchoolGrades: 6-8Distance: 0.4 mi
- 6/10Piper High SchoolGrades: 9-12Distance: 3.1 mi
Schools provided by the listing agent
- Elementary: Piper
- Middle: Piper
- High: Piper
Source: Heartland MLS as distributed by MLS GRID. This data may not be complete. We recommend contacting the local school district to confirm school assignments for this home.
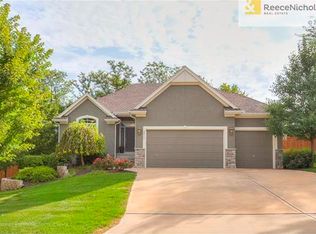
- $496,8004 bd4 ba2.5k sqft4517 N. 110th St, Kansas City, KS 66109Off Market
- $494,7004 bd3 ba2.8k sqft4513 N 110th St, Kansas City, KS 66109Off Market
- $554,9004 bd3 ba2.8k sqft4520 N 110th St, Kansas City, KS 66109Off Market

- $473,7004 bd3 ba2.4k sqft4522 N 110th St, Kansas City, KS 66109Off Market
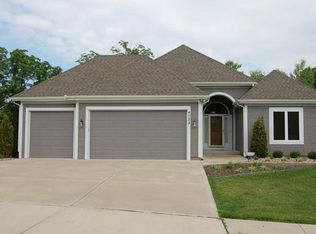
- $521,9004 bd3 ba2.7k sqft4518 N 110th St, Kansas City, KS 66109Off Market
- $478,3004 bd2 ba2.3k sqft4524 N 110th St, Kansas City, KS 66109Off Market
- $473,6004 bd3 ba2.4k sqft4516 N 110th St, Kansas City, KS 66109Off Market
- $430,5003 bd3 ba1.6k sqft4511 N 110th St, Kansas City, KS 66109Off Market
A local agent can set up tours, give advice and negotiate with sellers.
Similar homes
- $470,0004 bd3 ba2.6k sqft3111 N 118th Ter, Kansas City, KS 66109For Sale
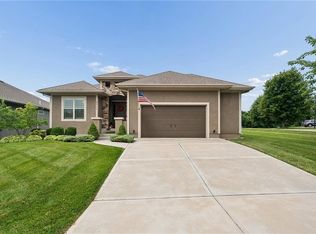 MLS ID #2634478, Sandy Herrick, ReeceNichols - Overland Park. Heartland MLS as distributed by MLS GRID
 - $529,9994 bd4 ba3.9k sqft12343 Pinehurst Dr, Kansas City, KS 66109For Sale
 MLS ID #2623392, Kim Brown, ReeceNichols -Johnson County W. Heartland MLS as distributed by MLS GRID
 - $520,0003 bd3 ba2.8k sqft11708 Delavan Ave, Kansas City, KS 66109For Sale
 MLS ID #2621595, Tracee Borger, Platinum Realty LLC. Heartland MLS as distributed by MLS GRID
 - $400,0004 bd3 ba2.1k sqft4006 N 108th Ct, Kansas City, KS 66109For Sale
 MLS ID #2629660, Elyam Cedeno Meneses, EXP Realty LLC. Heartland MLS as distributed by MLS GRID
 - $385,0002 bd2 ba4.4k sqft2320 N 100th Ter, Kansas City, KS 66109For SaleMLS ID #2635115, Cathy Wolf, Platinum Realty LLC. Heartland MLS as distributed by MLS GRID
- $385,0003 bd2 ba1.7k sqft3738 N 123rd St, Kansas City, KS 66109For SaleMLS ID #2628461, Andrew Caldwell, ReeceNichols - Leawood. Heartland MLS as distributed by MLS GRID
- $362,5003 bd3 ba2.5k sqft11448 Parkview Ave, Kansas City, KS 66109For SaleMLS ID #2620324, We Sell KC Team, 1st Class Real Estate-We Sell. Heartland MLS as distributed by MLS GRID
- $500,0004 bd3 ba2.6k sqft2901 Erie Park, Kansas City, MO 64116For SaleMLS ID #2635892, Kelly Tucker, ReeceNichols - Lees Summit. Heartland MLS as distributed by MLS GRID
- $365,0004 bd3 ba2.2k sqft11224 Cernech Rd, Kansas City, KS 66109For SaleMLS ID #2609632, Bryce Workman, Worth Clark Realty. Heartland MLS as distributed by MLS GRID
- $510,0005 bd3 ba3.6k sqft17713 157th Ter, Basehor, KS 66007For SaleMLS ID #2625549, Collette Fultz, NextHome Gadwood Group. Heartland MLS as distributed by MLS GRID
- $495,0004 bd4 ba2.9k sqft815 Kouns Ln, Kansas City, KS 66111For SaleMLS ID #2635631, Chrisie Wiseman, ReeceNichols Preferred Realty. Heartland MLS as distributed by MLS GRID
- $560,0004 bd5 ba3.7k sqft14255 NW 65th Pl, Parkville, MO 64152For SaleMLS ID #2634130, Kelli Chabot, Keller Williams KC North. Heartland MLS as distributed by MLS GRID
- $510,0005 bd4 ba3.1k sqft13317 Davis Ave, Bonner Springs, KS 66012For SaleMLS ID #2635737, Kimberly Sanders, BHG Kansas City Homes. Heartland MLS as distributed by MLS GRID
- $470,0004 bd4 ba3.4k sqft7648 N Lucerne Ct, Kansas City, MO 64151For SaleMLS ID #2618663, Nelson Home Group, Keller Williams KC North. Heartland MLS as distributed by MLS GRID
- $515,0004 bd3 ba2.6k sqft17485 NW 128th Ct, Platte City, MO 64079For SaleMLS ID #2631899, Charles Whitfield, Platinum Realty LLC. Heartland MLS as distributed by MLS GRID
- $580,0005 bd3 ba3.2k sqft6388 NW Sioux Dr, Parkville, MO 64152For SaleMLS ID #2634811, Jessica Walker, Keller Williams KC North. Heartland MLS as distributed by MLS GRID
- $530,0004 bd4 ba3.6k sqft5304 Mullen St, Shawnee, KS 66216For SaleMLS ID #2629694, Chris Collins, Keller Williams Realty Partners Inc.. Heartland MLS as distributed by MLS GRID
- $575,0005 bd4 ba3.6k sqft6190 N Nevada Ave, Parkville, MO 64152For SaleMLS ID #2632779, Dani Beyer Team, Keller Williams KC North. Heartland MLS as distributed by MLS GRID
- $509,9003 bd4 ba2.4k sqft21612 W 61st St, Shawnee, KS 66218For SaleMLS ID #2633713, Eddie Davis, Orenda Real Estate Services. Heartland MLS as distributed by MLS GRID
- $450,0004 bd3 ba3k sqft497 S 137th Pl, Bonner Springs, KS 66012For SaleMLS ID #2629571, D Ann Woodward, ReeceNichols -Johnson County W. Heartland MLS as distributed by MLS GRID
