OPEN SATURDAY 8/1 10:00-12:00. Come home to renowned Rosedale Park and immerse yourself in luxury throughout the sought-after Reddington plan from award-winning Street of Dreams builder, Pahlisch Homes. Step into nearly 3,000 square feet of thoughtfully designed living space, and see how natural light cascades through oversized windows beneath high ceilings onto gleaming floors. Make your way past the formal dining area to the entertainer's kitchen and take a moment to appreciate the full suite of top-drawer stainless appliances glistening over gorgeous quartz slab countertop & island surfaces. Consider your choices: Outdoor enjoyment awaits in all seasons, with a covered patio opening to a large fenced & level yard meticulously upgraded with pavered pathways, an all-weather side-yard and carefully cultivated flora. Indoor choices range from shop or gym space in the extra-deep three car garage to quiet enjoyment around the great room fireplace to all the rambunctious alternatives posed by the enormous bonus room above. The main level's east-facing front room catches morning sunlight and features prominently as an office space or, coupled with the full bathroom alongside it, an excellent guest bedroom. Upstairs, the private spaces are roomy and elegantly appointed, most notably in the primary suite, with its stand-alone bathtub and walk-in glass shower. Beyond your door, the things that make this location spectacular are within blocks - from the outstanding community amenities, crowned by a sparkling pool, clubhouse, and fitness center to the acclaimed Fought & Cupp courses and public dining at The Reserve Golf & Vineyard. Built and equipped to the most exacting standards by an iconic construction company, it's a home to exceed your expectations and blend beautifully with your lifestyle - Plant your flag right here!
Active
Price cut: $40K (7/28)
$1,125,000
4463 SE 62nd Ave, Hillsboro, OR 97123
5beds
2,957sqft
:
Get pre-qualified$7,801/mo
Residential, Single Family Residence
Built in 2022
6,969 Square Feet Lot
$1,109,900 Zestimate®
$380/sqft
$181/mo HOA
What's special
Extra-deep three car garageGreat room fireplaceFormal dining areaAll-weather side-yardOffice spaceCovered patioHigh ceilings
- 12 days |
- 325 |
- 21 |
Zillow last checked:
Listing updated:
Listed by:
Matt Crile 503-349-4884,
Windermere West LLC,
Kerry Crile 503-616-8269,
Windermere West LLC
Source: RMLS (OR),MLS#: 450606221
Facts & features
Interior
Bedrooms & bathrooms
- Bedrooms: 5
- Bathrooms: 3
- Full bathrooms: 3
- Main level bathrooms: 1
Rooms
- Room types: Bedroom 4, Bedroom 5, Bonus Room, Bedroom 2, Bedroom 3, Dining Room, Family Room, Kitchen, Living Room, Primary Bedroom
Primary bedroom
- Features: Ceiling Fan, Suite, Walkin Closet, Wallto Wall Carpet
- Level: Upper
- Area: 234
- Dimensions: 13 x 18
Bedroom 2
- Features: Closet, Wallto Wall Carpet
- Level: Upper
- Area: 130
- Dimensions: 10 x 13
Bedroom 3
- Features: Walkin Closet, Wallto Wall Carpet
- Level: Upper
- Area: 130
- Dimensions: 10 x 13
Bedroom 4
- Features: Ceiling Fan, Walkin Closet, Wallto Wall Carpet
- Level: Upper
- Area: 140
- Dimensions: 14 x 10
Bedroom 5
- Features: Closet, High Ceilings, Shared Bath, Wallto Wall Carpet
- Level: Main
- Area: 120
- Dimensions: 12 x 10
Dining room
- Features: Formal, High Ceilings, Vinyl Floor
- Level: Main
- Area: 143
- Dimensions: 11 x 13
Kitchen
- Features: Dishwasher, Disposal, Eat Bar, Gas Appliances, Island, Microwave, Pantry, Builtin Oven, High Ceilings, Plumbed For Ice Maker, Solid Surface Countertop, Vinyl Floor
- Level: Main
- Area: 170
- Width: 10
Living room
- Features: Builtin Features, Ceiling Fan, Fireplace, High Ceilings, Vinyl Floor
- Level: Main
- Area: 304
- Dimensions: 19 x 16
Heating
- Forced Air 95 Plus, Fireplace(s)
Cooling
- Central Air
Appliances
- Included: Built In Oven, Cooktop, Dishwasher, Disposal, Gas Appliances, Microwave, Plumbed For Ice Maker, Range Hood, Stainless Steel Appliance(s), Gas Water Heater, Tankless Water Heater
- Laundry: Laundry Room
Features
- Ceiling Fan(s), High Ceilings, Quartz, Soaking Tub, Walk-In Closet(s), Closet, Shared Bath, Formal, Eat Bar, Kitchen Island, Pantry, Built-in Features, Suite, Tile
- Flooring: Luxury Vinyl Plank, Wall to Wall Carpet, Vinyl
- Windows: Double Pane Windows, Vinyl Frames
- Basement: Crawl Space
- Number of fireplaces: 1
- Fireplace features: Gas
Interior area
- Total structure area: 2,957
- Total interior livable area: 2,957 sqft
Video & virtual tour
Property
Parking
- Total spaces: 3
- Parking features: Driveway, Garage Door Opener, Attached, Extra Deep Garage, Oversized
- Attached garage spaces: 3
- Has uncovered spaces: Yes
Accessibility
- Accessibility features: Garage On Main, Main Floor Bedroom Bath, Accessibility
Features
- Levels: Two
- Stories: 2
- Patio & porch: Covered Patio, Patio
- Exterior features: Yard
- Spa features: Association
- Fencing: Fenced
Lot
- Size: 6,969 Square Feet
- Features: Level, Sprinkler, SqFt 7000 to 9999
Details
- Parcel number: R2218824
Construction
Type & style
- Home type: SingleFamily
- Architectural style: Craftsman
- Property subtype: Residential, Single Family Residence
Materials
- Cement Siding, Cultured Stone, Lap Siding
- Foundation: Concrete Perimeter
- Roof: Composition
Condition
- Approximately
- New construction: No
- Year built: 2022
Utilities & green energy
- Gas: Gas
- Sewer: Public Sewer
- Water: Public
Community & HOA
HOA
- Has HOA: Yes
- Amenities included: Commons, Front Yard Landscaping, Gym, Insurance, Management, Meeting Room, Party Room, Pool, Sauna, Spa Hot Tub
- HOA fee: $181 monthly
Location
- Region: Hillsboro
Financial & listing details
- Price per square foot: $380/sqft
- Tax assessed value: $877,690
- Annual tax amount: $7,924
- Date on market: 7/16/2026
- Listing terms: Cash,Conventional,FHA,VA Loan
- Road surface type: Paved
Estimated market value
$1,109,900
$1.05M - $1.17M
$3,874/mo
Price history
| Date | Event | Price |
|---|---|---|
| 7/28/2026 | Price change | $1,125,000-3.4%$380/sqft |
Source:  RMLS (OR) #450606221 Report a problem RMLS (OR) #450606221 Report a problem | ||
| 7/16/2026 | Listed for sale | $1,165,000+13.1%$394/sqft |
Source: RMLS (OR) #450606221 Report a problem | ||
| 9/23/2022 | Sold | $1,030,000-1.4%$348/sqft |
Source: RMLS (OR) #22385926 Report a problem | ||
| 9/16/2022 | Pending sale | $1,045,000$353/sqft |
Source: RMLS (OR) #22385926 Report a problem | ||
Public tax history
| Year | Property taxes | Tax assessment |
|---|---|---|
| 2025 | $7,924 +0.4% | $483,010 +3% |
| 2024 | $7,895 +2.9% | $468,950 +3% |
| 2023 | $7,671 +321.7% | $455,300 +322.6% |
| 2022 | $1,819 +60.2% | $107,750 |
| 2021 | $1,136 | -- |
Find assessor info on the county website
Monthly payment
Est. payment
Payment breakdown
Explore the cost of this home by adjusting the details. Changes won't be saved.Climate risks
Neighborhood: 97123
Nearby schools
GreatSchools rating
- 5/10Rosedale Elementary SchoolGrades: K-6Distance: 0.3 mi
- 5/10South Meadows Middle SchoolGrades: 7-8Distance: 0.9 mi
- 4/10Hillsboro High SchoolGrades: 9-12Distance: 2.1 mi
Schools provided by the listing agent
- Elementary: Rosedale
- Middle: South Meadows
- High: Hillsboro
Source: RMLS (OR). This data may not be complete. We recommend contacting the local school district to confirm school assignments for this home.
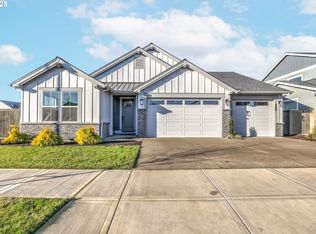
- $939,0003 bd3 ba2.3k sqft4497 SE 62nd Ave, Hillsboro, OR 97123Sold
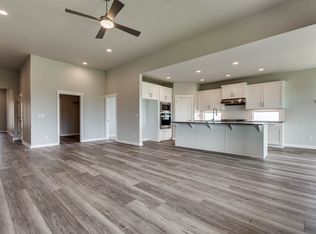
- $861,1003 bd2 ba2.1k sqft4480 SE 62nd Ave, Hillsboro, OR 97123Off Market
- $959,8003 bd3 ba2.5k sqft4415 SE 62nd Ave, Hillsboro, OR 97123Off Market
- $1,347,3004 bd3 ba3.3k sqft6035 SE McInnis St, Hillsboro, OR 97123Off Market
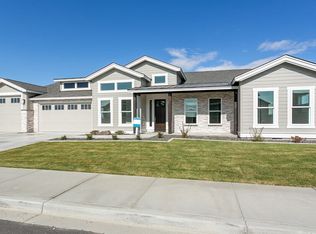
- $1,336,6505 bd4 ba3.6k sqft4490 SE 61st Ave, Hillsboro, OR 97123Sold
- $889,7003 bd2 ba2.2k sqft4502 SE 62nd Ave, Hillsboro, OR 97123Off Market
- $829,3003 bd3 ba2.1k sqft4412 SE 62nd Ave, Hillsboro, OR 97123Off Market
- $995,1753 bd3 ba2.5k sqft6156 SE McInnis St, Hillsboro, OR 97123Sold
A local agent can set up tours, give advice and negotiate with sellers.
Similar homes
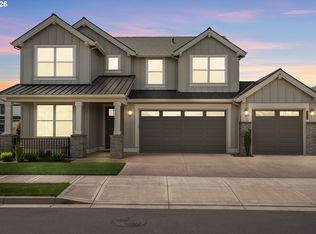
- $1,150,0005 bd3 ba2.9k sqft4309 SE 62nd Ave, Hillsboro, OR 97123Active
 MLS ID #286769925, Dale Carstensen, Urban Nest Realty. RMLS (OR)
 - $1,094,0003 bd3 ba2.4k sqft6302 SE McInnis St, Hillsboro, OR 97123Active
 MLS ID #634025348, Jason Watkins, Real Estate Performance Group. RMLS (OR)
 - $839,0005 bd3 ba2.9k sqft4093 SE Reed Dr, Hillsboro, OR 97123Active
 MLS ID #223752919, Vijay Gopalswamy, Oregon First. RMLS (OR)
 - $850,0004 bd3 ba2.9k sqft714 SE 47th Ave, Hillsboro, OR 97123Active
 MLS ID #698850610, Jessica Rose O'Brien, Circa Rose Realty, LLC. RMLS (OR)
 - $1,350,0003 bd4 ba2.5k sqft8340 SW River Rd, Hillsboro, OR 97123ActiveMLS ID #543294423, Bradley Young, Windermere West LLC. RMLS (OR)
- $635,0004 bd3 ba2.7k sqft5899 SE Davis Rd, Hillsboro, OR 97123ActiveMLS ID #244844589, Steve Roesch, NextHome Realty Connection. RMLS (OR)
- $900,0004 bd3 ba2k sqft1707 SE Brookwood Ave, Hillsboro, OR 97123ActiveMLS ID #179142462, Linda Heinrichs, Keller Williams Realty Portland Premiere. RMLS (OR)
- $589,0004 bd3 ba2k sqft6992 SE Skipper Ln, Hillsboro, OR 97123ActiveMLS ID #785980685, Tanya Smith, Redfin. RMLS (OR)
- $849,0004 bd4 ba2.9k sqft4198 SE 76th Ave, Hillsboro, OR 97123ActiveMLS ID #493315194, Zhi Zhan Yang, MORE Realty. RMLS (OR)
- $835,0005 bd3 ba2.8k sqft5452 SE 80th Ave, Hillsboro, OR 97123ActiveMLS ID #334206695, Andrew Misk, The Agency Portland. RMLS (OR)
- $670,0003 bd3 ba2.1k sqft4489 SE 65th Ave, Hillsboro, OR 97123ActiveMLS ID #194676470, Farah Seibel, Redfin. RMLS (OR)
- $675,0004 bd3 ba2.2k sqft3841 SE 83rd Ave, Hillsboro, OR 97123ActiveMLS ID #562265230, Patricia Kirk, Keller Williams Realty Portland Premiere. RMLS (OR)
- $869,9004 bd3 ba2.8k sqft4018 SE 77th Ave, Hillsboro, OR 97123ActiveMLS ID #151235630, Julie Mikutin, Realty One Group Prestige. RMLS (OR)
- $845,0004 bd4 ba3.2k sqft5064 SE 82nd Ave, Hillsboro, OR 97123ActiveMLS ID #220194027, Hoi Pham, iStar Realty LLC. RMLS (OR)
- $799,9004 bd2 ba2.1k sqft5474 SE 80th Ave, Hillsboro, OR 97123ActiveMLS ID #771563748, Aubrey Martin, Keller Williams Sunset Corridor. RMLS (OR)
- $800,0005 bd3 ba2.7k sqft8011 SE Reddington St, Hillsboro, OR 97123ActiveMLS ID #212798107, Miguel Contreras, Matin Real Estate. RMLS (OR)
- $599,0003 bd3 ba2.2k sqft6470 SE Provence St, Hillsboro, OR 97123ActiveMLS ID #506673781, Justine Gamble, Summa Real Estate Group. RMLS (OR)
- $709,0004 bd3 ba2.4k sqft3955 SE Lostine Ln, Hillsboro, OR 97123ActiveMLS ID #556717911, Michael Peterson, Barbara Nelson Realty Gp., LLC. RMLS (OR)
- $614,9005 bd3 ba2.5k sqft5231 SE Lone Oak St, Hillsboro, OR 97123ActiveMLS ID #276278136, Mary West, All Professionals Real Estate. RMLS (OR)
- $584,8883 bd3 ba1.8k sqft6980 SE Skipper Ln, Hillsboro, OR 97123ActiveMLS ID #371011845, Mark Harter, John L. Scott. RMLS (OR)
