Welcome to this beautifully updated 2-bedroom + den stacked townhome condo, offering a bright, functional layout and exceptional value. The open-concept living and dining area is filled with natural light and flows seamlessly into the modern kitchen, creating a comfortable space for both everyday living and entertaining. Recent upgrades make this home truly move-in ready, including new flooring installed in 2025,fresh paint throughout, a new furnace and air conditioning system, and stylish quartz countertops - all completed in 2026. The spacious primary bedroom features a walk-in closet and convenient semi-ensuite access to the main bathroom, while the versatile den provides the perfect space for a home office, study, or additional flex room. Enjoy the benefits of a low-maintenance stacked townhome lifestyle with dedicated parking and a well-maintained community. Conveniently located close to schools, parks, shopping, restaurants, public transit, and major highways, offering easy access to everything you need. Thoughtfully updated and offering exceptional value, this home is an excellent opportunity for first-time buyers, downsizers, or investors looking for a stylish and affordable home in Kitchener.
For sale
C$299,000
45 Cedarhill Cres #5A, Kitchener, ON N2E 0A2
2beds
1baths
Townhouse
Built in ----
-- sqft lot
$-- Zestimate®
C$--/sqft
C$611/mo HOA
What's special
Bright functional layoutFilled with natural lightModern kitchenFresh paint throughoutStylish quartz countertopsSpacious primary bedroomWalk-in closet
- 1 day
- 15
- 0
Zillow last checked:
Listing updated:
Listed by:
HomeLife Power Realty Inc
Source: TRREB,MLS®#: X13718008 Originating MLS®#: One Point Association of REALTORS
Originating MLS®#: One Point Association of REALTORSFacts & features
Interior
Bedrooms & bathrooms
- Bedrooms: 2
- Bathrooms: 1
Primary bedroom
- Level: Main
- Dimensions: 3.2 x 5
Bedroom
- Level: Main
- Dimensions: 3.9 x 2.7
Bathroom
- Level: Main
- Dimensions: 1.5 x 2.4
Den
- Level: Main
- Dimensions: 3.6 x 2.3
Dining room
- Level: Main
- Dimensions: 3.6 x 1.6
Kitchen
- Level: Main
- Dimensions: 2.3 x 3.5
Living room
- Level: Main
- Dimensions: 6.1 x 2.9
Heating
- Forced Air, Gas
Cooling
- Central Air
Appliances
- Included: Water Heater, Water Softener
- Laundry: In-Suite Laundry
Features
- Separate Heating Controls, Separate Hydro Meter
- Flooring: Carpet Free
- Basement: None
- Has fireplace: No
Interior area
- Living area range: 900-999 null
Property
Parking
- Total spaces: 1
- Parking features: Private
Features
- Stories: 1
Details
- Parcel number: 234620005
Construction
Type & style
- Home type: Townhouse
- Property subtype: Townhouse
Materials
- Brick
Community & HOA
HOA
- Services included: Water Included
- HOA fee: C$611 monthly
- HOA name: n/a
Location
- Region: Kitchener
Financial & listing details
- Annual tax amount: C$2,798
- Date on market: 8/27/2026
Price history
Price history is unavailable.
Public tax history
Tax history is unavailable.
Climate risks
Neighborhood: Country Hills
Nearby schools
GreatSchools rating
No schools nearby
We couldn't find any schools near this home.

Similar homes
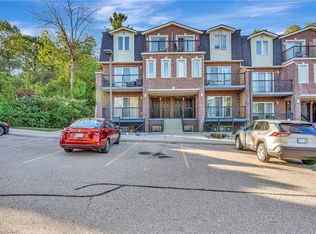
- C$325,0002 bd1 ba-- sqftBreckenridge Gardens, Kitchener, ON N2B 3H5For Sale
 MLS ID #X13714570, Real Broker Ontario Ltd.. TRREB
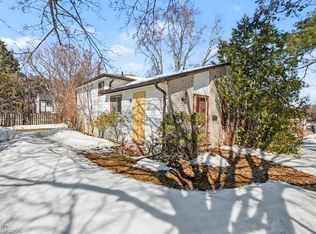
 - C$299,0002 bd1 ba989 sqft24 Midland Dr #403, Kitchener, ON N2A 2A8For Sale
 MLS ID #40855901, Tony Johal, Broker, RE/MAX TWIN CITY REALTY INC.. ITSO
 - C$299,9002 bd3 ba1.4k sqft619 Wild Ginger Ave #H50, Waterloo, ON N2V 2X1For Sale
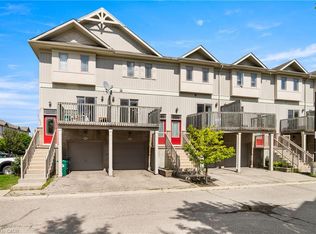 MLS ID #40855012, Peter Kostecki, Broker, RE/MAX TWIN CITY REALTY INC.. ITSO
 - C$309,9002 bd1 ba886 sqft164 Jansen Ave Unit 11, Kitchener, ON N2A 2L7For Sale
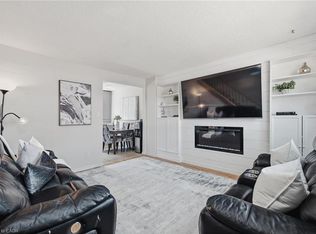 MLS ID #40855759, Allan Cayenne, Salesperson, EXP REALTY. ITSO
