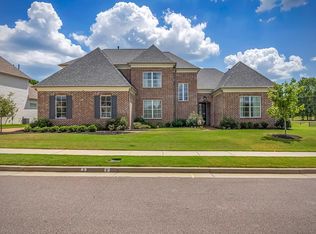
The Evergreen, by Inglewood Homes, is one of this year’s Featured Vesta Homes and is beautifully situated in Piperton Preserve. Designed by renowned architect Ed Yendrek of Classic Home Designs, this approximately 3,100 SF residence blends timeless architecture with elevated, comfortable living. The home features 3 spacious bedroom suites on the main level, 3.5 baths, a 3-car garage, and an upstairs recreation room with provisions for a future bath. The light-filled open living spaces showcase 11' ceilings, beautiful paneled walls, and a stunning chef’s kitchen with a separate scullery. Designed for effortless entertaining, the scullery opens to the screened porch w/ Bahama shutters and outdoor grilling area. The private primary suite offers easy access to the screened porch, while the welcoming front porch overlooks the neighborhood common area. The Evergreen is a beautiful expression of thoughtful design, refined finishes, and exceptional indoor-outdoor living.
Pending
$789,900
45 Piperton Preserve Pkwy, Piperton, TN 38017
3beds
3,065sqft
Single Family Residence
Built in 2026
8,276 Square Feet Lot
$-- Zestimate®
$258/sqft
$54/mo HOA
What's special
Upstairs recreation roomSeparate sculleryLight-filled open living spacesBeautiful paneled wallsOutdoor grilling area
- 38 days
- 230
- 5
Zillow last checked:
Listing updated:
Listed by:
Lisa W Fitzgerald,
Main Street, REALTORS 901-853-5077
Source: MAAR,MLS#: 10231561
Facts & features
Interior
Bedrooms & bathrooms
- Bedrooms: 3
- Bathrooms: 4
- Full bathrooms: 3
- 1/2 bathrooms: 1
Rooms
- Room types: Bonus Room, Entry Hall, Attic
Primary bedroom
- Features: Hardwood Floor, Smooth Ceiling, Vaulted/Coffered Ceiling, Walk-In Closet(s)
- Level: First
- Area: 255
- Dimensions: 17 x 15
Bedroom 2
- Features: Hardwood Floor, Private Full Bath, Smooth Ceiling, Vaulted/Coffered Ceilings, Walk-In Closet(s)
- Level: First
- Area: 144
- Dimensions: 12 x 12
Bedroom 3
- Features: Hardwood Floor, Private Full Bath, Smooth Ceiling, Vaulted/Coffered Ceilings
- Level: First
- Area: 156
- Dimensions: 12 x 13
Primary bathroom
- Features: Double Vanity, Separate Shower, Smooth Ceiling, Tile Floor, Full Bath
Dining room
- Features: Separate Dining Room
- Area: 221
- Dimensions: 13 x 17
Kitchen
- Features: Breakfast Bar, Pantry, Kitchen Island, Washer/Dryer Connections
- Area: 209
- Dimensions: 11 x 19
Living room
- Features: Great Room
- Dimensions: 0 x 0
Bonus room
- Area: 304
- Dimensions: 19 x 16
Den
- Area: 374
- Dimensions: 22 x 17
Heating
- Central, Natural Gas, Dual System
Cooling
- Ceiling Fan(s), Central Air, Dual
Appliances
- Included: Vent Hood/Exhaust Fan, Double Oven, Cooktop, Gas Cooktop, Disposal, Dishwasher, Microwave, Refrigerator
- Laundry: Laundry Room
Features
- All Bedrooms Down, Primary Down, Vaulted/Coffered Primary, Split Bedroom Plan, Luxury Primary Bath, Double Vanity Bath, Separate Tub & Shower, Full Bath Down, Half Bath Down, Smooth Ceiling, High Ceilings, Vaulted/Coff/Tray Ceiling, Walk-In Closet(s), Mud Room, Dining Room, Den/Great Room, Kitchen, Primary Bedroom, 2nd Bedroom, 3rd Bedroom, 1/2 Bath, 2 or More Baths, Laundry Room, Bonus Room, Square Feet Source: Floor Plans (Builder/Architecture)
- Flooring: Hardwood, Tile
- Windows: Double Pane Windows
- Attic: Walk-In
- Number of fireplaces: 2
- Fireplace features: Ventless, In Den/Great Room, In Other Room, Gas Starter, Gas Log
Interior area
- Total interior livable area: 3,065 sqft
Video & virtual tour
Property
Parking
- Total spaces: 3
- Parking features: Driveway/Pad, Garage Door Opener, Garage Faces Rear
- Has garage: Yes
- Covered spaces: 3
- Has uncovered spaces: Yes
Features
- Stories: 1.2
- Patio & porch: Porch, Screen Porch
- Exterior features: Auto Lawn Sprinkler
- Pool features: None
- Fencing: Wood
Lot
- Size: 8,276 Square Feet
- Dimensions: .19 Acre
- Features: Level, Professionally Landscaped
Construction
Type & style
- Home type: SingleFamily
- Architectural style: Traditional
- Property subtype: Single Family Residence
Materials
- Brick Veneer, Wood/Composition
- Foundation: Slab
- Roof: Composition Shingles
Condition
- New construction: Yes
- Year built: 2026
Details
- Builder name: Inglewood Homes, LLC
Utilities & green energy
- Sewer: Public Sewer
- Water: Public
- Utilities for property: Cable Available
Community & HOA
Community
- Features: Lake
- Security: Fire Sprinkler System, Security System, Smoke Detector(s)
- Subdivision: Piperton Preserve - Phase 6
HOA
- Has HOA: Yes
- HOA fee: $650 annually
Location
- Region: Piperton
Financial & listing details
- Price per square foot: $258/sqft
- Price range: $789.9K - $789.9K
- Date on market: 10/1/2026
- Listing terms: Conventional,VA Loan
Estimated market value
Not available
Estimated sales range
Not available
$4,057/mo
Price history
| Date | Event | Price |
|---|---|---|
| 10/1/2026 | Pending sale | $789,900$258/sqft |
Source:  MAAR #10231561 Report a problem | ||
| 10/1/2026 | Listed for sale | $789,900$258/sqft |
Source: MAAR #10231561 Report a problem | ||
Public tax history
Tax history is unavailable.
Monthly payment
Est. payment
Payment breakdown
Explore the cost of this home by adjusting the details. Changes won't be saved.Climate risks
Neighborhood: 38017
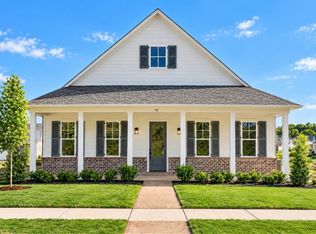
- $595,0003 bd2 ba2.2k sqft145 Piperton Preserve Pkwy, Collierville, TN 38017New Construction
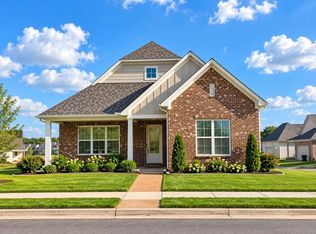
- $579,0003 bd3 ba2.2k sqft165 Piperton Preserve Pkwy, Piperton, TN 38017Sold
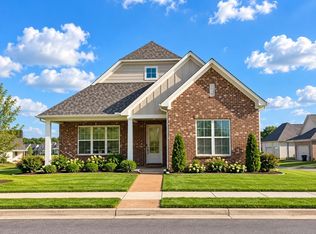
- $579,0003 bd3 ba2.2k sqft165 Piperton Preserve Pkwy LOT 151, Collierville, TN 38017Sold
- $639,1003 bd4 ba2.9k sqft50 Old Pasture Ln, Piperton, TN 38017Off Market

Similar homes
- $749,0004 bd4 ba3.4k sqft120 Sunflower Vw, Piperton, TN 38017For Sale
 MLS ID #10218727, Jennifer Williams, Hobson, REALTORS. MAAR
- $869,5004 bd4 ba2.5k sqft2005 Keough Dr, Piperton, TN 38017For Sale
 MLS ID #10226604, Nancy C Huddleston, Coldwell Banker Collins-Maury. MAAR
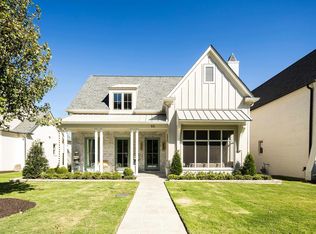
- $895,0003 bd4 ba3.4k sqft55 Piperton Preserve Park, Piperton, TN 38017New Construction
 MLS ID #10231672, Kelly Moore, Reid, REALTORS. MAAR
- $774,9004 bd5 ba4.3k sqft50 Piper Hollow Dr, Piperton, TN 38017For Sale
 MLS ID #10228621, Evan P Mottley, C21 Patterson & Assoc. Real Es. MAAR
- $799,0004 bd3 ba3.9k sqft888 Cypress Vine Cv, Collierville, TN 38017For Sale
 MLS ID #3211788, Elizabeth Duke. RealTracs MLS as distributed by MLS GRID
