Looking for an affordable home in the charming town of Paris, Ontario? This spacious 1.5 storey home with a detached garage is full of potential and sits on a large 0.20 of an acre lot on a quiet street, offering the perfect opportunity to build equity while making it your own. Step inside to a welcoming living room for entertaining that is open to the dining room where family meals can be enjoyed, an eat-in kitchen with convenient access to a mudroom that goes out to the patio in the backyard, a main floor bedroom, and a 4pc. bathroom complete the main level. The upstairs could be converted into a primary suite or used for a games room or a playroom for the kids, and the finished basement offers endless possibilities as well. Outside you’ll love the deep detached garage that will be ideal for a mechanic, hobbyist, or anyone needing extra workspace and storage. There are stairs that lead up to a 2nd level where you’ll find a private backyard space with another storage shed. Updates include the windows on the main level and upstairs, the furnace and the central air. Whether you’re a first-time buyer, investor, contractor, or someone looking for a project with outstanding potential, this property in an excellent neighbourhood is one you won’t want to miss. Book a private viewing today!
For sale
C$429,000
45 Wellington St, Brant, ON N3L 1T2
3beds
1,165sqft
Single Family Residence, Residential
Built in 1950
8,712 Square Feet Lot
$-- Zestimate®
C$368/sqft
C$-- HOA
What's special
Detached garageEat-in kitchenPatio in the backyardMain floor bedroomFinished basementPrivate backyard spaceStorage shed
- 2 days |
- 17 |
- 1 |
Zillow last checked:
Listing updated:
Listed by:
Terry Summerhays, Salesperson,
Re/Max Twin City Realty Inc
Source: ITSO,MLS®#: 40853179Originating MLS®#: Brantford Regional Real Estate Association Inc.
Facts & features
Interior
Bedrooms & bathrooms
- Bedrooms: 3
- Bathrooms: 1
- Full bathrooms: 1
- Main level bathrooms: 1
- Main level bedrooms: 1
Bedroom
- Level: Main
Bedroom
- Level: Basement
Bedroom
- Level: Basement
Bathroom
- Features: 4-Piece
- Level: Main
Den
- Level: Basement
Dining room
- Level: Main
Eat in kitchen
- Level: Main
Game room
- Level: Second
Laundry
- Level: Basement
Living room
- Level: Main
Mud room
- Level: Main
Heating
- Forced Air, Natural Gas
Cooling
- Central Air
Appliances
- Included: Dishwasher, Dryer, Gas Stove, Refrigerator, Washer
- Laundry: In Basement
Features
- Ceiling Fan(s)
- Basement: Full,Partially Finished
- Has fireplace: No
Interior area
- Total structure area: 1,165
- Total interior livable area: 1,165 sqft
- Finished area above ground: 1,165
Video & virtual tour
Property
Parking
- Total spaces: 7
- Parking features: Detached Garage, Asphalt, Private Drive Double Wide
- Garage spaces: 1
- Uncovered spaces: 6
Features
- Stories: 1
- Patio & porch: Patio
- Frontage type: North
- Frontage length: 66.00
Lot
- Size: 8,712 Square Feet
- Dimensions: 66 x 132
- Features: Urban, Rectangular, Park, Playground Nearby, Quiet Area, Schools, Shopping Nearby, Trails
Details
- Additional structures: Shed(s)
- Parcel number: 320240099
- Zoning: R2
Construction
Type & style
- Home type: SingleFamily
- Property subtype: Single Family Residence, Residential
Materials
- Asbestos
- Foundation: Concrete Block
- Roof: Asphalt Shing
Condition
- 51-99 Years
- New construction: No
- Year built: 1950
Utilities & green energy
- Sewer: Sewer (Municipal)
- Water: Municipal
Community & HOA
Location
- Region: Brant
Financial & listing details
- Price per square foot: C$368/sqft
- Annual tax amount: C$3,128
- Date on market: 8/7/2026
- Inclusions: Dishwasher, Dryer, Gas Stove, Refrigerator, Washer
- Exclusions: None
T
Terry Summerhays, Salesperson
(519) 756-8111
By pressing Contact Agent, you agree that the real estate professional identified above may call/text you about your search, which may involve use of automated means and pre-recorded/artificial voices. You don't need to consent as a condition of buying any property, goods, or services. Message/data rates may apply. You also agree to our Terms of Use. Zillow does not endorse any real estate professionals. We may share information about your recent and future site activity with your agent to help them understand what you're looking for in a home.
Price history
| Date | Event | Price |
|---|---|---|
| 8/7/2026 | Listed for sale | C$429,000C$368/sqft |
Source:  TRREB #X13649890 Report a problem TRREB #X13649890 Report a problem | ||
Public tax history
Tax history is unavailable.
Climate risks
Neighborhood: N3L
Nearby schools
GreatSchools rating
No schools nearby
We couldn't find any schools near this home.
- C$645,0002 bd2 ba1.2k sqft50 Wellington St, Brant, ON N3L1T4Sold

- C$---- bd-- ba-- sqft26 Franklin St, Brant, ON N3L3B7Off Market
- C$---- bd-- ba-- sqft121 Silver St, Brant, ON N3L1V2Off Market
- C$--4 bd2 ba-- sqft20 Ivy Cres, Brant, ON N3L4A9Off Market

- C$--3 bd1 ba1.7k sqft126 Silver St, Brant, ON N3L1V4Off Market
- C$549,9003 bd2 ba1.1k sqft7 Graystone Ct, Brant, ON N3L3Y1For Sale
- C$---- bd-- ba-- sqft2 Graystone Ct, Brant, ON N3L3Y1Off Market
- C$--3 bd2 ba1.1k sqft44 Market St, Brant, ON N3L3B2Off Market
Similar homes
- C$399,9003 bd2 ba1.4k sqft42 Dundas St E, Brantford, ON N3R 1R5For Sale
 MLS ID #40853181, Matthew Comeau, Salesperson, Re/Max Twin City Realty Inc. ITSO
 - C$449,9003 bd1 ba1.1k sqft89 Dundas St, Brantford, ON N3R 1S4For Sale
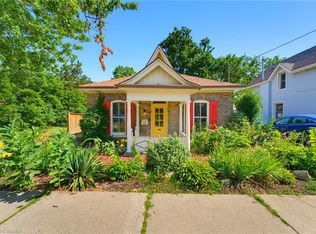 MLS ID #40853012, Christine Amodeo, Salesperson, Century 21 Heritage House LTD. ITSO
 - C$499,9003 bd1 ba1.4k sqft404 Grey St, Brantford, ON N3S 4X4For Sale
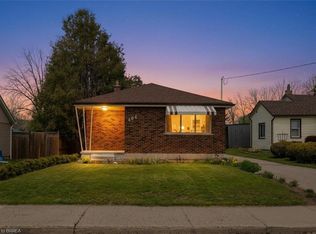 MLS ID #40854173, Michael Deangelis, Broker, Coldwell Banker Homefront Realty. ITSO
 - C$499,9994 bd2 ba852 sqft123 Morton Ave, Brantford, ON N3R 2N9For Sale
 MLS ID #40853883, Samantha Acton, Salesperson, RE/MAX Escarpment Realty Inc.. ITSO
 - C$419,9004 bd1 ba903 sqft82 Salisbury Ave, Brantford, ON N3S 1N2For SaleMLS ID #40852846, Mason Adcock, Salesperson, RE/MAX Erie Shores Realty Inc. Brokerage. ITSO
- C$519,9003 bd1 ba1k sqft50 Strathcona Ave, Brantford, ON N3S 1T5For SaleMLS ID #40851928, Carrie Massey, Salesperson, Keller Williams Complete Realty. ITSO
- C$450,0003 bd1 ba936 sqft268 Grey St, Brantford, ON N3S 4W8For SaleMLS ID #40849510, Cc Alexander, Salesperson, Royal LePage State Realty Inc.. ITSO
- C$529,9993 bd2 ba1.1k sqft10 Evergreen Ct, Brantford, ON N3T 6J5For SaleMLS ID #40853232, Garett Mercer, Salesperson, SHAW REALTY GROUP INC.. ITSO
- C$434,9002 bd1 ba1k sqft78 Arthur St, Brantford, ON N3S 3H8For SaleMLS ID #40851057, Janis Vajnagi, Salesperson, Re/Max Escarpment Realty Inc.. ITSO
- C$459,9003 bd2 ba896 sqft1030 Colborne St E #19, Brantford, ON N3S 3T6For SaleMLS ID #40852333, Ryand Campbell, Salesperson, Re/Max Twin City Realty Inc. ITSO
- C$619,9004 bd2 ba1.2k sqft71 Alexander Dr, Brantford, ON N3T 5C6For SaleMLS ID #40853377, Michael Rawson, Salesperson, One Percent Realty Ltd.. ITSO
- C$409,0003 bd1 ba791 sqft128 Mary St, Brantford, ON N3S 3B9For SaleMLS ID #40851249, Bradley Lovell, Salesperson, Pay It Forward Realty. ITSO
- C$599,0004 bd3 ba1.4k sqft169 George St, Brantford, ON N3T 2Z2For SaleMLS ID #40851981, Serryn Stephenson, Salesperson, Coldwell Banker Homefront Realty. ITSO
- C$550,0003 bd2 ba953 sqft138 Lyndale Cres, Woodstock, ON N4S 7S9For SaleMLS ID #40853480, Mellissa King, Salesperson, CENTURY 21 HERITAGE HOUSE LTD.. ITSO
- C$569,9003 bd2 ba880 sqft37 Hill Ave, Brantford, ON N3R 4G8For SaleMLS ID #40850485, Sandra Etherington, Broker, Century 21 Heritage House LTD. ITSO
- C$439,0002 bd1 ba988 sqft15 Salisbury Ave, Brantford, ON N3S 1M6For SaleMLS ID #40850424, James Larouche, Salesperson, Real Broker Ontario Ltd.. ITSO
- C$499,0003 bd1 ba1.6k sqft1 Kings Ln, Brant, ON N0E 1R0For SaleMLS ID #40819240, Diana Wilson, Broker, Royal LePage Brant Realty. ITSO
- C$499,9002 bd1 ba1.1k sqft17 Scarfe Ave, Brantford, ON N3T 3P6For SaleMLS ID #40852318, Shawn Macdonald, Salesperson, Re/Max Twin City Realty Inc. ITSO
- C$499,9003 bd2 ba810 sqft57 Westchester Way, Brantford, ON N3R 6T4For SaleMLS ID #40845308, Wendy Easveld, Broker, Century 21 Heritage House LTD. ITSO
- C$474,9002 bd1 ba667 sqft95 Forest Rd, Cambridge, ON N1S 3B6For SaleMLS ID #40850993, Stacey Chaves, Broker, RE/MAX TWIN CITY REALTY INC.. ITSO
