Welcome to this wonderful 2-bedroom, 2-bathroom condo offering comfortable, low-maintenance living in a fantastic St. Louis location! From the moment you step inside, you'll appreciate the thoughtful layout and inviting features that make this unit truly stand out.
The spacious family room is the heart of the home, boasting a charming bay window that floods the space with natural light, a cozy fireplace perfect for relaxing evenings, and plenty of room for both lounging and entertaining. The well-appointed kitchen features a built-in desk — ideal for working from home or managing day-to-day tasks — along with a pantry for ample storage. The adjoining dining area is bright and welcoming, with elegant French doors that open to your private deck, perfect for enjoying your morning coffee or evening unwind.
Retreat to the generous primary bedroom suite, complete with a walk-in closet and a private en-suite bathroom. The second bedroom and additional full bath provide comfortable accommodations for guests, family, or a dedicated home office.
Practical features abound with the convenience of in-unit laundry, a coat closet, and a dedicated storage closet keeping everything organized and within easy reach. Assigned parking adds an extra layer of everyday convenience. As a resident, you'll also enjoy access to the wonderful community pool — perfect for warm weather relaxation and recreation!
Please note: Property is being sold as-is. Please use Special Sale Contract. List of exclusions provided in supplements.
Active under contract
Listed by: Century 21 Advantage • Linda R Frierdich
Price cut: $2K (5/13)
$210,000
4501 Eli Dr APT G, Saint Louis, MO 63128
2beds
1,344sqft
:
Get pre-qualified$1,860/mo
Condominium, Apartment
Built in 1992
-- sqft lot
$204,700 Zestimate®
$156/sqft
$420/mo HOA
What's special
Cozy fireplaceElegant french doorsPrivate en-suite bathroomPantry for ample storageCoat closetWell-appointed kitchenGenerous primary bedroom suite
- 104 days |
- 39 |
- 0 |
Zillow last checked:
Listing updated:
Listed by:
Linda R Frierdich 618-281-7621,
Century 21 Advantage
Source: MARIS,MLS#: 26022316 Originating MLS: Southwestern Illinois Board of REALTORS
Originating MLS: Southwestern Illinois Board of REALTORSFacts & features
Interior
Bedrooms & bathrooms
- Bedrooms: 2
- Bathrooms: 2
- Full bathrooms: 2
- Main level bathrooms: 2
- Main level bedrooms: 2
Primary bedroom
- Level: Main
- Area: 132
- Dimensions: 12x11
Bedroom 2
- Level: Main
- Area: 100
- Dimensions: 10x10
Primary bathroom
- Level: Main
Bathroom 2
- Level: Main
Dining room
- Level: Main
- Area: 108
- Dimensions: 12x9
Family room
- Level: Main
- Area: 165
- Dimensions: 15x11
Kitchen
- Level: Main
- Area: 90
- Dimensions: 10x9
Heating
- Electric, Forced Air
Cooling
- Ceiling Fan(s), Central Air, Electric
Features
- Doors: French Doors
- Basement: None
- Number of fireplaces: 1
- Fireplace features: Family Room
Interior area
- Total structure area: 1,344
- Total interior livable area: 1,344 sqft
- Finished area above ground: 1,344
- Finished area below ground: 0
Video & virtual tour
Property
Parking
- Parking features: Assigned
Features
- Levels: One
- Patio & porch: Deck
- Pool features: Community
Lot
- Size: 5,270 Square Feet
- Features: Other
Details
- Parcel number: 29K230923
- Special conditions: Listing As Is
Construction
Type & style
- Home type: Condo
- Architectural style: Apartment Style
- Property subtype: Condominium, Apartment
- Attached to another structure: Yes
Materials
- Vinyl Siding
Condition
- Year built: 1992
Utilities & green energy
- Electric: Ameren
- Sewer: Public Sewer
- Water: Public
Community & HOA
Community
- Subdivision: Sun Valley Condo Ph I
HOA
- Has HOA: Yes
- Amenities included: Pool
- Services included: Exterior Maintenance, Pool
- HOA fee: $420 monthly
- HOA name: Sun Valley Condominium Association
Location
- Region: Saint Louis
Financial & listing details
- Price per square foot: $156/sqft
- Tax assessed value: $184,700
- Annual tax amount: $2,218
- Date on market: 4/14/2026
- Cumulative days on market: 105 days
- Listing terms: Cash,Conventional
- Ownership: Private
Estimated market value
$204,700
$194,000 - $215,000
$1,965/mo
Price history
| Date | Event | Price |
|---|---|---|
| 6/23/2026 | Contingent | $210,000$156/sqft |
Source:  MARIS #26022316 Report a problem MARIS #26022316 Report a problem | ||
| 5/13/2026 | Price change | $210,000-0.9%$156/sqft |
Source: MARIS #26022316 Report a problem | ||
| 4/14/2026 | Listed for sale | $212,000+43.5%$158/sqft |
Source: MARIS #26022316 Report a problem | ||
| 1/20/2021 | Listing removed | $147,750$110/sqft |
Source:  RE/MAX International #20088264 Report a problem RE/MAX International #20088264 Report a problem | ||
| 1/19/2021 | Pending sale | $147,750$110/sqft |
Source: RE/MAX International #20088264 Report a problem | ||
| 1/15/2021 | Sold | -- |
Source: MARIS #20088264 Report a problem | ||
| 1/15/2021 | Contingent | $147,750$110/sqft |
Source:  MARIS #20088264 Report a problem MARIS #20088264 Report a problem | ||
| 1/14/2021 | Pending sale | $147,750$110/sqft |
Source: RE/MAX International #20088264 Report a problem | ||
| 1/5/2021 | Contingent | $147,750$110/sqft |
Source: MARIS #20088264 Report a problem | ||
| 12/15/2020 | Pending sale | $147,750$110/sqft |
Source: RE/MAX Results #20088264 Report a problem | ||
| 12/10/2020 | Listed for sale | $147,750$110/sqft |
Source: RE/MAX Results #20088264 Report a problem | ||
| 12/6/2005 | Sold | -- |
Source: Public Record Report a problem | ||
| 10/17/2002 | Sold | -- |
Source: Public Record Report a problem | ||
Public tax history
| Year | Property taxes | Tax assessment |
|---|---|---|
| 2025 | $2,218 +12.7% | $35,090 +15.1% |
| 2024 | $1,969 +0.2% | $30,480 |
| 2023 | $1,964 +15.6% | $30,480 +20.5% |
| 2022 | $1,698 +3.7% | $25,300 |
| 2021 | $1,638 +6.4% | $25,300 +10.2% |
| 2020 | $1,540 -5.9% | $22,950 |
| 2019 | $1,637 +10.2% | $22,950 +13.6% |
| 2018 | $1,486 | $20,200 |
| 2017 | $1,486 +1.1% | $20,200 +9.2% |
| 2016 | $1,470 +3.7% | $18,500 |
| 2015 | $1,417 | $18,500 +15.7% |
| 2014 | $1,417 +16.4% | $15,990 |
| 2013 | $1,218 | $15,990 -9% |
| 2012 | -- | $17,570 |
| 2011 | -- | $17,570 -21% |
| 2010 | $1,341 +2.8% | $22,250 |
| 2009 | $1,305 -12.4% | $22,250 -12.7% |
| 2008 | $1,489 +28.1% | $25,480 |
| 2007 | $1,163 | $25,480 +30.8% |
| 2006 | $1,163 -3.7% | $19,480 |
| 2005 | $1,207 | $19,480 +5.7% |
| 2003 | -- | $18,430 +9.1% |
| 2002 | $1,013 +11.8% | $16,900 |
| 2001 | $906 | $16,900 |
Find assessor info on the county website
Monthly payment
Est. payment
Payment breakdown
Explore the cost of this home by adjusting the details. Changes won't be saved.Climate risks
Neighborhood: 63128
Nearby schools
GreatSchools rating
- 7/10Kennerly Elementary SchoolGrades: K-5Distance: 1.7 mi
- 7/10Robert H. Sperreng Middle SchoolGrades: 6-8Distance: 1.5 mi
- 9/10Lindbergh Sr. High SchoolGrades: 9-12Distance: 2.4 mi
Schools provided by the listing agent
- Elementary: Kennerly Elem.
- Middle: Robert H. Sperreng Middle
- High: Lindbergh Sr. High
Source: MARIS. This data may not be complete. We recommend contacting the local school district to confirm school assignments for this home.
- $208,0002 bd2 ba1.3k sqft4501 Eli Dr APT B, Saint Louis, MO 63128Off Market
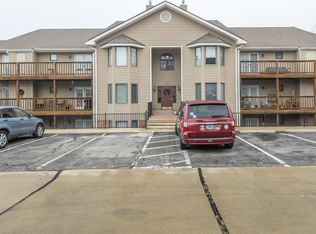
- $--2 bd2 ba1.3k sqft4501 Eli Dr APT K, Saint Louis, MO 63128Sold
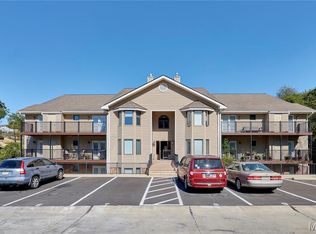
- $192,1002 bd2 ba1.3k sqft4525 Eli Dr APT A, Saint Louis, MO 63128Off Market
- $192,8002 bd2 ba1.3k sqft4525 Eli Dr APT B, Saint Louis, MO 63128Off Market
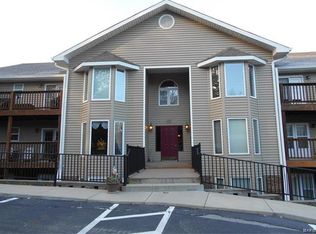
- $194,3002 bd2 ba1.3k sqft4525 Eli Dr APT C, Saint Louis, MO 63128Off Market
- $--2 bd2 ba1.3k sqft4525 Eli Dr APT D, Saint Louis, MO 63128Sold
- $199,4002 bd2 ba1.3k sqft4525 Eli Dr APT E, Saint Louis, MO 63128Off Market
- $--2 bd2 ba1.3k sqft4525 Eli Dr APT F, Saint Louis, MO 63128Sold
A local agent can set up tours, give advice and negotiate with sellers.
A local lender can help you make sure your offer is ready when you are.
Similar homes
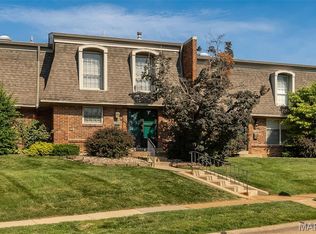
- $162,5002 bd2 ba868 sqft4539 Little Rock Rd APT G, Saint Louis, MO 63128For Sale
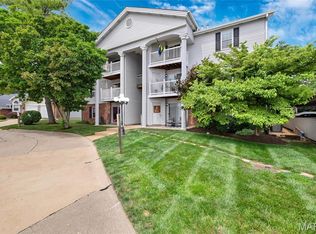
 MLS ID #26014482, Timothy P Burgess, Worth Clark Realty. MARIS
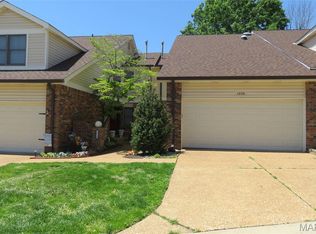
 - $193,9003 bd3 ba1.3k sqft4327 Chateau De Ville Dr, Saint Louis, MO 63129For Sale
 MLS ID #26038596, Bobby Schroeder, Keller Williams Chesterfield. MARIS
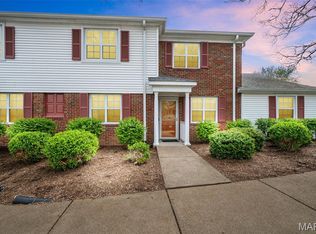
 - $239,9002 bd3 ba1.9k sqft13721 La Conte Ct, Saint Louis, MO 63128For Sale
 MLS ID #26007131, Martha Wagner, Coldwell Banker Realty - Gundaker. MARIS
 - $209,0002 bd2 ba1.1k sqft9073 W Swan Cir, Saint Louis, MO 63144For Sale
 MLS ID #26029496, Nikki Thompson, DRG - Delhougne Realty Group. MARIS
 - $215,0003 bd2 ba1.4k sqft2201 Sequoia Park Ct APT E, Maryland Heights, MO 63043For SaleMLS ID #26030698, Timothy P Burgess, Worth Clark Realty. MARIS
- $239,0002 bd2 ba1.1k sqft7400 Whitehall Colonial Ln APT 421, Saint Louis, MO 63119For SaleMLS ID #26014985, Mark E Sasser, Keller Williams Realty St. Louis. MARIS
- $156,0002 bd2 ba868 sqft7515 Triwoods Dr APT D, Saint Louis, MO 63119For SaleMLS ID #26046182, Mo M Abkemeier, Platinum Realty of St. Louis. MARIS
- $144,0002 bd2 ba1k sqft4342 Forest De Ville Dr APT C, Saint Louis, MO 63129For SaleMLS ID #26036423, Nathan Pfitzer, Keller Williams Realty St. Louis. MARIS
- $179,0002 bd2 ba1k sqft1316 Crossings Ct Unit D, Ballwin, MO 63021For SaleMLS ID #26046168, Susan E Middendorf, Coldwell Banker Realty - Gundaker. MARIS
- $225,0002 bd1 ba852 sqft4136 Pasco Dr, Saint Louis, MO 63129For SaleMLS ID #26041008, Dennis Hayden, Coldwell Banker Realty - Gundaker. MARIS
- $214,9002 bd2 ba1k sqft1443 Bobolink Pl, Saint Louis, MO 63144For SaleMLS ID #26037882, Bill J Ernst, Compass Realty Group. MARIS
- $135,0002 bd1 ba868 sqft6923 Colonial Woods Dr APT 16, Saint Louis, MO 63129For SaleMLS ID #26041463, Elena M Lucero, Elevate Realty, LLC. MARIS
- $219,0002 bd2 ba1.1k sqft605 Pine Ridge Trails Ct APT B, Ballwin, MO 63021For SaleMLS ID #26033202, Mary Bay, Coldwell Banker Realty - Gundaker. MARIS
- $239,9002 bd2 ba1.8k sqft5971 Parkedge Dr, House Springs, MO 63051For SaleMLS ID #26039554, Amie M Ham, Coldwell Banker Realty - Gundaker. MARIS
- $128,9002 bd1 ba943 sqft4392 Chateau De Ville Dr APT H, Saint Louis, MO 63129For SaleMLS ID #26041773, Lou J Coco, Keller Williams Realty St. Louis. MARIS
- $115,9002 bd2 ba1k sqft4347 Chateau De Ville Dr APT G, Saint Louis, MO 63129For SaleMLS ID #26005031, Krissy M Hof, ReeceNichols Real Estate. MARIS
- $298,0004 bd2 ba1.7k sqft5572 Brookton Way, Saint Louis, MO 63128For SaleMLS ID #26028059, Heather T Lewis, Gateway Real Estate. MARIS
- $229,0003 bd2 ba1.1k sqft436 Meacham St, Saint Louis, MO 63122For SaleMLS ID #26026334, Lance Merrick, Real Broker LLC. MARIS
- $189,9002 bd2 ba1.1k sqft1708 Whispering Creek Dr APT A, Ballwin, MO 63021For SaleMLS ID #26023229, Peter Lu, EXP Realty, LLC. MARIS
- $185,0002 bd1 ba1.1k sqft5351 Alfred Ave, Saint Louis, MO 63116For SaleMLS ID #26046795, Brittni L Wilcox, Realty Executives of St. Louis. MARIS
