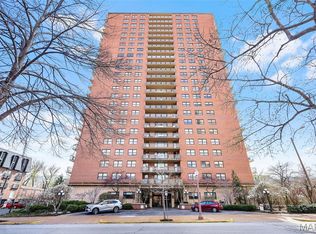
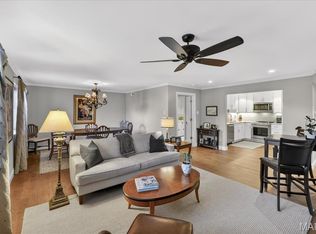
Experience spacious city luxury living in this beautifully updated corner condo in the heart of the Central West End. Do you want to see the Chase Park Plaza from each living space in your home? This unit is positioned on the quieter northwest corner of the building, and enjoys peaceful living away from direct morning sun and Lindell traffic noise, while capturing beautiful Chase Park Plaza views and spectacular summer sunsets from your private balcony. Oversized picture windows in the main living area fill the home with natural light and showcase sweeping panoramic views of the Central West End. The flexible floor plan lives like a 3-bedroom, or 2-bedroom residence with a dedicated office or optional guest space. The updated kitchen includes granite countertops, stainless steel appliances, breakfast bar, and walk-in pantry. The oversized primary suite also offers generous space and stunning views. Residents enjoy 24-hour security, secured elevators, fitness center, expansive community rooftop patio, meeting room, laundry facilities, underground secured parking, EV charging availability, and ample guest parking. HOA amenities include heating, cooling, cable with HBO, internet, water, sewer, trash, hot water, building maintenance, and snow removal all included.
Pending
Listed by: Home Group Realty • Cindy Lacks
Price cut: $9.9K (5/22)
$360,000
4501 Lindell Blvd APT 11A, Saint Louis, MO 63108
2beds
1,912sqft
:
Get pre-qualifiedN/A
Condominium
Built in 1963
-- sqft lot
$-- Zestimate®
$188/sqft
$1,760/mo HOA
What's special
Expansive community rooftop patioGranite countertopsBeautifully updated corner condoFlexible floor planUpdated kitchenSpectacular summer sunsetsOversized primary suite
- 151 days |
- 78 |
- 3 |
Zillow last checked:
Listing updated:
Listed by:
Cindy Lacks 314-495-3713,
Home Group Realty,
Angela D Bosch 314-616-4663,
Home Group Realty
Source: MARIS,MLS#: 26008968 Originating MLS: St. Louis Association of REALTORS
Originating MLS: St. Louis Association of REALTORSFacts & features
Interior
Bedrooms & bathrooms
- Bedrooms: 2
- Bathrooms: 3
- Full bathrooms: 2
- 1/2 bathrooms: 1
- Main level bathrooms: 3
- Main level bedrooms: 2
Primary bedroom
- Level: Main
- Area: 266
- Dimensions: 19x14
Bedroom 2
- Level: Main
- Area: 209
- Dimensions: 19x11
Dining room
- Level: Main
- Area: 168
- Dimensions: 12x14
Kitchen
- Level: Main
- Area: 180
- Dimensions: 20x9
Living room
- Level: Main
- Area: 345
- Dimensions: 23x15
Office
- Level: Main
- Area: 143
- Dimensions: 13x11
Heating
- Baseboard
Cooling
- Central Air
Appliances
- Included: Electric Cooktop, Dishwasher, Disposal, Ice Maker, Microwave, Electric Oven, Range Hood, Refrigerator, Wine Cooler
Features
- Breakfast Bar, Built-in Features, Chandelier, Crown Molding, Custom Cabinetry, Elevator, Entrance Foyer, Granite Counters, High Speed Internet, Historic Millwork, Natural Woodwork, Open Floorplan, Pantry, Recessed Lighting, Separate Dining, Shower, Smart Home, Smart Thermostat, Special Millwork, Track Lighting, Tub, Walk-In Closet(s), Walk-In Pantry
- Flooring: Carpet, Parquet
- Doors: Panel Door(s)
- Windows: Aluminum Frames, Blinds, Double Pane Windows, Insulated Windows, Window Treatments
- Basement: Storage Space
- Has fireplace: No
Interior area
- Total structure area: 1,912
- Total interior livable area: 1,912 sqft
- Finished area above ground: 1,912
Video & virtual tour
Property
Parking
- Total spaces: 1
- Parking features: Basement
- Attached garage spaces: 1
Features
- Levels: One
- Patio & porch: Covered, Patio, See Remarks
- Exterior features: Balcony, Entry Steps/Stairs, Lighting
- Has view: Yes
- View description: City, City Lights, Neighborhood, Panoramic
Lot
- Features: City Lot
Details
- Parcel number: 38940004277
- Special conditions: Standard
Construction
Type & style
- Home type: Condo
- Architectural style: High-Rise-4+ Stories
- Property subtype: Condominium
Materials
- Glass
Condition
- Updated/Remodeled
- New construction: No
- Year built: 1963
Utilities & green energy
- Electric: Ameren
- Sewer: Public Sewer
- Water: Public
- Utilities for property: Cable Connected, Electricity Connected, Natural Gas Not Available
Community & HOA
Community
- Features: Fitness Center, Sidewalks, Street Lights
- Security: 24 Hour Security, Building Security, Carbon Monoxide Detector(s), Fire Alarm, Fire Sprinkler System, Security Lights, Smoke Detector(s)
- Subdivision: Wells Add
HOA
- Has HOA: Yes
- Amenities included: Elevator(s), Fitness Center, Laundry, Outside Management, Parking, Roof Deck, Security, Service Elevator(s)
- Services included: Cable TV, Cooling, Doorperson, Heating, Hot Water, Internet, Maintenance Grounds, Maintenance Parking/Roads, Common Area Maintenance, Exterior Maintenance, HVAC Maintenance, Management, Parking Fee, Pest Control, Receptionist, Recreational Facilities, Roof, Security, Sewer, Snow Removal, Trash, Water
- HOA fee: $1,760 monthly
- HOA name: Lindell Terrace
Location
- Region: Saint Louis
Financial & listing details
- Price per square foot: $188/sqft
- Tax assessed value: $52,350
- Annual tax amount: $4,810
- Date on market: 3/4/2026
- Cumulative days on market: 152 days
- Listing terms: Cash,Conventional
- Ownership: Private
- Electric utility on property: Yes
Estimated market value
Not available
Estimated sales range
Not available
Not available
Price history
| Date | Event | Price |
|---|---|---|
| 6/15/2026 | Pending sale | $360,000$188/sqft |
Source:  MARIS #26008968 Report a problem MARIS #26008968 Report a problem | ||
| 5/22/2026 | Price change | $360,000-2.7%$188/sqft |
Source: MARIS #26008968 Report a problem | ||
| 5/9/2026 | Price change | $369,900-0.7%$193/sqft |
Source: MARIS #26008968 Report a problem | ||
| 4/1/2026 | Price change | $372,500-0.7%$195/sqft |
Source: MARIS #26008968 Report a problem | ||
| 3/4/2026 | Listed for sale | $375,000$196/sqft |
Source: MARIS #26008968 Report a problem | ||
Public tax history
| Year | Property taxes | Tax assessment |
|---|---|---|
| 2025 | $4,705 -2.2% | $52,350 |
| 2024 | $4,810 +4.8% | $52,350 |
| 2023 | $4,590 -0.8% | $52,350 +4% |
| 2022 | $4,626 +0.1% | $50,360 |
| 2021 | $4,620 -2.9% | $50,360 |
| 2020 | $4,756 | $50,360 -3.8% |
| 2019 | $4,756 | $52,360 +4% |
| 2018 | $4,756 +1.7% | $50,360 |
| 2017 | $4,679 +11% | $50,360 +11.3% |
| 2016 | $4,215 +9.5% | $45,250 |
| 2015 | $3,848 -0.2% | $45,250 |
| 2014 | $3,855 | $45,250 |
| 2013 | $3,855 | $45,250 |
| 2012 | -- | $45,250 |
| 2011 | -- | $45,250 |
| 2010 | -- | $45,250 |
| 2009 | $3,402 +6.9% | $45,250 |
| 2008 | $3,183 | $45,250 |
| 2007 | $3,183 | $45,250 |
Find assessor info on the county website
Monthly payment
Est. payment
Payment breakdown
Explore the cost of this home by adjusting the details. Changes won't be saved.Climate risks
Neighborhood: Central West End
Nearby schools
GreatSchools rating
- 2/10Adams Elementary SchoolGrades: PK-6Distance: 1.3 mi
- NASt. Louis Children's HospitalGrades: K-12Distance: 0.5 mi
- 1/10Roosevelt High SchoolGrades: 9-12Distance: 3.2 mi
Schools provided by the listing agent
- Elementary: Adams Elem.
- Middle: Fanning Middle Community Ed.
- High: Roosevelt High
Source: MARIS. This data may not be complete. We recommend contacting the local school district to confirm school assignments for this home.
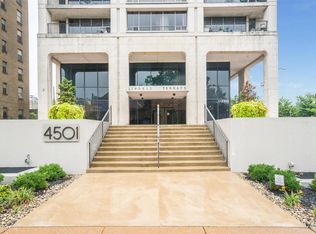
- $--1 bd1 ba945 sqft4501 Lindell Blvd APT 12F, Saint Louis, MO 63108Sold
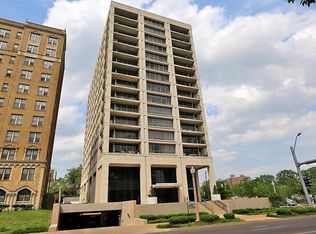
- $177,9001 bd1 ba940 sqft4501 Lindell Blvd APT 7E, Saint Louis, MO 63108Off Market
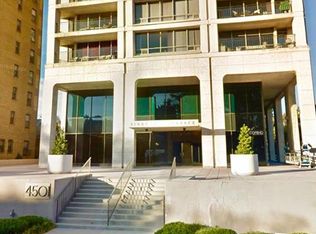
- $235,3002 bd2 ba1.3k sqft4501 Lindell Blvd APT 5A, Saint Louis, MO 63108Off Market
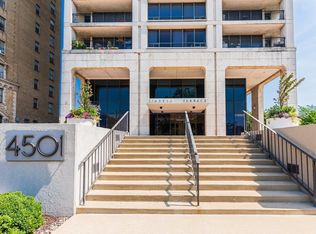
- $--1 bd1 ba904 sqft4501 Lindell Blvd APT 4D, Saint Louis, MO 63108Sold
- $318,3003 bd3 ba1.6k sqft4501 Lindell Blvd APT 3A, Saint Louis, MO 63108Off Market
- $271,500-- bd1 ba1.3k sqft4501 Lindell Blvd APT 3H, Saint Louis, MO 63108Off Market
- $328,400-- bd1 ba1.8k sqft4501 Lindell Blvd #9DE, Saint Louis, MO 63108Off Market
- $146,900-- bd1 ba945 sqft4501 Lindell Blvd APT 5F, Saint Louis, MO 63108Off Market
- $403,2002 bd3 ba1.8k sqft4501 Lindell Blvd APT 16D, Saint Louis, MO 63108Off Market
A local agent can set up tours, give advice and negotiate with sellers.
A local lender can help you make sure your offer is ready when you are.
Similar homes
- $349,9002 bd2 ba2.1k sqft14 N Kingshighway Blvd APT 10B, Saint Louis, MO 63108For Sale

 MLS ID #26047181, Erin France, Magnolia Real Estate. MARIS
 - $340,0002 bd2 ba1.3k sqft4501 Lindell Blvd APT 4B, Saint Louis, MO 63108For Sale
 MLS ID #26031107, Anu Kabra, RedKey Realty Leaders. MARIS
 - $265,0002 bd2 ba1.2k sqftExecutive House, Saint Louis, MO 63108For Sale
 MLS ID #26049100, Irene Hasegawa, Keller Williams Realty St. Louis. MARIS
 - $339,9003 bd2 ba1.5k sqftMaryland House, Saint Louis, MO 63108For Sale
 MLS ID #26006260, Jonathan L Miller, Compass Realty Group. MARIS
 - $275,0002 bd2 ba1.6k sqftRenmore Condominium, Saint Louis, MO 63108For SaleMLS ID #26048044, Kevy E Battle, Williams Claytor Realty, LLC. MARIS
- $339,9002 bd2 ba1.6k sqft4100 Laclede Ave APT 109, Saint Louis, MO 63108For SaleMLS ID #26001579, John G Akers, Exit Elite Realty. MARIS
- $369,5001 bd2 ba1k sqft9, Saint Louis, MO 63108For SaleMLS ID #26034736, Lynne Steinert, Keller Williams Realty St. Louis. MARIS
- $360,0003 bd3 ba2.6k sqft4157 Westminster Pl, Saint Louis, MO 63108For SaleMLS ID #26042693, Joe Bobnick, Garcia Properties. MARIS
- $274,0002 bd2 ba1.1k sqftThe Executive House, Saint Louis, MO 63108For SaleMLS ID #26044028, Stephanie B Griffin, S. Bohlen, REALTORS. MARIS
- $299,0002 bd2 ba1.6k sqft4901 Washington Ave #3B, Saint Louis, MO 63108For SaleMLS ID #26042033, Jennifer A Davies, Dielmann Sotheby's International Realty. MARIS
- $375,0001 bd2 ba1k sqft9 N Euclid Ave #608, Saint Louis, MO 63108For SaleMLS ID #26042611, Peter Lu, EXP Realty, LLC. MARIS
- $284,9003 bd2 ba1.7k sqft4468 McPherson Ave #4A, Saint Louis, MO 63108For SaleMLS ID #26014022, John A Zarky, Janet McAfee Inc.. MARIS
- $256,9003 bd2 ba1.4k sqftPierre Chouteau Condominiums, Saint Louis, MO 63108For SaleMLS ID #26036579, Patrice TenBroek, RE/MAX Results. MARIS
- $500,0002 bd2 ba2.6k sqft4901 Washington Blvd APT 5C, Saint Louis, MO 63108For SaleMLS ID #26042355, Allen Brake, Allen Brake Real Estate. MARIS
- $299,9002 bd2 ba1.6k sqft4901 Washington Blvd APT 4B, Saint Louis, MO 63108For SaleMLS ID #25081136, Vern Nelson, Equity Missouri LLC. MARIS
- $325,0001 bd2 ba1.7k sqft801 S. Skinker CO-OP, Saint Louis, MO 63105For SaleMLS ID #26018412, Danielle M Schultz, The Hermann London Group LLC. MARIS
- $269,9002 bd2 ba1.7k sqft4250 Lindell Blvd APT A, Saint Louis, MO 63108For SaleMLS ID #25072776, Brian D Tash, The Agency. MARIS
- $450,0003 bd3 ba2k sqft4445 Olive St, Saint Louis, MO 63108For SaleMLS ID #26005008, Ted Wight, Dielmann Sotheby's International Realty. MARIS
- $329,0002 bd3 ba2k sqftHanley Towers, Saint Louis, MO 63105For SaleMLS ID #26035220, Marcy M Byrne, Janet McAfee Inc.. MARIS
- $389,9002 bd3 ba2.2k sqftEdison Building, Saint Louis, MO 63103For SaleMLS ID #26020117, Christine F LaFaver, Fox & Riley Real Estate. MARIS
