A rare one story in Commonwealth zoned to one of the most highly sought after elementary schools in the state! This 4 bedroom home offers tons of space without sacrificing privacy throughout the thoughtfully designed floor plan. Enjoy a large living room with bright windows, a formal dining space with plenty of space for all, and a bright, open kitchen with stainless appliances, beautiful countertops, double ovens, and tons of storage and prep space. The primary suite is tucked away from the secondary bedrooms and features a separate walk in shower, soaking tub, dual sinks, and his/hers closets. Outside, a rare 3 car garage tucked behind an automatic gate, covered patio and grass filled backyard! This home is situated within an established community filled with mature trees, peaceful lakes and scenic walking trails! Enjoy all the nearby amenities of the Commonwealth neighborhood!
Pending
$625,000
4503 Heatherwilde St, Sugar Land, TX 77479
4beds
3,026sqft
Single Family Residence
Built in 1991
10,637 Square Feet Lot
$621,300 Zestimate®
$207/sqft
$102/mo HOA
What's special
- 39 days
- 129
- 1
Likely to sell faster than
Zillow last checked:
Listing updated:
Listed by:
Erin Meadows TREC #0605969 713-816-5610,
Meadows Property Group
Source: HAR,MLS#: 62133569
Facts & features
Interior
Bedrooms & bathrooms
- Bedrooms: 4
- Bathrooms: 3
- Full bathrooms: 2
- 1/2 bathrooms: 1
Primary bedroom
- Level: First
- Area: 255
- Dimensions: 17x15
Bedroom
- Level: First
- Area: 168
- Dimensions: 14x12
Bedroom
- Level: First
- Area: 210
- Dimensions: 15x14
Bedroom
- Level: First
- Area: 180
- Dimensions: 15x12
Breakfast
- Level: First
- Area: 126
- Dimensions: 14x9
Den
- Level: First
- Area: 169
- Dimensions: 13x13
Dining room
- Level: First
- Area: 195
- Dimensions: 15x13
Kitchen
- Level: First
- Area: 196
- Dimensions: 14x14
Living room
- Level: First
- Area: 440
- Dimensions: 22x20
Utility room
- Level: First
- Area: 40
- Dimensions: 8x5
Heating
- Natural Gas
Cooling
- Electric
Appliances
- Included: Disposal, Dishwasher
Features
- Number of fireplaces: 1
Interior area
- Total structure area: 3,026
- Total interior livable area: 3,026 sqft
Video & virtual tour
Property
Parking
- Total spaces: 3
- Parking features: Detached
- Garage spaces: 3
Features
- Stories: 1
Lot
- Size: 10,637 Square Feet
- Features: Subdivided, 0 Up To 1/4 Acre
Details
- Parcel number: 8293010020100907
Construction
Type & style
- Home type: SingleFamily
- Architectural style: Traditional
- Property subtype: Single Family Residence
Materials
- Brick
- Foundation: Slab
- Roof: Composition
Condition
- New construction: No
- Year built: 1991
Utilities & green energy
- Sewer: Public Sewer
- Water: Public
Community & HOA
Community
- Subdivision: Sutton Park Sec 1
HOA
- Has HOA: Yes
- HOA fee: $1,220 annually
Location
- Region: Sugar Land
Financial & listing details
- Price per square foot: $207/sqft
- Tax assessed value: $592,730
- Annual tax amount: $11,461
- Date on market: 8/16/2026
Estimated market value
$621,300
$590,000 - $652,000
$2,854/mo
Price history
| Date | Event | Price |
|---|---|---|
| 8/26/2026 | Pending sale | $625,000$207/sqft |
Source:  HAR #62133569 Report a problem HAR #62133569 Report a problem | ||
| 8/21/2026 | Listed for sale | $625,000+38.9%$207/sqft |
Source: HAR #62133569 Report a problem | ||
| 10/27/2017 | Listing removed | $449,999$149/sqft |
Source: Texas Real Estate & Co. #21266014 Report a problem | ||
| 10/19/2017 | Listing removed | $2,650$1/sqft |
Source: Texas Real Estate & Co. #83524376 Report a problem | ||
| 10/2/2017 | Price change | $2,650-1.9%$1/sqft |
Source: Texas Real Estate & Co. #83524376 Report a problem | ||
| 8/24/2017 | Price change | $2,700-3.6%$1/sqft |
Source: Texas Real Estate & Co. #83524376 Report a problem | ||
| 7/31/2017 | Listed for rent | $2,800$1/sqft |
Source: Texas Real Estate & Co. #83524376 Report a problem | ||
| 7/29/2017 | Price change | $449,999-2.2%$149/sqft |
Source: Texas Real Estate & Co. #21266014 Report a problem | ||
| 7/21/2017 | Price change | $459,900-2.1%$152/sqft |
Source: Texas Real Estate & Co. #55656084 Report a problem | ||
| 6/20/2017 | Price change | $469,900-2.1%$155/sqft |
Source: Texas Real Estate & Co. #55656084 Report a problem | ||
| 4/29/2017 | Listed for sale | $479,900+10.3%$159/sqft |
Source: Texas Real Estate & Co. #55656084 Report a problem | ||
| 10/27/2014 | Sold | -- |
Source: Agent Provided Report a problem | ||
| 8/29/2014 | Listed for sale | $434,900$144/sqft |
Source: Impression Realty #44456524 Report a problem | ||
| 8/16/2014 | Pending sale | $434,900$144/sqft |
Source: Impression Realty #44456524 Report a problem | ||
| 8/5/2014 | Price change | $434,900-3.3%$144/sqft |
Source: Impression Realty #44456524 Report a problem | ||
| 7/1/2014 | Listed for sale | $449,900$149/sqft |
Source: Impression Realty #44456524 Report a problem | ||
Public tax history
| Year | Property taxes | Tax assessment |
|---|---|---|
| 2025 | $9,186 +10% | $575,418 +10% |
| 2024 | $8,349 +9.7% | $523,107 +10% |
| 2023 | $7,608 -6.3% | $475,552 +10% |
| 2022 | $8,119 +3.3% | $432,320 +10% |
| 2021 | $7,862 -1.4% | $393,020 -0.4% |
| 2020 | $7,970 +9.7% | $394,480 +0.4% |
| 2019 | $7,266 -7.5% | $392,900 -5.1% |
| 2018 | $7,852 -13% | $413,840 -2.5% |
| 2017 | $9,025 | $424,330 -0.1% |
| 2016 | $9,025 +14.5% | $424,790 +4.4% |
| 2015 | $7,879 -1.8% | $406,750 +9% |
| 2014 | $8,027 | $373,240 +9.5% |
| 2013 | -- | $340,840 +6.6% |
| 2012 | -- | $319,620 -12.1% |
| 2011 | -- | $363,790 |
| 2010 | -- | $363,790 +8.4% |
| 2009 | -- | $335,740 +11.5% |
| 2008 | -- | $300,990 +4.6% |
| 2007 | -- | $287,680 +2.4% |
| 2006 | -- | $280,960 +2.1% |
| 2005 | -- | $275,060 +10% |
| 2004 | -- | $250,050 |
| 2003 | -- | -- |
| 2002 | -- | -- |
| 2001 | -- | -- |
| 2000 | -- | -- |
Find assessor info on the county website
Monthly payment
Est. payment
Payment breakdown
Explore the cost of this home by adjusting the details. Changes won't be saved.Climate risks
Neighborhood: 77479
Nearby schools
Schools provided by the listing agent
- Elementary: Commonwealth Elementary School
- Middle: Fort Settlement Middle School
- High: Clements High School
Source: HAR. This data may not be complete. We recommend contacting the local school district to confirm school assignments for this home.


Similar homes
- $685,0004 bd3 ba3.2k sqft4914 Hillswick Dr, Sugar Land, TX 77479For Sale
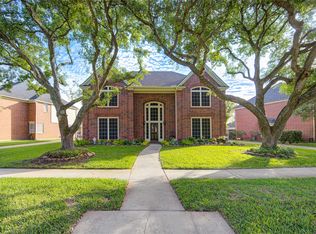 MLS ID #42258805, Danielle Nguyen, 5th Stream Realty. HAR
 - $739,9995 bd4 ba4k sqft4802 Yorkshire St, Sugar Land, TX 77479For Sale
 MLS ID #68505298, Wenrong Shi, Lei & Associates, LLC. HAR
 - $675,0004 bd4 ba3.6k sqft7914 Chianti Ct, Sugar Land, TX 77479For Sale
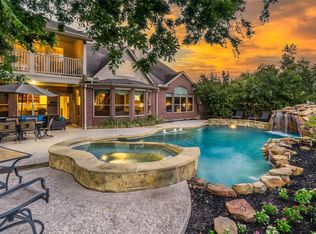 MLS ID #34770984, Shane Light, eXp Realty LLC. HAR
 - $680,0004 bd4 ba3.2k sqft16703 Chestnut Meadow Ct, Sugar Land, TX 77479For Sale
 MLS ID #27166965, Sammy Younis, RE/MAX Southwest. HAR
