CALLING ALL FIRST-TIME HOMEBUYERS! This is the one you've been waiting for. Tucked away at the end of a quiet street, this well-maintained home offers the perfect combination of updates, space, and value.
Step inside to find a bright and inviting floor plan with newer windows that fill the home with natural light. The updated kitchen features refreshed cabinetry, ample storage, and a functional layout that makes everyday living and entertaining easy. With 4 bedrooms and 2 updated bathrooms, there's plenty of room to grow, work from home, host guests, or create the perfect flex space.
The finished walk-out lower level is a standout feature, complete with a large original brick fireplace that creates a warm and inviting second living area. Need even more space? The unfinished portion offers endless possibilities for a home gym, workshop, storage, or future finished square footage.
Outside, you'll fall in love with the backyard. Surrounded by mature trees, this oversized outdoor retreat offers privacy, shade, and room to create your dream outdoor oasis. The large patio is ready for summer barbecues, firepit nights, and gatherings with family and friends.
Conveniently located near shopping, dining, parks, and everyday amenities, this home offers the opportunity to move right in while still leaving room to add your own personal touches over time.
Affordable, move-in ready, and packed with potential—don't miss your chance to make this Kansas City home yours.
Pending
$275,000
4507 E 107th Ter, Kansas City, MO 64137
4beds
1,884sqft
:
Get pre-qualified$1,864/mo
Single Family Residence
Built in 1972
0.55 Acres Lot
$-- Zestimate®
$146/sqft
$-- HOA
What's special
- 31 days |
- 938 |
- 85 |
Zillow last checked:
Listing updated:
Listed by:
Hannah Murrell 913-617-8335,
KW KANSAS CITY METRO
Source: Heartland MLS as distributed by MLS GRID,MLS#: 2626833
Facts & features
Interior
Bedrooms & bathrooms
- Bedrooms: 4
- Bathrooms: 2
- Full bathrooms: 2
Primary bedroom
- Features: Carpet
- Level: Second
Bedroom 2
- Features: Carpet
- Level: Second
Bedroom 3
- Features: Carpet
- Level: Second
Bedroom 4
- Level: Second
Primary bathroom
- Features: Ceramic Tiles, Shower Only
- Level: Second
Bathroom 2
- Features: Ceramic Tiles, Shower Over Tub
Dining room
- Features: Carpet
- Level: First
Kitchen
- Features: Ceiling Fan(s), Kitchen Island
- Level: First
Laundry
- Level: Lower
Living room
- Features: Carpet
- Level: First
Recreation room
- Features: Carpet, Fireplace
- Level: Lower
Heating
- Natural Gas
Cooling
- Electric
Appliances
- Included: Dishwasher, Disposal, Dryer, Refrigerator, Washer
Features
- Ceiling Fan(s)
- Basement: Unfinished
- Number of fireplaces: 1
Interior area
- Total structure area: 1,884
- Total interior livable area: 1,884 sqft
- Finished area above ground: 1,884
- Finished area below ground: 0
Property
Parking
- Total spaces: 2
- Parking features: Attached, Garage Faces Front
- Attached garage spaces: 2
Lot
- Size: 0.55 Acres
Details
- Parcel number: 64220010900000000
Construction
Type & style
- Home type: SingleFamily
- Property subtype: Single Family Residence
Materials
- Wood Siding
- Roof: Composition
Condition
- Year built: 1972
Utilities & green energy
- Water: Public
Community & HOA
Community
- Security: Smoke Detector(s)
- Subdivision: Royal Oaks Of Etem
HOA
- Has HOA: No
Location
- Region: Kansas City
Financial & listing details
- Price per square foot: $146/sqft
- Tax assessed value: $197,050
- Annual tax amount: $3,333
- Date on market: 6/25/2026
- Listing terms: Cash,Conventional,FHA,VA Loan
- Exclusions: See Seller's Disclosure
- Ownership: Private
Estimated market value
Not available
Estimated sales range
Not available
Not available
Price history
| Date | Event | Price |
|---|---|---|
| 7/8/2026 | Pending sale | $275,000$146/sqft |
Source:  Heartland MLS as distributed by MLS GRID #2626833 Report a problem Heartland MLS as distributed by MLS GRID #2626833 Report a problem | ||
| 7/4/2026 | Listed for sale | $275,000$146/sqft |
Source: Heartland MLS as distributed by MLS GRID #2626833 Report a problem | ||
| 6/26/2026 | Contingent | $275,000$146/sqft |
Source: Heartland MLS as distributed by MLS GRID #2626833 Report a problem | ||
| 6/25/2026 | Listed for sale | $275,000$146/sqft |
Source: Heartland MLS as distributed by MLS GRID #2626833 Report a problem | ||
Public tax history
| Year | Property taxes | Tax assessment |
|---|---|---|
| 2025 | $3,333 -5.7% | $37,439 -8.3% |
| 2024 | $3,536 +1.8% | $40,846 |
| 2023 | $3,472 +23.9% | $40,846 +44.3% |
| 2022 | $2,803 +15.9% | $28,310 |
| 2021 | $2,418 -5.6% | $28,310 -0.1% |
| 2020 | $2,561 +5.7% | $28,341 |
| 2019 | $2,422 | $28,341 +11.7% |
| 2018 | $2,422 -7% | $25,370 |
| 2017 | $2,604 +11.5% | $25,370 +2.6% |
| 2016 | $2,335 +4.4% | $24,734 +2% |
| 2014 | $2,238 +4.6% | $24,249 |
| 2013 | $2,140 +0.4% | $24,249 +5.9% |
| 2012 | $2,131 +0.6% | $22,893 |
| 2011 | $2,118 +0.7% | $22,893 |
| 2010 | $2,102 -11.8% | $22,893 |
| 2009 | $2,383 +7.3% | $22,893 -13.1% |
| 2008 | $2,221 +3.3% | $26,355 |
| 2007 | $2,150 +0% | $26,355 +4% |
| 2006 | $2,149 +22.1% | $25,342 |
| 2005 | $1,760 +0.9% | $25,342 +15% |
| 2004 | $1,744 +19.9% | $22,036 |
| 2003 | $1,454 +0.8% | $22,036 +15% |
| 2002 | $1,443 +2% | $19,162 |
| 2001 | $1,414 | $19,162 |
Find assessor info on the county website
Monthly payment
Est. payment
Payment breakdown
Explore the cost of this home by adjusting the details. Changes won't be saved.Climate risks
Neighborhood: Royal Oaks
Nearby schools
GreatSchools rating
- 4/10Warford Elementary SchoolGrades: K-5Distance: 0.9 mi
- 2/10Hickman Mills 8th Grade CenterGrades: 8Distance: 1.4 mi
- 2/10Ruskin High SchoolGrades: 9-12Distance: 1.6 mi
- $402,4004 bd4 ba3k sqft4501 E 107th Ter, Kansas City, MO 64137Off Market
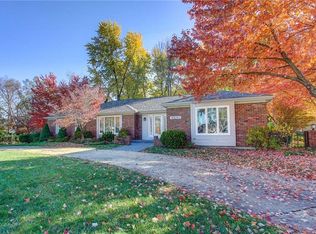
- $305,8003 bd2 ba1.9k sqft10737 Cypress Ave, Kansas City, MO 64137Off Market
- $322,0003 bd2 ba1.6k sqft4510 Grandview Rd, Kansas City, MO 64137Off Market
- $242,5003 bd2 ba1.5k sqft4704 Grandview Rd, Kansas City, MO 64137Off Market
- $--5 bd3 ba2.6k sqft10725 Cypress Ave, Kansas City, MO 64137Sold
- $318,1003 bd3 ba2.1k sqft4506 Grandview Rd, Kansas City, MO 64137Off Market
- $379,9006 bd4 ba2.1k sqft10743 Cypress Ave, Kansas City, MO 64137Off Market
- $299,3004 bd2 ba2.2k sqft10750 Cypress Ave, Kansas City, MO 64137Off Market
A local agent can set up tours, give advice and negotiate with sellers.
Similar homes
- $239,5003 bd2 ba1.3k sqft10705 Walrond Ave, Kansas City, MO 64137For Sale
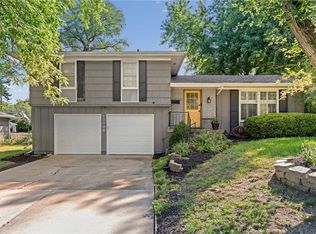 MLS ID #2624962, Denise Grinham, Coldwell Banker Regan Realtors. Heartland MLS as distributed by MLS GRID
 - $295,0004 bd3 ba2.6k sqft12312 Askew Dr, Grandview, MO 64030For Sale
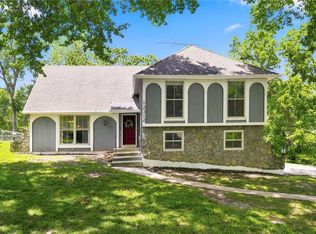 MLS ID #2613135, Rhonda Davis, Murrell Homes Real Estate Grp. Heartland MLS as distributed by MLS GRID
 - $310,0004 bd3 ba2.6k sqft7421 Forest Ave, Kansas City, MO 64131For Sale
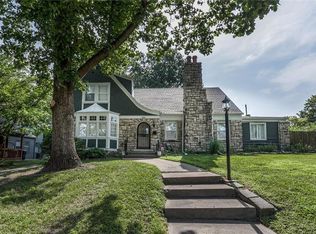 MLS ID #2628634, Jessica Thomas, Realty ONE Group Esteem. Heartland MLS as distributed by MLS GRID
 - $284,9503 bd2 ba1.5k sqft7305 James A Reed Rd, Kansas City, MO 64133For Sale
 MLS ID #2621279, Zach Horn, ReeceNichols - Country Club Plaza. Heartland MLS as distributed by MLS GRID
 - $249,9503 bd3 ba1.5k sqft9929 Harrison St, Kansas City, MO 64131For SaleMLS ID #2624633, Ferryl LeDuff, Real Broker, LLC. Heartland MLS as distributed by MLS GRID
- $269,0003 bd2 ba1.4k sqft4416 Vermont Ave, Kansas City, MO 64133For SaleMLS ID #2628303, Courtney Weis, Real Broker, LLC-MO. Heartland MLS as distributed by MLS GRID
- $250,0004 bd3 ba2.5k sqft8920 E 81st St, Raytown, MO 64138For SaleMLS ID #2621871, Shannice Lawson, Real Broker, LLC. Heartland MLS as distributed by MLS GRID
- $230,0003 bd2 ba1.2k sqft9939 Harrison St, Kansas City, MO 64131For SaleMLS ID #2631670, Elizabeth Blando, KW KANSAS CITY METRO. Heartland MLS as distributed by MLS GRID
- $269,0003 bd3 ba1.7k sqft6832 Sterling Ave, Raytown, MO 64133For SaleMLS ID #2625140, Mason Marrs, Keller Williams KC North. Heartland MLS as distributed by MLS GRID
- $315,0005 bd4 ba2.8k sqft8615 E 89th St, Kansas City, MO 64138For SaleMLS ID #2627967, Omar Herrera, Platinum Realty LLC. Heartland MLS as distributed by MLS GRID
- $260,0003 bd2 ba1.5k sqft9806 E 77th St, Raytown, MO 64138For SaleMLS ID #2627806, Michelle Smith Fry, ReeceNichols - Lees Summit. Heartland MLS as distributed by MLS GRID
- $275,0003 bd2 ba2.5k sqft6820 Wildwood Dr, Raytown, MO 64133For SaleMLS ID #2619973, Tomisha Harrison, KW KANSAS CITY METRO. Heartland MLS as distributed by MLS GRID
- $249,0003 bd3 ba1.6k sqft8602 E 84th Ter, Raytown, MO 64138For SaleMLS ID #2628252, Jeffrey Fielder, RE/MAX Elite, REALTORS. Heartland MLS as distributed by MLS GRID
- $375,0004 bd3 ba2.4k sqft10404 Wyandotte St, Kansas City, MO 64114For SaleMLS ID #2632359, James Stewart, ReeceNichols - Lees Summit. Heartland MLS as distributed by MLS GRID
- $264,9004 bd3 ba2.3k sqft704 S Cedar St, Belton, MO 64012For SaleMLS ID #2626364, Branigan Barnett, Keller Williams Southland. Heartland MLS as distributed by MLS GRID
- $285,0004 bd2 ba1.9k sqft3435 Euclid Ave, Kansas City, MO 64109For SaleMLS ID #2621185, Christopher Kelly, EXP Realty LLC. Heartland MLS as distributed by MLS GRID
- $390,0004 bd2 ba1.8k sqft10428 Grand Ave, Kansas City, MO 64114For SaleMLS ID #2629769, Tamra Trickey, ReeceNichols - Leawood. Heartland MLS as distributed by MLS GRID
- $312,9004 bd3 ba2.5k sqft6316 Hedges Ave, Raytown, MO 64133For SaleMLS ID #2626390, Michael Stipetich, RE/MAX State Line. Heartland MLS as distributed by MLS GRID
- $249,0003 bd3 ba1.4k sqft5113 NE 48th St, Kansas City, MO 64119For SaleMLS ID #2620049, Kris Wheeler, Platinum Realty LLC. Heartland MLS as distributed by MLS GRID
- $289,9004 bd3 ba2.2k sqft12162 E 39th Ter S, Independence, MO 64052For SaleMLS ID #2626547, Sarah Reynolds (DBA SARAH STONE), Platinum Realty LLC. Heartland MLS as distributed by MLS GRID
