This Nottingham Ridge home in Romeoville has an updated white kitchen, an open main level, and each of the 3 bedrooms has its OWN walk in closet! The kitchen features granite counters, a farmhouse sink, and stainless steel appliances, plus a pantry closet with a door so the everyday stuff stays out of sight. The dining area sits right off the kitchen with sliding glass doors out to the deck. In the spacious living room, you'll find a beautiful custom wood panel wall with hidden storage tucked in. A half bath finishes the first floor. Upstairs, you'll be surprised at how large the primary bedroom is! It even features a sitting area that makes a perfect spot for an office space or a reading nook. This room is complete with a spacious walk in closet and its own bath with extra counter space and a seating area, making it an ideal vanity space to get ready. The upstairs is finished with the other 2 bedrooms (don't forget they each feature with their own walk in closet!), convenient second story laundry with tons of shelving for storage, and the other full bathroom. The full unfinished basement is ready for storage or your next project. Outside, you'll find a large fenced yard and deck with pergola. The attached two car garage has extra depth and can fit a full size SUV! Located in District 365U near Nottingham Ridge Park, with quick access to Weber Road, I-55, I-355, and Metra station. Roof & Siding (2017) Water Heater (2017) Garage Door Opener w/ Camera & myQ Smart Garage System (2024)
Contingent
$365,000
451 Lexington Dr, Romeoville, IL 60446
3beds
1,732sqft
Single Family Residence
Built in 2003
8,276 Square Feet Lot
$-- Zestimate®
$211/sqft
$9/mo HOA
What's special
Farmhouse sinkLarge fenced yardUpdated white kitchenGranite countersStainless steel appliancesDeck with pergola
- 35 days
- 758
- 113
Likely to sell faster than
Zillow last checked:
Listing updated:
Listed by:
Alina Staehely (815)341-2442,
TLC Real Estate Services
Source: MRED as distributed by MLS GRID,MLS#: 12767502
Facts & features
Interior
Bedrooms & bathrooms
- Bedrooms: 3
- Bathrooms: 3
- Full bathrooms: 2
- 1/2 bathrooms: 1
Rooms
- Room types: No additional rooms
Primary bedroom
- Features: Bathroom (Full)
- Level: Second
- Area: 342 Square Feet
- Dimensions: 19X18
Bedroom 2
- Level: Second
- Area: 176 Square Feet
- Dimensions: 16X11
Bedroom 3
- Level: Second
- Area: 140 Square Feet
- Dimensions: 14X10
Dining room
- Features: Flooring (Wood Laminate)
- Level: Main
- Area: 99 Square Feet
- Dimensions: 11X9
Kitchen
- Features: Flooring (Wood Laminate)
- Level: Main
- Area: 90 Square Feet
- Dimensions: 10X9
Laundry
- Level: Second
- Area: 48 Square Feet
- Dimensions: 8X6
Living room
- Features: Flooring (Wood Laminate)
- Level: Main
- Area: 306 Square Feet
- Dimensions: 18X17
Heating
- Natural Gas
Cooling
- Central Air
Appliances
- Included: Range, Microwave, Dishwasher, Refrigerator, Washer, Dryer, Stainless Steel Appliance(s), Water Softener, Gas Water Heater
- Laundry: Upper Level, In Unit
Features
- Walk-In Closet(s), Open Floorplan, Granite Counters, Pantry
- Flooring: Carpet
- Windows: Drapes
- Basement: Unfinished,Full
Interior area
- Total structure area: 2,365
- Total interior livable area: 1,732 sqft
Property
Parking
- Total spaces: 2
- Parking features: Garage Door Opener, Yes, Garage Owned, Attached, Garage
- Attached garage spaces: 2
- Has uncovered spaces: Yes
Accessibility
- Accessibility features: No Disability Access
Features
- Stories: 2
- Patio & porch: Deck
- Fencing: Fenced
Lot
- Size: 8,276 Square Feet
- Dimensions: 65X125
Details
- Parcel number: 1104044080040000
- Special conditions: None
- Other equipment: Ceiling Fan(s), Sump Pump
Construction
Type & style
- Home type: SingleFamily
- Property subtype: Single Family Residence
Materials
- Vinyl Siding, Brick
Condition
- New construction: No
- Year built: 2003
Utilities & green energy
- Sewer: Public Sewer
- Water: Public
Community & HOA
Community
- Features: Park, Curbs, Sidewalks, Street Lights, Street Paved
- Security: Carbon Monoxide Detector(s)
- Subdivision: Nottingham Ridge
HOA
- Has HOA: Yes
- Services included: Other
- HOA fee: $110 annually
Location
- Region: Romeoville
Financial & listing details
- Price per square foot: $211/sqft
- Tax assessed value: $301,050
- Annual tax amount: $9,035
- Date on market: 9/25/2026
- Ownership: Fee Simple
Estimated market value
Not available
Estimated sales range
Not available
Not available
Price history
| Date | Event | Price |
|---|---|---|
| 10/8/2026 | Contingent | $365,000$211/sqft |
Source:  MRED as distributed by MLS GRID #12767502 Report a problem | ||
| 9/25/2026 | Listed for sale | $365,000+89.1%$211/sqft |
Source: MRED as distributed by MLS GRID #12767502 Report a problem | ||
| 4/11/2016 | Sold | $193,000-3.5%$111/sqft |
Source: MRED as distributed by MLS GRID #09147893 Report a problem | ||
| 3/23/2016 | Pending sale | $199,900$115/sqft |
Source: RE/MAX Suburban #09147893 Report a problem | ||
| 2/25/2016 | Listed for sale | $199,900+10.4%$115/sqft |
Source: RE/MAX Suburban #09147893 Report a problem | ||
| 1/15/2015 | Sold | $181,000-0.8%$105/sqft |
Source: MRED as distributed by MLS GRID #08785909 Report a problem | ||
| 11/26/2014 | Price change | $182,500-1.3%$105/sqft |
Source: Results Realty Group #08785909 Report a problem | ||
| 11/14/2014 | Listed for sale | $184,900+24.5%$107/sqft |
Source: Results Realty Group #08785909 Report a problem | ||
| 5/2/2011 | Sold | $148,500$86/sqft |
Source: Public Record Report a problem | ||
| 1/31/2011 | Price change | $148,500-10%$86/sqft |
Source: Chase Real Estate, LLC #07675173 Report a problem | ||
| 11/13/2010 | Listed for sale | $165,000-14.9%$95/sqft |
Source: Chase Real Estate, LLC #07675173 Report a problem | ||
| 7/26/2010 | Sold | $193,956+4.6%$112/sqft |
Source: Public Record Report a problem | ||
| 3/11/2003 | Sold | $185,500$107/sqft |
Source: Public Record Report a problem | ||
Public tax history
| Year | Property taxes | Tax assessment |
|---|---|---|
| 2024 | $8,598 +7.1% | $100,350 +11.4% |
| 2023 | $8,029 +8.8% | $90,089 +12.6% |
| 2022 | $7,379 +4.8% | $79,989 +6.4% |
| 2021 | $7,039 +2.9% | $75,170 +3.4% |
| 2020 | $6,842 +4.5% | $72,698 +5.5% |
| 2019 | $6,546 +2.3% | $68,908 +3.6% |
| 2018 | $6,398 +6.4% | $66,543 +5.9% |
| 2017 | $6,012 +5.9% | $62,818 +6.7% |
| 2016 | $5,675 +4.5% | $58,873 +5.1% |
| 2015 | $5,433 | $56,016 +3% |
| 2014 | $5,433 +0.3% | $54,385 -3% |
| 2013 | $5,417 +4.7% | $56,067 -3% |
| 2012 | $5,176 -3.2% | $57,801 -4% |
| 2011 | $5,346 -3.1% | $60,210 -13.2% |
| 2010 | $5,516 +3.5% | $69,327 -10% |
| 2009 | $5,331 +5.2% | $77,030 |
| 2008 | $5,067 | $77,030 +3.6% |
| 2007 | -- | $74,389 +4% |
| 2006 | $4,895 +16.7% | $71,528 +19.3% |
| 2005 | $4,193 0% | $59,936 |
| 2004 | $4,194 +40.5% | $59,936 +40.7% |
| 2003 | $2,985 | $42,613 |
Find assessor info on the county website
Monthly payment
Est. payment
Payment breakdown
Explore the cost of this home by adjusting the details. Changes won't be saved.Climate risks
Neighborhood: 60446
Nearby schools
Schools provided by the listing agent
- District: 365U
Source: MRED as distributed by MLS GRID. This data may not be complete. We recommend contacting the local school district to confirm school assignments for this home.

Similar homes
- $399,8733 bd2 ba1.9k sqft613 Gavin Ave, Romeoville, IL 60446New
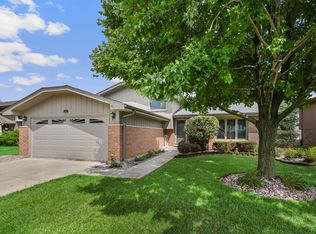 MLS ID #12793888, Thomas Domasik, RE/MAX 10 in the Park. MRED as distributed by MLS GRID
- $374,9993 bd3 ba2.2k sqft1594 Arborwood Cir, Romeoville, IL 60446Active
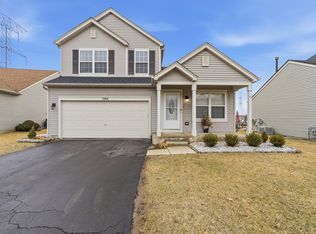 MLS ID #12786865, Jake Wirtz, Wirtz Real Estate Group Inc.. MRED as distributed by MLS GRID
- $455,0004 bd4 ba2.5k sqft958 Premrose Ct, Romeoville, IL 60446Active
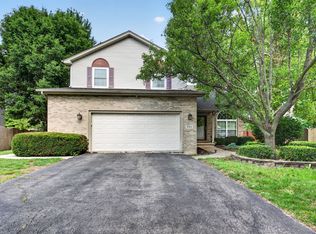 MLS ID #12790597, Ryan Lathus, Crosstown Realtors, Inc.. MRED as distributed by MLS GRID
- $337,0002 bd2 ba2.1k sqft630 Saugatuk Cir, Romeoville, IL 60446Active
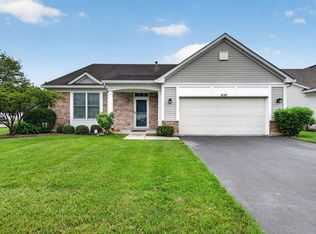 MLS ID #12738442, Mindy Rampa, SRS, Latitude Realty. MRED as distributed by MLS GRID
