ONE SINGLE-FAMILY PROPERTY. TWO STRUCTURES. MULTIPLE PRIVATE LIVING AREAS. Offering over 2,900 square feet of combined living space, this distinctive North Las Vegas property is designed for buyers who need more than a conventional floor plan.
The 2,130-square-foot main residence includes a primary suite, a full kitchen, living and dining areas, an attached two-car garage, and two separately accessed guest spaces.
The 503-square-foot attached studio features a private foyer, spacious great room, kitchenette, full bath, and walk-in closet—ideal for extended-stay guests, a home office, hobbies, or caregiving.
Above the main home, an approximately 285-square-foot private guest wing is reached by its own exterior staircase and offers a bedroom, bath, and kitchenette.
A fully detached, two-story casita adds approximately 810 square feet, with a kitchenette, living/family room, and half bath downstairs, plus a bedroom, den, and full bath upstairs.
For added convenience and independence, the main living area, studio, and casita each have their own washer and dryer. Four distinct living areas with separate entrances create space for multigenerational living, guests, work, or quiet retreats — providing separation when wanted and connection when needed. Set on a 6,970-square-foot lot near Craig Ranch Regional Park, shopping, dining, healthcare, fitness, banking, and freeway access. A rare opportunity with adaptable living space designed to evolve with its owner.
Active
$550,000
4511 Calico Cliff Ct, North Las Vegas, NV 89031
4beds
2,940sqft
:
Get pre-qualified$3,508/mo
Single Family Residence
Built in 1994
6,969 Square Feet Lot
$-- Zestimate®
$187/sqft
$-- HOA
What's special
Fully detached two-story casitaPrivate foyerHalf bathPrimary suiteOwn exterior staircaseFull kitchenAttached two-car garage
- 21 days |
- 321 |
- 12 |
Zillow last checked:
Listing updated:
Listed by:
Alexandria Worthen S.0178020 702-355-2200,
Carlton Holland Realty
Source: LVR,MLS#: 2800589 Originating MLS: Greater Las Vegas Association of Realtors Inc
Originating MLS: Greater Las Vegas Association of Realtors IncFacts & features
Interior
Bedrooms & bathrooms
- Bedrooms: 4
- Bathrooms: 6
- Full bathrooms: 4
- 1/2 bathrooms: 2
Primary bedroom
- Description: Closet,Walk-In Closet(s)
- Dimensions: 15X15
Bedroom 2
- Description: Closet,Upstairs
- Dimensions: 13X10
Bedroom 3
- Description: Closet,Upstairs
- Dimensions: 12X10
Kitchen
- Description: Solid Surface Countertops
- Dimensions: 10X12
Heating
- Central, Electric, Gas, Multiple Heating Units
Cooling
- Central Air, Electric, ENERGY STAR Qualified Equipment, 2 Units
Appliances
- Included: Dryer, Dishwasher, Disposal, Gas Range, Refrigerator, Washer
- Laundry: Electric Dryer Hookup, Gas Dryer Hookup, Laundry Closet, Main Level, Laundry Room
Features
- None, Additional Living Quarters
- Flooring: Carpet, Concrete, Laminate, Tile
- Number of fireplaces: 1
- Fireplace features: Gas, Great Room
Interior area
- Total structure area: 2,130
- Total interior livable area: 2,940 sqft
Video & virtual tour
Property
Parking
- Total spaces: 2
- Parking features: Attached, Garage, Inside Entrance, Open, RV Gated, RV Access/Parking, Storage
- Attached garage spaces: 2
- Has uncovered spaces: Yes
Features
- Stories: 2
- Exterior features: Private Yard
- Fencing: Block,Back Yard,Wrought Iron
Lot
- Size: 6,969 Square Feet
- Features: Cul-De-Sac, Desert Landscaping, Landscaped
Details
- Additional structures: Guest House
- Parcel number: 13905614031
- Zoning description: Single Family
- Other equipment: Satellite Dish
- Horse amenities: None
Construction
Type & style
- Home type: SingleFamily
- Architectural style: Two Story
- Property subtype: Single Family Residence
Materials
- Roof: Tile
Condition
- Resale
- Year built: 1994
Utilities & green energy
- Electric: Photovoltaics None
- Sewer: Public Sewer
- Water: Public
- Utilities for property: Underground Utilities
Green energy
- Energy efficient items: HVAC
Community & HOA
Community
- Subdivision: Legacy Estate
HOA
- Has HOA: No
- Amenities included: None
Location
- Region: North Las Vegas
Financial & listing details
- Price per square foot: $187/sqft
- Tax assessed value: $353,483
- Annual tax amount: $2,624
- Date on market: 7/18/2026
- Listing agreement: Exclusive Right To Sell
- Listing terms: Cash,Conventional,FHA,VA Loan
- Ownership: Single Family Residential
Estimated market value
Not available
Estimated sales range
Not available
Not available
Price history
| Date | Event | Price |
|---|---|---|
| 7/18/2026 | Listed for sale | $550,000+77.4%$187/sqft |
Source:  LVR #2800589 Report a problem LVR #2800589 Report a problem | ||
| 3/14/2017 | Listing removed | $310,000$105/sqft |
Source: Realty ONE Group, Inc #1877206 Report a problem | ||
| 3/8/2017 | Listed for sale | $310,000+10.3%$105/sqft |
Source: Realty ONE Group, Inc #1877206 Report a problem | ||
| 8/26/2016 | Listing removed | $281,000$96/sqft |
Source: Realty ONE Group, Inc #1826839 Report a problem | ||
| 8/19/2016 | Listed for sale | $281,000+108.1%$96/sqft |
Source: Realty ONE Group, Inc #1826839 Report a problem | ||
| 8/4/2009 | Sold | $135,000+79.8%$46/sqft |
Source: Public Record Report a problem | ||
| 6/3/2009 | Sold | $75,100-44.4%$26/sqft |
Source: Public Record Report a problem | ||
| 3/6/2009 | Sold | $135,000-48.6%$46/sqft |
Source: Public Record Report a problem | ||
| 5/31/2005 | Sold | $262,499+125.3%$89/sqft |
Source: Public Record Report a problem | ||
| 6/28/1994 | Sold | $116,500$40/sqft |
Source: Public Record Report a problem | ||
Public tax history
| Year | Property taxes | Tax assessment |
|---|---|---|
| 2026 | $2,627 +3% | $123,719 -1.1% |
| 2025 | $2,551 +3% | $125,096 +7.7% |
| 2024 | $2,477 +3% | $116,194 +10.3% |
| 2023 | $2,405 +3% | $105,331 +5.5% |
| 2022 | $2,335 +3% | $99,802 -0.3% |
| 2021 | $2,266 +3% | $100,132 +1% |
| 2020 | $2,200 +3% | $99,119 +13.1% |
| 2019 | $2,136 +5.7% | $87,677 |
| 2018 | $2,021 | $87,677 +2.2% |
| 2017 | $2,021 | $85,801 +34.1% |
| 2016 | $2,021 +38.6% | $63,976 +30.1% |
| 2015 | $1,458 | $49,189 +61.6% |
| 2014 | $1,458 | $30,440 |
| 2013 | -- | $30,440 +27.4% |
| 2012 | -- | $23,896 -17.8% |
| 2011 | -- | $29,068 -1.8% |
| 2010 | -- | $29,601 -38% |
| 2009 | -- | $47,720 |
| 2008 | -- | $47,720 -41.9% |
| 2007 | -- | $82,100 +9.4% |
| 2006 | -- | $75,064 +16.1% |
| 2005 | -- | $64,670 +42.1% |
| 2004 | -- | $45,514 +3.4% |
| 2003 | -- | $43,999 +8.1% |
| 2002 | -- | $40,690 +5.7% |
| 2001 | -- | $38,490 |
Find assessor info on the county website
Monthly payment
Est. payment
Payment breakdown
Explore the cost of this home by adjusting the details. Changes won't be saved.Climate risks
Neighborhood: Legacy Estates
Nearby schools
GreatSchools rating
- 6/10Addeliar Guy Elementary SchoolGrades: PK-5Distance: 1.4 mi
- 3/10Theron L. Swainston Middle SchoolGrades: 6-8Distance: 1.1 mi
- 2/10Cheyenne High SchoolGrades: 9-12Distance: 0.8 mi
Schools provided by the listing agent
- Elementary: Wolfe, Eva M.,Guy, Adelliar D.
- Middle: Swainston Theron
- High: Cheyenne
Source: LVR. This data may not be complete. We recommend contacting the local school district to confirm school assignments for this home.
- $377,6003 bd2 ba1.5k sqft4506 Monitor Way, North Las Vegas, NV 89031Off Market
- $376,6003 bd2 ba1.5k sqft4507 Calico Cliff Ct, North Las Vegas, NV 89031Off Market
- $390,0004 bd2 ba1.7k sqft4510 Monitor Way, North Las Vegas, NV 89031Sold
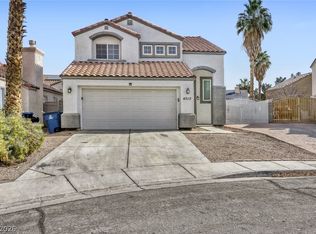
- $372,3003 bd2 ba1.7k sqft4515 Calico Cliff Ct, North Las Vegas, NV 89031Off Market

- $410,0003 bd3 ba1.6k sqft4502 Monitor Way, North Las Vegas, NV 89031Sold
- $384,8003 bd3 ba1.6k sqft5727 Monitor Way W, North Las Vegas, NV 89031Off Market
- $384,3003 bd2 ba1.2k sqft4514 Monitor Way, North Las Vegas, NV 89031Off Market
- $370,6003 bd2 ba1.6k sqft4506 Calico Cliff Ct, North Las Vegas, NV 89031Off Market
A local agent can set up tours, give advice and negotiate with sellers.
Similar homes
- $499,0004 bd3 ba2.3k sqft4537 Colonial Canyon St, North Las Vegas, NV 89031For Sale
 MLS ID #2801082, Miguel Lopez, Signature Real Estate Group. LVR
 - $544,9005 bd3 ba2.8k sqft2502 Parasail Point Ave, North Las Vegas, NV 89031For Sale
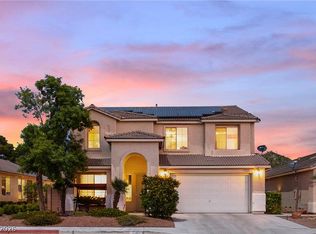 MLS ID #2784293, Satyra Tyler, Vice Realty. LVR
 - $589,0004 bd3 ba2.8k sqft5528 Colorado Breeze Way, North Las Vegas, NV 89031For Sale
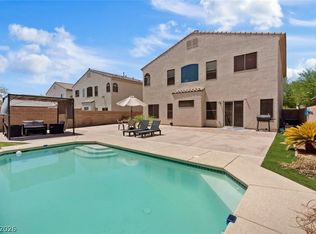 MLS ID #2805140, Gilbert G. Gildore, Keller Williams MarketPlace. LVR
 - $495,0004 bd3 ba2.3k sqft1217 Arc Dome Ave, North Las Vegas, NV 89031For Sale
 MLS ID #2805573, Mina Granados, Compass Realty & Management. LVR
 - $527,7774 bd3 ba2.8k sqft1915 Karner Blue Ave, North Las Vegas, NV 89031For SaleMLS ID #2781766, Gregory Protzmann, United Realty Group. LVR
- $469,9005 bd3 ba2.4k sqft2206 Spanish Town Ave, North Las Vegas, NV 89031For SaleMLS ID #2798738, Robert W. Little Jr, RE/MAX Advantage. LVR
- $570,0005 bd3 ba2.3k sqft4516 Whelk Pl, North Las Vegas, NV 89031For SaleMLS ID #2758883, Giselle A. Capdevila, Capdevila Realty LLC. LVR
- $575,0006 bd4 ba3.2k sqft2120 Royal Caribbean Ave, North Las Vegas, NV 89031For SaleMLS ID #2781227, Joseph A. Graziano, Huntington & Ellis, A Real Est. LVR
- $595,0004 bd4 ba2.9k sqft1947 Karner Blue Ave, North Las Vegas, NV 89031For SaleMLS ID #2781520, Bonnie C. Williams, United Realty Group. LVR
- $455,0003 bd3 ba1.8k sqft5028 Jacarilla Ln, North Las Vegas, NV 89031For SaleMLS ID #2805498, Byoungun Park, Real Estate Planet LLC. LVR
- $500,0006 bd3 ba2.8k sqft5331 Kadena Garden Ct, North Las Vegas, NV 89031For SaleMLS ID #2800090, Tony Espinoza, Excellence Fine Living Realty. LVR
- $525,0004 bd4 ba3.1k sqft2505 Festive Ct, North Las Vegas, NV 89032For SaleMLS ID #2798906, Walter Purdy, More Realty Incorporated. LVR
- $565,0004 bd3 ba2.9k sqft1723 Fall Pointe Ct, North Las Vegas, NV 89032For SaleMLS ID #2778316, Debra R. Armstrong, Keller Williams MarketPlace. LVR
- $499,9905 bd3 ba2.7k sqft5024 Ferrell St, North Las Vegas, NV 89031For SaleMLS ID #2789994, Claudia Moreno, Simply Vegas. LVR
- $549,9005 bd4 ba3.2k sqft1209 Equator Ave, North Las Vegas, NV 89032For SaleMLS ID #2771209, Jill Amsel, Realty ONE Group, Inc. LVR
- $--4 bd3 ba2.9k sqft4101 Coburn St, North Las Vegas, NV 89032AuctionAuction.com 2
- $510,0004 bd3 ba2.2k sqft5448 Flying Arrow Pl, North Las Vegas, NV 89031For SaleMLS ID #2779388, Jonathan H. Slack, Keller Williams Realty Las Veg. LVR
- $417,5003 bd3 ba1.7k sqft4719 N Transcendental St, North Las Vegas, NV 89031For SaleMLS ID #2799703, Yesica Quiles, Simply Vegas. LVR
- $530,0004 bd4 ba3.1k sqft2416 Jubilance Point Ct, North Las Vegas, NV 89032For SaleMLS ID #2772434, Husheng Gao, Gao Realty LLC. LVR
- $460,0003 bd2 ba1.8k sqft4627 Gleaming Meadows St, North Las Vegas, NV 89031For SaleMLS ID #2790447, Jaime Araque, Realty ONE Group, Inc. LVR
