Virtually Staged. Tucked on a cul-de-sac in the gated 55+ community of Royal Highlands, this expanded Balmoral offers a peaceful conservation setting with no rear neighbors. The 3-bedroom, 2-bath home has 1,559 square feet of living space and solid surface flooring throughout, including engineered hardwood and ceramic tile. The eat-in kitchen features a breakfast bar, closet pantry, built-in microwave and recessed lighting. It opens to a spacious great room with sliding doors to the screened lanai, where vinyl stacking windows and a convenience bar with a refrigerator make the space easy to enjoy in every season. An adjoining patio offers another spot to relax outdoors and take in the natural setting. The primary suite includes a walk-in closet, jetted tub, separate shower and dual-sink vanity. An inside laundry room leads to the two-car garage, while plantation shutters and a screened front entry add to the home’s appeal. All appliances, the water heater and the HVAC system have been replaced within the last five years. Royal Highlands offers indoor and outdoor pools, pickleball and a convenient Leesburg location near the Florida Turnpike.
For sale
$309,900
4512 INVERNESS DRIVE, LEESBURG, FL 34748
3beds
1,559sqft
Single Family Residence
Built in 2004
7,834 Square Feet Lot
$-- Zestimate®
$199/sqft
$229/mo HOA
What's special
Two-car garageBreakfast barBuilt-in microwaveSpacious great roomSolid surface flooring throughoutPlantation shuttersAdjoining patio
- 14 days
- 314
- 14
Likely to sell faster than
Zillow last checked:
Listing updated:
Listed by:
Angela Phillips 240-462-0646,
VANGIE BERRY SIGNATURE REALTY 352-742-7355
Source: Stellar MLS,MLS#: G5118394 Originating MLS: Lake and Sumter
Originating MLS: Lake and Sumter
Facts & features
Interior
Bedrooms & bathrooms
- Bedrooms: 3
- Bathrooms: 2
- Full bathrooms: 2
Primary bedroom
- Features: Ceiling Fan(s), En Suite Bathroom, Walk-In Closet(s)
- Level: First
- Area: 240 Square Feet
- Dimensions: 16x15
Bedroom 2
- Features: Ceiling Fan(s), Built-in Closet
- Level: First
- Area: 132 Square Feet
- Dimensions: 11x12
Bedroom 3
- Features: Ceiling Fan(s), Walk-In Closet(s)
- Level: First
- Area: 168 Square Feet
- Dimensions: 14x12
Primary bathroom
- Features: Bath w Spa/Hydro Massage Tub, Dual Sinks, Tub with Separate Shower Stall, Linen Closet
- Level: First
- Area: 121 Square Feet
- Dimensions: 11x11
Bathroom 2
- Features: Tub With Shower
- Level: First
- Area: 45 Square Feet
- Dimensions: 5x9
Balcony porch lanai
- Features: Ceiling Fan(s)
- Level: First
- Area: 135 Square Feet
- Dimensions: 15x9
Foyer
- Level: First
- Area: 20 Square Feet
- Dimensions: 4x5
Kitchen
- Features: Breakfast Bar, Pantry
- Level: First
- Area: 196 Square Feet
- Dimensions: 14x14
Laundry
- Level: First
- Area: 30 Square Feet
- Dimensions: 6x5
Living room
- Features: Ceiling Fan(s)
- Level: First
- Area: 390 Square Feet
- Dimensions: 15x26
Heating
- Central, Natural Gas
Cooling
- Central Air
Appliances
- Included: Dishwasher, Disposal, Dryer, Gas Water Heater, Microwave, Range, Refrigerator, Washer
- Laundry: Inside, Laundry Room
Features
- Ceiling Fan(s), Eating Space In Kitchen, Open Floorplan, Walk-In Closet(s)
- Flooring: Ceramic Tile, Engineered Hardwood
- Doors: Sliding Doors
- Has fireplace: No
Interior area
- Total structure area: 2,320
- Total interior livable area: 1,559 sqft
Video & virtual tour
Property
Parking
- Total spaces: 2
- Parking features: Garage Door Opener
- Attached garage spaces: 2
- Details: Garage Dimensions: 19x23
Features
- Levels: One
- Stories: 1
- Patio & porch: Covered, Patio, Porch, Screened
- Exterior features: Irrigation System, Rain Gutters
- Has view: Yes
- View description: Trees/Woods
Lot
- Size: 7,834 Square Feet
- Features: Conservation Area, Cul-De-Sac, In County, Level
- Residential vegetation: Mature Landscaping, Trees/Landscaped
Details
- Parcel number: 132124182000077700
- Zoning: PUD
- Special conditions: None
Construction
Type & style
- Home type: SingleFamily
- Property subtype: Single Family Residence
Materials
- Block, Stucco
- Foundation: Slab
- Roof: Shingle
Condition
- New construction: No
- Year built: 2004
Details
- Builder model: Balmoral
- Builder name: Pringle
Utilities & green energy
- Sewer: Public Sewer
- Water: Public
- Utilities for property: BB/HS Internet Available, Cable Connected, Electricity Connected, Natural Gas Connected, Public, Sewer Connected, Underground Utilities, Water Connected
Community & HOA
Community
- Features: Association Recreation - Owned, Buyer Approval Required, Clubhouse, Community Mailbox, Deed Restrictions, Fitness Center, Gated Community - Guard, Golf Carts OK, Golf, Pool, Restaurant, Tennis Court(s)
- Security: Gated Community, Smoke Detector(s)
- Pet fee: $0 monthly
- Senior community: Yes
- Subdivision: ROYAL HIGHLANDS PH 01D
HOA
- Has HOA: Yes
- Amenities included: Cable TV, Clubhouse, Fence Restrictions, Fitness Center, Gated, Golf Course, Pickleball Court(s), Pool, Recreation Facilities, Shuffleboard Court, Tennis Court(s)
- Services included: Cable TV, Community Pool, Reserve Fund, Internet, Manager, Private Road, Recreational Facilities
- HOA fee: $229 monthly
- HOA name: Keneshia Shepherd
- HOA phone: 352-326-8007
Location
- Region: Leesburg
Financial & listing details
- Price per square foot: $199/sqft
- Tax assessed value: $278,197
- Annual tax amount: $2,463
- Date on market: 9/29/2026
- Cumulative days on market: 14 days
- Listing terms: Cash,Conventional,FHA,VA Loan
- Ownership: Fee Simple
- Total actual rent: 0
- Electric utility on property: Yes
- Road surface type: Paved, Asphalt
Estimated market value
Not available
Estimated sales range
Not available
Not available
Price history
| Date | Event | Price |
|---|---|---|
| 9/29/2026 | Listed for sale | $309,900+82.4%$199/sqft |
Source:  Stellar MLS #G5118394 Report a problem Stellar MLS #G5118394 Report a problem | ||
| 3/29/2017 | Sold | $169,900$109/sqft |
Source: Public Record Report a problem | ||
| 1/25/2017 | Pending sale | $169,900$109/sqft |
Source: ERA Grizzard Real Estate #G4837394 Report a problem | ||
| 1/20/2017 | Listed for sale | $169,900$109/sqft |
Source: ERA GRIZZARD REAL ESTATE #G4837394 Report a problem | ||
| 5/6/2008 | Sold | $169,900-10.5%$109/sqft |
Source: Public Record Report a problem | ||
| 3/6/2008 | Listed for sale | $189,900+627.6%$122/sqft |
Source: NCI #g4631574 Report a problem | ||
| 5/27/2003 | Sold | $26,100$17/sqft |
Source: Public Record Report a problem | ||
Public tax history
| Year | Property taxes | Tax assessment |
|---|---|---|
| 2025 | $2,464 +2.8% | $167,420 +2.9% |
| 2024 | $2,397 +11% | $162,710 +3% |
| 2023 | $2,159 +10.6% | $157,980 +3% |
| 2022 | $1,953 +0.9% | $153,380 +3% |
| 2021 | $1,935 +0.3% | $148,919 +1.4% |
| 2020 | $1,930 -1.6% | $146,863 +2.3% |
| 2019 | $1,961 +2.6% | $143,562 |
| 2018 | $1,910 | $143,562 +11.9% |
| 2017 | $1,910 -14.1% | $128,260 +3.6% |
| 2016 | $2,224 +0.9% | $123,860 +1.7% |
| 2015 | $2,204 +5% | $121,814 +9.6% |
| 2014 | $2,098 +31.5% | $111,094 +2.1% |
| 2013 | $1,596 -4.3% | $108,796 -3.2% |
| 2012 | $1,667 -6% | $112,396 -6.1% |
| 2011 | $1,773 -11.5% | $119,694 -9.8% |
| 2010 | $2,003 -6.7% | $132,713 -6.8% |
| 2009 | $2,146 +25.8% | $142,367 -5.6% |
| 2008 | $1,706 -6.9% | $150,797 +3% |
| 2007 | $1,833 -5.4% | $146,405 +2.5% |
| 2006 | $1,937 +2.6% | $142,835 +3% |
| 2005 | $1,888 +411.6% | $138,675 |
| 2004 | $369 -3.3% | -- |
| 2003 | $382 +50% | $22,120 +40% |
| 2002 | $255 | $15,800 |
| 2001 | $255 +0.3% | $15,800 |
| 2000 | $254 | $15,800 |
Find assessor info on the county website
Monthly payment
Est. payment
Payment breakdown
Explore the cost of this home by adjusting the details. Changes won't be saved.Climate risks
Neighborhood: 34748
Similar homes
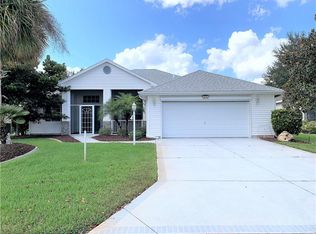
- $299,9993 bd2 ba1.8k sqft4738 ST ANDREWS ARCADE, LEESBURG, FL 34748For Sale

 MLS ID #O6323322, Robert Welker, III, CORCORAN PREMIER REALTY. Stellar MLS
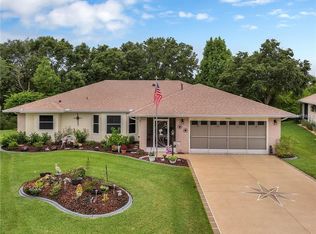
 - $284,9003 bd2 ba1.6k sqft4519 INVERNESS DRIVE, LEESBURG, FL 34748For Sale
 MLS ID #G5112943, Tonya Tibbetts, FLORIDA PLUS REALTY, LLC. Stellar MLS
 - $335,0003 bd2 ba1.8k sqft4636 GLEN COE STREET, LEESBURG, FL 34748For Sale
 MLS ID #G5118467, Laura Halbig, DENIZ REALTY PARTNERS LLC. Stellar MLS
 - $289,9003 bd2 ba2k sqft4646 INVERNESS DRIVE, LEESBURG, FL 34748For Sale
 MLS ID #G5114682, Claire Brooks, FLORIDA PLUS REALTY, LLC. Stellar MLS
 - $331,0003 bd3 ba2.1k sqft24725 BRIGHTWATER COURT, LEESBURG, FL 34748For SaleMLS ID #TB8556231, Camilo Perez, HOME SOLD REALTY LLC. Stellar MLS
- $380,0003 bd2 ba1.7k sqft21516 CASTLE VIEW COURT, LEESBURG, FL 34748For SaleMLS ID #S5158669, J. Cesar Perez, GLOVEN REALTY. Stellar MLS
- $319,0003 bd2 ba2.2k sqft5925 BAG PIPE PLACE, LEESBURG, FL 34748For SaleMLS ID #G5116829, Brian Smith, ERA GRIZZARD REAL ESTATE. Stellar MLS
- $337,2623 bd2 ba1.7k sqft5619 PRINCE ANDREW COURT, LEESBURG, FL 34748For SaleMLS ID #G5115728, Georgina Doran, DORAN REAL ESTATE COMPANY. Stellar MLS
- $400,0003 bd2 ba1.7k sqft5124 LINKS LANE, LEESBURG, FL 34748For SaleMLS ID #G5118654, Vincent Cordaro, SERHANT. Stellar MLS
- $368,0003 bd2 ba1.6k sqft21932 ROYAL ST GEORGES LANE, LEESBURG, FL 34748For SaleMLS ID #G5113605, David Picciano, THE REAL ESTATE COLLECTION LLC. Stellar MLS
- $280,0003 bd2 ba2.1k sqft4841 GLEN COE STREET, LEESBURG, FL 34748For SaleMLS ID #G5112234, Tracie Ruffolo, VANTAGE POINT REALTY CO.. Stellar MLS
- $349,9003 bd2 ba2k sqft21506 QUEEN ANNE COURT, LEESBURG, FL 34748For SaleMLS ID #O6441580, Kristi Matthew, CENTURY 21 CARIOTI. Stellar MLS
- $325,0002 bd2 ba1.9k sqft5336 TIDEWATER STREET, LEESBURG, FL 34748For SaleMLS ID #G5118569, Georgina Doran, DORAN REAL ESTATE COMPANY. Stellar MLS
- $330,0003 bd2 ba1.8k sqft20743 QUEEN ALEXANDRA DRIVE, LEESBURG, FL 34748For SaleMLS ID #G5117307, Claire Brooks, FLORIDA PLUS REALTY, LLC. Stellar MLS
- $305,0002 bd2 ba2.2k sqft4808 KILT COURT, LEESBURG, FL 34748For SaleMLS ID #G5114452, Angela Phillips, VANGIE BERRY SIGNATURE REALTY. Stellar MLS
- $339,9003 bd2 ba2.2k sqft21830 KING EDWARD COURT, LEESBURG, FL 34748For SaleMLS ID #G5113678, April Kirkland, COLDWELL BANKER HUBBARD HANSEN. Stellar MLS
- $269,0003 bd2 ba1.5k sqft4905 KELSO STREET, LEESBURG, FL 34748For SaleMLS ID #TB8513986, Christine Smith, THE KEYES COMPANY. Stellar MLS
- $290,0003 bd2 ba1.7k sqft24817 RIVERBOAT BEND, LEESBURG, FL 34748For SaleMLS ID #TB8550206, Dennis Long, EXP REALTY LLC. Stellar MLS
- $290,0003 bd2 ba1.5k sqft21202 BRAVEHEART DRIVE, LEESBURG, FL 34748For SaleMLS ID #G5104368, Angela Phillips, VANGIE BERRY SIGNATURE REALTY. Stellar MLS
- $349,9003 bd3 ba2k sqft21142 EDINBOROUGH PLACE, LEESBURG, FL 34748For SaleMLS ID #G5117130, Tonya Tibbetts, FLORIDA PLUS REALTY, LLC. Stellar MLS
