Rare opportunity in the heart of Mint Hill! This 1,889-SF ranch-style single-family home offers 3 bedrooms and 3 full bathrooms, with a functional layout featuring a living room, family room, dining room, large eat-in kitchen, and separate laundry room that also serves as a mudroom. A large deck and mature trees enhance the outdoor setting, while a walkway connects the main residence to the backyard and private detached building.
A valuable secondary feature is the approximate 2,110-SF private detached building, featuring its own shop, office, and storage space, and accessible by its own private driveway. The fully refurbished structure includes approximately 1,489 SF of heated space, 110 SF of utility/storage area, and 510 SF of shop space with overhead door and loading dock, plus a half bath and kitchenette area. It has separate utilities, including its own electric meter, dedicated HVAC system, security and internet service. Located behind the shop is an additional separate approximately 225-SF shed/storage building, providing even more space for tools, equipment, lawn items, or general storage. This versatile setup is well suited for a personal private workspace, office, studio, hobby area, storage, or workshop use.
Located within the Mint Hill Downtown Overlay (DO-A) zoning district, the property offers residential living with added flexibility while maintaining its residential character. Enjoy a convenient location just minutes from Mint Hill, Matthews, and major commuter routes. Tenant occupied on a month-to-month lease—please do not disturb tenants. Showings by appointment only.
Under contract-show
$589,000
4514 Wilgrove Mint Hill Rd, Mint Hill, NC 28227
3beds
3,378sqft
Single Family Residence
Built in 1953
0.7 Acres Lot
$568,500 Zestimate®
$174/sqft
$-- HOA
What's special
Large deckFamily roomLarge eat-in kitchenFunctional layoutDining room
- 22 days
- 944
- 50
Likely to sell faster than
Zillow last checked:
Listing updated:
Listed by:
Anna Granger annagrangerhomes@gmail.com,
1st Choice Properties Inc
Source: Canopy MLS as distributed by MLS GRID,MLS#: 4423298
Facts & features
Interior
Bedrooms & bathrooms
- Bedrooms: 3
- Bathrooms: 3
- Full bathrooms: 3
- Main level bedrooms: 3
Primary bedroom
- Level: Main
Bedroom s
- Level: Main
Bedroom s
- Level: Main
Bathroom full
- Level: Main
Bathroom full
- Level: Main
Bathroom full
- Level: Main
Breakfast
- Level: Main
Dining room
- Level: Main
Great room
- Level: Main
Kitchen
- Level: Main
Laundry
- Level: Main
Living room
- Level: Main
Heating
- Central, Forced Air, Natural Gas
Cooling
- Central Air
Appliances
- Included: Dishwasher, Electric Oven, Electric Water Heater
- Laundry: Laundry Room, Main Level
Features
- Total Primary Heated Living Area: 1889
- Flooring: Carpet, Parquet, Vinyl, Wood
- Doors: Storm Door(s)
- Windows: Window Treatments
- Has basement: No
- Fireplace features: Family Room, Wood Burning
Interior area
- Total structure area: 1,889
- Total interior livable area: 3,378 sqft
- Finished area above ground: 1,889
- Finished area below ground: 0
Property
Parking
- Total spaces: 5
- Parking features: Attached Carport, Driveway, Parking Space(s), Other - See Remarks
- Carport spaces: 1
- Uncovered spaces: 4
- Details: Single Carport ` 250 SF. Several open parking spaces & two driveways.
Features
- Levels: One
- Stories: 1
- Patio & porch: Deck
- Exterior features: Other - See Remarks
Lot
- Size: 0.7 Acres
- Dimensions: 180 x 164 x 183 x 168
Living quarters
- Secondary living space: 1489 sqft
- Secondary total: 621 sqft
Details
- Additional structures: Outbuilding, Shed(s), Workshop
- Parcel number: 13711208
- Zoning: R
- Special conditions: Standard
- Other equipment: Other - See Remarks
Construction
Type & style
- Home type: SingleFamily
- Architectural style: Traditional
- Property subtype: Single Family Residence
Materials
- Brick Full, Block
- Foundation: Crawl Space
Condition
- New construction: No
- Year built: 1953
Utilities & green energy
- Sewer: Public Sewer
- Water: City
- Utilities for property: Electricity Connected
Community & HOA
Community
- Subdivision: None
Location
- Region: Mint Hill
Financial & listing details
- Price per square foot: $174/sqft
- Tax assessed value: $406,500
- Annual tax amount: $2,972
- Date on market: 9/22/2026
- Cumulative days on market: 24 days
- Listing terms: Cash,Conventional
- Electric utility on property: Yes
- Road surface type: Concrete, Gravel
Estimated market value
$568,500
$540,000 - $597,000
$2,660/mo
Price history
| Date | Event | Price |
|---|---|---|
| 9/22/2026 | Listed for sale | $589,000-14.5%$174/sqft |
Source:  Canopy MLS as distributed by MLS GRID #4423298 Report a problem Canopy MLS as distributed by MLS GRID #4423298 Report a problem | ||
| 7/18/2026 | Listing removed | $689,000$204/sqft |
Source: Canopy MLS as distributed by MLS GRID #4367460 Report a problem | ||
| 4/17/2026 | Listed for sale | $689,000+37.8%$204/sqft |
Source: Canopy MLS as distributed by MLS GRID #4367460 Report a problem | ||
| 12/29/2022 | Sold | $500,000-13%$148/sqft |
Source: Canopy MLS as distributed by MLS GRID #3908183 Report a problem | ||
| 11/23/2022 | Contingent | $575,000$170/sqft |
Source: Canopy MLS as distributed by MLS GRID #3908183 Report a problem | ||
| 9/26/2022 | Listed for sale | $575,000$170/sqft |
Source: Canopy MLS as distributed by MLS GRID #3908183 Report a problem | ||
| 9/1/2022 | Listing removed | $575,000-17.7%$170/sqft |
Source: Canopy MLS as distributed by MLS GRID #3835251 Report a problem | ||
| 8/19/2022 | Listed for sale | $699,000-17.8%$207/sqft |
Source: Canopy MLS as distributed by MLS GRID #3835251 Report a problem | ||
| 8/3/2022 | Contingent | $850,000$252/sqft |
Source: Canopy MLS as distributed by MLS GRID #3835251 Report a problem | ||
| 4/30/2022 | Price change | $850,000-8.1%$252/sqft |
Source: Canopy MLS as distributed by MLS GRID #3835251 Report a problem | ||
| 3/29/2022 | Price change | $925,000-7%$274/sqft |
Source: Canopy MLS as distributed by MLS GRID #3835251 Report a problem | ||
| 3/4/2022 | Listed for sale | $995,000$295/sqft |
Source: Canopy MLS as distributed by MLS GRID #3835251 Report a problem | ||
Public tax history
| Year | Property taxes | Tax assessment |
|---|---|---|
| 2025 | $2,972 +1.5% | $406,500 |
| 2024 | $2,928 +1.6% | $406,500 |
| 2023 | $2,882 | $406,500 +85.6% |
| 2022 | -- | $219,000 |
| 2021 | -- | $219,000 |
| 2020 | -- | $219,000 |
| 2019 | $1,943 +9.2% | $219,000 +36.7% |
| 2018 | $1,779 +1.1% | $160,200 |
| 2017 | $1,760 | $160,200 |
| 2016 | $1,760 | $160,200 |
| 2015 | $1,760 +0.3% | $160,200 |
| 2014 | $1,754 | $160,200 |
| 2013 | -- | $160,200 -0.3% |
| 2012 | -- | $160,700 |
| 2011 | -- | $160,700 +30.7% |
| 2010 | -- | $123,000 |
| 2009 | -- | $123,000 |
| 2008 | -- | $123,000 |
| 2007 | -- | $123,000 |
| 2006 | -- | $123,000 |
| 2005 | -- | $123,000 |
| 2004 | -- | $123,000 |
| 2003 | -- | $123,000 +8.8% |
| 2002 | -- | $113,000 |
| 2001 | -- | $113,000 |
| 2000 | -- | $113,000 |
Find assessor info on the county website
Monthly payment
Est. payment
Payment breakdown
Explore the cost of this home by adjusting the details. Changes won't be saved.Climate risks
Neighborhood: 28227
Nearby schools
Schools provided by the listing agent
- Elementary: Bain
- Middle: Mint Hill
- High: Independence
Source: Canopy MLS as distributed by MLS GRID. This data may not be complete. We recommend contacting the local school district to confirm school assignments for this home.
- $--2 bd1 ba1.6k sqft5601 Carved Oak Cir, Charlotte, NC 28227Off Market
- $302,0002 bd1 ba1.3k sqft4500 Wilgrove Mint Hill Rd, Mint Hill, NC 28227Off Market
- $257,3002 bd1 ba-- sqft4524 Wilgrove Mint Hill Rd, Mint Hill, NC 28227Off Market
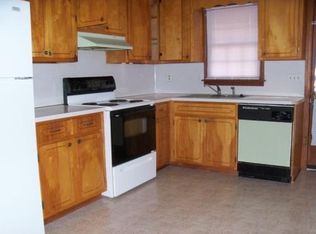
- $375,0002 bd1 ba920 sqft4522 Wilgrove Mint Hill Rd, Mint Hill, NC 28227Sold
Similar homes
- $574,9003 bd2 ba2.4k sqft5911 Sugarcane Ct, Mint Hill, NC 28227For Sale
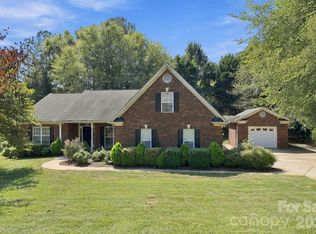
 MLS ID #4426142, Lisa Kavelish, Lantern Realty & Development, LLC. Canopy MLS as distributed by MLS GRID
 - $564,0004 bd3 ba2.4k sqft8207 Shady Pond Dr, Mint Hill, NC 28227For Sale
 MLS ID #4406795, Bryan Kalentek, Realty 76. Canopy MLS as distributed by MLS GRID
 - $429,0003 bd2 ba2.1k sqft7220 Timber Ridge Dr, Mint Hill, NC 28227For Sale
 MLS ID #4329685, Tracy Dowling, Homecoin.com. Canopy MLS as distributed by MLS GRID
 - $418,8003 bd2 ba1.8k sqft7424 Lawyers Station Dr, Mint Hill, NC 28227For Sale
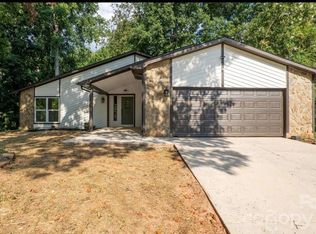 MLS ID #4417385, Brittany Lowder, Lowder Homes Realty LLC. Canopy MLS as distributed by MLS GRID
 - $400,0004 bd3 ba2k sqft7823 Elwood Dr, Charlotte, NC 28227For SaleMLS ID #4432166, Angie Castro, EXP Realty LLC Ballantyne. Canopy MLS as distributed by MLS GRID
- $599,9004 bd3 ba2.4k sqft3320 Winterfield Pl, Charlotte, NC 28205For SaleMLS ID #4431141, Anthony Swain, EXP Realty LLC Ballantyne. Canopy MLS as distributed by MLS GRID
- $850,0003 bd3 ba2.2k sqft5225 Mayhew Country Dr, Mint Hill, NC 28227For SaleMLS ID #4419297, Natalie Staff, Realty One Group Revolution. Canopy MLS as distributed by MLS GRID
- $390,0003 bd2 ba1.7k sqft8000 Lawyers Rd, Charlotte, NC 28227For SaleMLS ID #4404978, Keith Friedmann, Helen Adams Realty. Canopy MLS as distributed by MLS GRID
- $610,0005 bd3 ba2.4k sqft13520 Andulusian Dr, Matthews, NC 28105For SaleMLS ID #4409742, Barry Reeves, Keller Williams South Park. Canopy MLS as distributed by MLS GRID
- $539,9004 bd3 ba2.2k sqft4115 N Sharon Amity Rd, Charlotte, NC 28205For SaleMLS ID #4431551, Maria Ochoa, EXP Realty LLC Ballantyne. Canopy MLS as distributed by MLS GRID
- $585,0003 bd2 ba1.7k sqft1440 McIlroy Rd, Charlotte, NC 28212For SaleMLS ID #4420925, Byron Descalzi, EXP Realty LLC Ballantyne. Canopy MLS as distributed by MLS GRID
- $595,0004 bd3 ba3k sqft1051 Michael Ave, Concord, NC 28025For SaleMLS ID #4427422, Whitney Hesley, Howard Hanna Allen Tate Mooresville/LKN. Canopy MLS as distributed by MLS GRID
- $479,0003 bd3 ba2.4k sqft3401 Tracelake Dr, Matthews, NC 28105For SaleMLS ID #4417359, Rebecca Shanko, Wellspring Realty, Inc. Canopy MLS as distributed by MLS GRID
- $635,0003 bd3 ba1.9k sqft822 Ingraham Pl, Charlotte, NC 28270For SaleMLS ID #4431219, Miranda Wege, Coldwell Banker Realty. Canopy MLS as distributed by MLS GRID
- $579,0006 bd3 ba2.8k sqft3326 Dunaire Dr, Charlotte, NC 28205For SaleMLS ID #4384451, Kendra Conyers, Keller Williams South Park. Canopy MLS as distributed by MLS GRID
- $599,9004 bd3 ba2.3k sqft8225 Kensington Ln, Harrisburg, NC 28075For SaleMLS ID #4371602, Max Morrison, Carolina Realty Solutions. Canopy MLS as distributed by MLS GRID
- $538,0004 bd3 ba2.8k sqft332 Wyndham Forest Cir, Midland, NC 28107For SaleMLS ID #4390770, Oleh Yushchenko, NorthGroup Real Estate LLC. Canopy MLS as distributed by MLS GRID
- $609,9504 bd3 ba2.8k sqft8219 Deer Dr, Harrisburg, NC 28075For SaleMLS ID #4372897, Harold Blackwelder, Bestway Realty. Canopy MLS as distributed by MLS GRID
- $695,0004 bd3 ba2.5k sqft100 Chadmore Dr, Charlotte, NC 28270For SaleMLS ID #4431146, Rocio Garcia, NorthGroup Real Estate LLC. Canopy MLS as distributed by MLS GRID
- $329,5004 bd3 ba1.8k sqft5324 Donnefield Dr, Charlotte, NC 28227For SaleMLS ID #4424740, John Somjak, Realty One Group Revolution. Canopy MLS as distributed by MLS GRID
