This charming Cape Cod home offers a perfect blend of comfort and functionality. With 1,852 square feet of thoughtfully designed living space, this residence features three inviting bedrooms and two and a half bathrooms, ensuring ample room for relaxation and daily routines. Step inside to discover a warm and welcoming atmosphere, highlighted by beautiful hardwood floors and an updated kitchen with lots of cabinet space. Enjoy the convenience of an entry-level bedroom, perfect for guests or those seeking easy accessibility. The upper level features two additional bedrooms and a full bath. The finished basement provides additional living space, ideal for a home office, playroom, or cozy retreat. With convenient interior access and a walkout level, this area is versatile and ready to adapt to your lifestyle needs. Outside, the property sits on a generous lot with a fenced back yard and driveway parking.
Under contract
$470,000
4516 Kenwood Dr, Woodbridge, VA 22193
3beds
1,852sqft
Single Family Residence
Built in 1972
8,768 Square Feet Lot
$474,100 Zestimate®
$254/sqft
$-- HOA
What's special
Entry-level bedroomDriveway parkingGenerous lotThree inviting bedroomsBeautiful hardwood floors
- 35 days |
- 73 |
- 1 |
Zillow last checked:
Listing updated:
Listed by:
Artur Guney 703-402-7500,
EXP Realty, LLC 8333357433
Source: Bright MLS,MLS#: VAPW2125220
Facts & features
Interior
Bedrooms & bathrooms
- Bedrooms: 3
- Bathrooms: 3
- Full bathrooms: 2
- 1/2 bathrooms: 1
- Main level bathrooms: 1
- Main level bedrooms: 1
Basement
- Area: 588
Heating
- Baseboard, Central, Electric
Cooling
- Ceiling Fan(s), Central Air, Electric
Appliances
- Included: Dishwasher, Disposal, Oven/Range - Electric, Refrigerator, Washer, Dryer, Electric Water Heater
- Laundry: In Basement, Dryer In Unit, Washer In Unit
Features
- Bathroom - Tub Shower, Dining Area, Entry Level Bedroom, Floor Plan - Traditional
- Flooring: Ceramic Tile, Hardwood, Laminate, Wood
- Basement: Full,Finished,Partial,Heated,Improved,Interior Entry,Rear Entrance,Walk-Out Access
- Has fireplace: No
Interior area
- Total structure area: 1,852
- Total interior livable area: 1,852 sqft
- Finished area above ground: 1,264
- Finished area below ground: 588
Property
Parking
- Total spaces: 2
- Parking features: Driveway
- Uncovered spaces: 2
Accessibility
- Accessibility features: None
Features
- Levels: Three
- Stories: 3
- Pool features: None
- Fencing: Back Yard
Lot
- Size: 8,768 Square Feet
Details
- Additional structures: Above Grade, Below Grade
- Parcel number: 8192384364
- Zoning: RPC
- Special conditions: Standard
Construction
Type & style
- Home type: SingleFamily
- Architectural style: Cape Cod
- Property subtype: Single Family Residence
Materials
- Brick, Vinyl Siding
- Foundation: Slab
- Roof: Architectural Shingle
Condition
- New construction: No
- Year built: 1972
Utilities & green energy
- Sewer: Public Sewer
- Water: Public
Community & HOA
Community
- Subdivision: Kerrydale
HOA
- Has HOA: No
Location
- Region: Woodbridge
Financial & listing details
- Price per square foot: $254/sqft
- Tax assessed value: $442,800
- Annual tax amount: $4,300
- Date on market: 7/17/2026
- Listing agreement: Exclusive Right To Sell
- Listing terms: Cash,Conventional,FHA,VA Loan
- Ownership: Fee Simple
Estimated market value
$474,100
$450,000 - $498,000
$2,847/mo
Price history
| Date | Event | Price |
|---|---|---|
| 7/17/2026 | Contingent | $470,000$254/sqft |
Source:  Bright MLS #VAPW2125220 Report a problem Bright MLS #VAPW2125220 Report a problem | ||
| 7/17/2026 | Listed for sale | $470,000+523.3%$254/sqft |
Source: Bright MLS #VAPW2125220 Report a problem | ||
| 11/10/2023 | Listing removed | -- |
Source: Zillow Rentals Report a problem | ||
| 11/4/2023 | Price change | $2,000-9.1%$1/sqft |
Source: Zillow Rentals Report a problem | ||
| 10/16/2023 | Price change | $2,200-4.3%$1/sqft |
Source: Zillow Rentals Report a problem | ||
| 7/14/2023 | Listed for rent | $2,300+9.5%$1/sqft |
Source: Zillow Rentals Report a problem | ||
| 7/29/2022 | Listing removed | -- |
Source: Zillow Rental Network Premium Report a problem | ||
| 6/23/2022 | Listed for rent | $2,100+10.5%$1/sqft |
Source: Zillow Rental Network Premium Report a problem | ||
| 6/4/2021 | Listing removed | -- |
Source: Zillow Rental Network Premium Report a problem | ||
| 5/25/2021 | Listed for rent | $1,900+15.2%$1/sqft |
Source: Zillow Rental Network Premium Report a problem | ||
| 12/9/2019 | Listing removed | $1,650$1/sqft |
Source: Dodson PM - Fredericksburg Report a problem | ||
| 11/16/2019 | Listed for rent | $1,650$1/sqft |
Source: Dodson PM - Fredericksburg Report a problem | ||
| 7/1/1983 | Sold | $75,400$41/sqft |
Source: Agent Provided Report a problem | ||
Public tax history
| Year | Property taxes | Tax assessment |
|---|---|---|
| 2025 | $4,234 +10.8% | $431,800 +12.4% |
| 2024 | $3,822 +2.3% | $384,300 +7% |
| 2023 | $3,735 -6.6% | $359,000 +2.3% |
| 2022 | $4,001 +3.7% | $351,000 +12.1% |
| 2021 | $3,860 +8% | $313,200 +9.1% |
| 2020 | $3,575 +107.5% | $287,000 +0.6% |
| 2019 | $1,723 -47.2% | $285,400 +5.5% |
| 2018 | $3,265 +7.1% | $270,400 +7% |
| 2017 | $3,048 +5.2% | $252,600 +8.2% |
| 2016 | $2,898 +8% | $233,400 +4.8% |
| 2015 | $2,684 | $222,800 +5.6% |
| 2014 | $2,684 | $210,900 +6.2% |
| 2013 | -- | $198,600 +6.2% |
| 2012 | -- | $187,000 +36.8% |
| 2010 | -- | $136,700 -0.1% |
| 2009 | -- | $136,800 -55.4% |
| 2008 | -- | $306,600 -14.6% |
| 2007 | -- | $359,100 -0.2% |
| 2006 | -- | $359,700 +30.1% |
| 2005 | -- | $276,500 +28.8% |
| 2004 | -- | $214,600 +18.5% |
| 2003 | -- | $181,100 +22.9% |
| 2002 | -- | $147,400 +15.8% |
| 2001 | -- | $127,300 |
Find assessor info on the county website
Monthly payment
Est. payment
Payment breakdown
Explore the cost of this home by adjusting the details. Changes won't be saved.Climate risks
Neighborhood: Dale City
Nearby schools
GreatSchools rating
- 5/10Kerrydale Elementary SchoolGrades: PK-5Distance: 0.2 mi
- 4/10Stuart M. Beville Middle SchoolGrades: 6-8Distance: 1 mi
- 3/10Gar-Field High SchoolGrades: PK,9-12Distance: 2.6 mi
Schools provided by the listing agent
- Elementary: Kerrydale
- Middle: Beville
- High: Gar-field
- District: Prince William County Public Schools
Source: Bright MLS. This data may not be complete. We recommend contacting the local school district to confirm school assignments for this home.
- $506,2004 bd2 ba1.7k sqft4518 Kenwood Dr, Woodbridge, VA 22193Off Market

- $487,4002 bd2 ba1.7k sqft4514 Kenwood Dr, Woodbridge, VA 22193Off Market
- $442,1002 bd2 ba988 sqft4520 Kenwood Dr, Woodbridge, VA 22193Off Market
- $461,8005 bd2 ba1.3k sqft13018 Kidwell Dr, Woodbridge, VA 22193Off Market
- $492,1003 bd3 ba1.9k sqft13016 Kidwell Dr, Woodbridge, VA 22193Off Market
- $394,8003 bd1 ba960 sqft4515 Kenwood Dr, Woodbridge, VA 22193Off Market
- $469,2004 bd2 ba988 sqft4517 Kenwood Dr, Woodbridge, VA 22193Off Market
- $458,1004 bd2 ba1.4k sqft4522 Kenwood Dr, Woodbridge, VA 22193Off Market
A local agent can set up tours, give advice and negotiate with sellers.
Similar homes
- $490,0004 bd2 ba1.7k sqft13022 Kerrydale Rd, Woodbridge, VA 22193For Sale
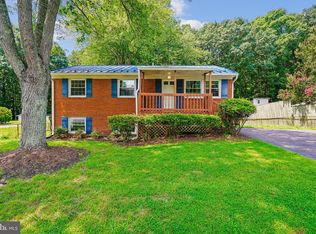
 MLS ID #VAPW2127916, Ann-Marie Grotticelli, Coldwell Banker Realty. Bright MLS
 - $525,0003 bd3 ba2k sqft13820 Gilbert Rd, Woodbridge, VA 22193For Sale
 MLS ID #VAPW2122002, Frances Bissett, Samson Properties. Bright MLS
 - $450,0003 bd3 ba1.7k sqft5388 Shamus Ct, Woodbridge, VA 22193For Sale
 MLS ID #VAPW2121664, Sarah Reynolds, Keller Williams Realty. Bright MLS
 - $494,9904 bd4 ba2.2k sqft4002 Forge Dr, Woodbridge, VA 22193For Sale
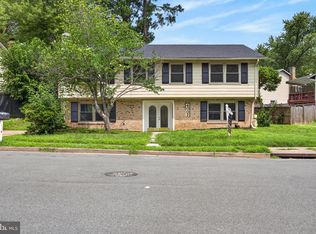 MLS ID #VAPW2114348, Farrukh Bhuiyan, Samson Properties. Bright MLS
 - $529,9994 bd2 ba1.9k sqft5625 Roundtree Dr, Woodbridge, VA 22193For SaleMLS ID #VAPW2127124, CRISTINA MACCORA, Samson Properties. Bright MLS
- $539,0004 bd3 ba1.7k sqft5624 Reardon Ln, Woodbridge, VA 22193For SaleMLS ID #VAPW2127624, Collin Sediqi, Real Broker, LLC. Bright MLS
- $570,0004 bd3 ba2.2k sqft5529 Neddleton Ave, Woodbridge, VA 22193For SaleMLS ID #VAPW2125674, Susie Branco Zinn, RE/MAX Gateway, LLC. Bright MLS
- $529,9994 bd2 ba1.7k sqft4203 Eldorado Dr, Woodbridge, VA 22193For SaleMLS ID #VAPW2120246, Autumn Smith, Samson Properties. Bright MLS
- $514,9003 bd3 ba1.6k sqft2118 Culpeper Dr, Woodbridge, VA 22191For SaleMLS ID #VAPW2127280, Cris Hittle, Century 21 Redwood Realty. Bright MLS
- $420,0003 bd4 ba1.8k sqft15057 Cherrydale Dr, Woodbridge, VA 22193For SaleMLS ID #VAPW2126334, Deepa Maharjan, Spring Hill Real Estate, LLC.. Bright MLS
- $399,9003 bd3 ba1.8k sqft14606 Endsley Turn, Woodbridge, VA 22193For SaleMLS ID #VAPW2127240, Muhammad mir, First American Real Estate. Bright MLS
- $429,9003 bd4 ba1.6k sqft15252 Cloverdale Rd, Woodbridge, VA 22193For SaleMLS ID #VAPW2122868, Mark Worrilow, Fathom Realty. Bright MLS
- $549,9003 bd3 ba1.6k sqft12703 Torrington St, Woodbridge, VA 22192For SaleMLS ID #VAPW2127356, Gregg Tomlin, Jobin Realty. Bright MLS
- $383,0003 bd3 ba1.4k sqft3529 Beale Ct, Woodbridge, VA 22193For SaleMLS ID #VAPW2124636, Kelly Wallace, CENTURY 21 New Millennium. Bright MLS
- $479,9994 bd2 ba1.6k sqft17495 Tripoli Blvd, Dumfries, VA 22026For SaleMLS ID #VAPW2123184, Ada Villatoro, Nest Realty Fredericksburg. Bright MLS
- $395,0003 bd3 ba1.2k sqft15011 Cherrydale Dr, Woodbridge, VA 22193For SaleMLS ID #VAPW2125488, AJ Labault, Keller Williams Realty. Bright MLS
- $495,0003 bd4 ba2k sqft11565 Hill Meade Ln, Woodbridge, VA 22192For SaleMLS ID #VAPW2124846, Michael Sheridan, TTR Sotheby's International Realty. Bright MLS
- $559,0005 bd3 ba2.5k sqft14209 Essex Dr, Woodbridge, VA 22191For SaleMLS ID #VAPW2122276, Quazi Rashid, Smart Realty, LLC. Bright MLS
- $380,0003 bd3 ba1.6k sqftSomerset At Westridge Condo, Woodbridge, VA 22192For SaleMLS ID #VAPW2126352, Adam Elnagdy, RLAH @properties. Bright MLS
- $350,0003 bd2 ba1.2k sqft14382 Berkshire Dr, Woodbridge, VA 22193For SaleMLS ID #VAPW2125516, Michael Mejia, Compass. Bright MLS
