Garden lover's dream! Beautifully landscaped front & backyards create a garden oasis surrounding this beautifully updated & meticulously maintained 3-bedroom 2½-bath home. Great home for entertaining! Enjoy the outdoors from the deck or round paver patio surrounded by mature landscaping & trees or just relax in the fenced backyard. This is a home where the outdoor spaces are truly an extension of the indoor living spaces. Inside the updates continue w/an open kitchen featuring upgraded cabinetry & solid surface countertops a spacious dining area & comfortable living room. Vinyl windows throughout. The primary bedroom offers a private ¾ bath w/ a full hall bath serving the additional bedrooms. The finished lower level w/ daylight windows ½ bath, fireplace & dry bar provides great additional living space for entertaining, relaxing or game night. Dry bar & stools are negotiable. The attached 2-car garage is exceptionally well organized w/ epoxy floors, abundant cabinet storage & a slatwall storage system. Adirondack patio set is also negotiable. Convenient Urbandale location close to shopping, restaurants, coffee, parks, schools, medical facilities, interstate access & trails. Quick drive to Saylorville Lake, downtown Des Moines & Jordan Creek. Beautifully updated, exceptionally well maintained and surrounded by gardens-this is one you'll want to see!
Pending
Price cut: $5K (9/21)
$320,000
4520 78th St, Urbandale, IA 50322
3beds
1,199sqft
Single Family Residence
Built in 1979
8,842 Square Feet Lot
$-- Zestimate®
$267/sqft
$-- HOA
What's special
Vinyl windows throughoutFenced backyardDry barGarden oasisSpacious dining area
- 10 days
- 82
- 0
Zillow last checked:
Listing updated:
Listed by:
Kim Polder White (515)360-4583,
RE/MAX Concepts
Source: DMMLS,MLS#: 748327 Originating MLS: Des Moines Area Association of REALTORS
Originating MLS: Des Moines Area Association of REALTORSFacts & features
Interior
Bedrooms & bathrooms
- Bedrooms: 3
- Bathrooms: 3
- Full bathrooms: 1
- 3/4 bathrooms: 1
- 1/2 bathrooms: 1
- Main level bedrooms: 3
Heating
- Forced Air, Gas, Natural Gas
Cooling
- Central Air
Appliances
- Included: Dryer, Dishwasher, Microwave, Refrigerator, Stove, Washer
Features
- Dining Area, Cable TV, Window Treatments
- Flooring: Carpet
- Basement: Daylight,Finished
- Number of fireplaces: 1
- Fireplace features: Wood Burning, Fireplace Screen
Interior area
- Total structure area: 1,199
- Total interior livable area: 1,199 sqft
- Finished area below ground: 408
Property
Parking
- Total spaces: 2
- Parking features: Attached, Garage, Two Car Garage
- Attached garage spaces: 2
Features
- Levels: Multi/Split
- Patio & porch: Deck, Open, Patio
- Exterior features: Deck, Patio
- Fencing: Wood
Lot
- Size: 8,842 Square Feet
- Dimensions: 73 x 121`
- Features: Rectangular Lot
Details
- Parcel number: 00302038110
- Zoning: R-11
Construction
Type & style
- Home type: SingleFamily
- Architectural style: Split-Foyer
- Property subtype: Single Family Residence
Materials
- Wood Siding
- Foundation: Poured
- Roof: Asphalt,Shingle
Condition
- Resale
- New construction: No
- Year built: 1979
Utilities & green energy
- Sewer: Public Sewer
- Water: Public
Community & HOA
Community
- Security: Smoke Detector(s)
HOA
- Has HOA: No
Location
- Region: Urbandale
Financial & listing details
- Price per square foot: $267/sqft
- Tax assessed value: $266,700
- Annual tax amount: $4,628
- Date on market: 8/31/2026
- Cumulative days on market: 40 days
- Listing terms: Cash,Conventional,FHA,VA Loan
- Road surface type: Concrete
Estimated market value
Not available
Estimated sales range
Not available
Not available
Price history
| Date | Event | Price |
|---|---|---|
| 9/29/2026 | Pending sale | $320,000$267/sqft |
Source:  DMMLS #748327 Report a problem DMMLS #748327 Report a problem | ||
| 9/21/2026 | Price change | $320,000-1.5%$267/sqft |
Source: DMMLS #748327 Report a problem | ||
| 8/31/2026 | Listed for sale | $325,000+205.2%$271/sqft |
Source: DMMLS #748327 Report a problem | ||
| 12/18/1997 | Sold | $106,500$89/sqft |
Source: Public Record Report a problem | ||
Public tax history
| Year | Property taxes | Tax assessment |
|---|---|---|
| 2025 | $4,460 +2.1% | $266,700 +6% |
| 2024 | $4,368 +10.2% | $251,600 |
| 2023 | $3,962 +1.2% | $251,600 +30% |
| 2022 | $3,914 -1.8% | $193,500 |
| 2021 | $3,986 +1.8% | $193,500 +3.5% |
| 2020 | $3,914 +8% | $187,000 |
| 2019 | $3,624 +3.9% | $187,000 +12.6% |
| 2018 | $3,488 | $166,100 |
| 2017 | $3,488 +10.2% | $166,100 +8.8% |
| 2016 | $3,166 | $152,700 |
| 2015 | $3,166 +4.4% | $152,700 +1.1% |
| 2014 | $3,032 | $151,100 |
| 2013 | -- | $151,100 -0.3% |
| 2012 | -- | $151,600 |
| 2011 | -- | $151,600 -1.4% |
| 2010 | -- | $153,700 |
| 2009 | -- | $153,700 |
| 2008 | -- | $153,700 |
| 2007 | -- | $153,700 +11.5% |
| 2006 | -- | $137,900 |
| 2005 | -- | $137,900 +6.3% |
| 2003 | -- | $129,750 +1.1% |
| 2002 | -- | $128,390 |
| 2001 | -- | $128,390 |
Find assessor info on the county website
Monthly payment
Est. payment
Payment breakdown
Explore the cost of this home by adjusting the details. Changes won't be saved.Climate risks
Neighborhood: 50322
Nearby schools
Schools provided by the listing agent
- District: Urbandale
Source: DMMLS. This data may not be complete. We recommend contacting the local school district to confirm school assignments for this home.

Similar homes
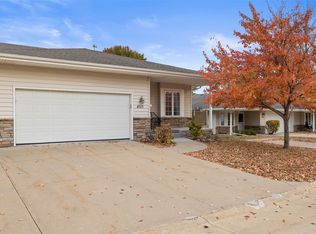
- $320,0003 bd2 ba1.3k sqft4513 67th St, Urbandale, IA 50322For Sale
 MLS ID #744715, Nick McCargar, RE/MAX Concepts. DMMLS
 - $305,0004 bd2 ba1.4k sqft4825 71st St, Urbandale, IA 50322For Sale
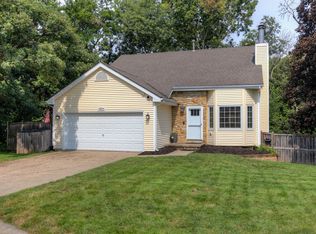 MLS ID #749464, Erika Hansen, RE/MAX Real Estate Center. DMMLS
 - $295,0003 bd2 ba1k sqft2904 77th St, Urbandale, IA 50322For Sale
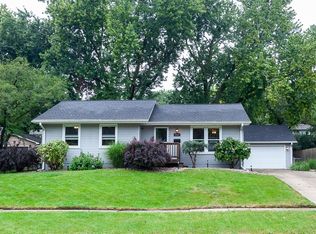 MLS ID #749117, Vicky Daniel, RE/MAX Concepts. DMMLS
 - $295,0004 bd3 ba1.7k sqft7612 Horton Ave, Urbandale, IA 50322For Sale
 MLS ID #746966, Ingrid Williams, RE/MAX Concepts. DMMLS
