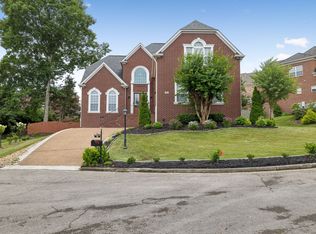
Gorgeously renovated Brentwood-area home with high-end finishes, modern fixtures, and a bright, open layout. The smartly redesigned kitchen features ceiling-height cabinets, double ovens, leathered granite countertops, apron sink, drawer microwave, smooth cooktop with push-button downdraft vent, and an impressive 9' x 6' island with room for everyone at mealtime—or even a family ping pong tournament! Thoughtful details continue throughout with bamboo flooring on the main level, custom curtains, custom bedroom closets, renovated bathrooms with designer tile and even a clawfoot tub! Major updates have been completed as well, including new windows, 2 new HVAC units, duct cleaning, a new backyard fence, and freshly painted deck. The stately 4-sides brick beauty is set on a corner lot with a side-entry garage. This location is very convenient to Brentwood and Nolensville, just off of Holt Rd and Edmonson Pk.
Under contract - not showing
$899,900
4529 Winfield Dr, Nashville, TN 37211
4beds
3,379sqft
:
Get pre-qualified$5,414/mo
Single Family Residence, Residential
Built in 1999
10,018 Square Feet Lot
$-- Zestimate®
$266/sqft
$42/mo HOA
What's special
- 78 days |
- 568 |
- 45 |
Likely to sell faster than
Zillow last checked:
Listing updated:
Listed by:
Laura Wall 615-861-0296,
Keller Williams Realty 615-425-3600
Source: RealTracs MLS as distributed by MLS GRID,MLS#: 3211152
Facts & features
Interior
Bedrooms & bathrooms
- Bedrooms: 4
- Bathrooms: 4
- Full bathrooms: 3
- 1/2 bathrooms: 1
- Main level bedrooms: 1
Bedroom 1
- Features: Suite
- Level: Suite
Bedroom 2
- Features: Bath
- Level: Bath
Bedroom 3
- Features: Bath
- Level: Bath
Primary bathroom
- Features: Double Vanity
- Level: Double Vanity
Dining room
- Features: Separate
- Level: Separate
Living room
- Features: Great Room
- Level: Great Room
Recreation room
- Features: Second Floor
- Level: Second Floor
Heating
- Central
Cooling
- Central Air
Appliances
- Included: Double Oven, Cooktop, Dishwasher, Disposal, Microwave, Refrigerator, Stainless Steel Appliance(s)
- Laundry: Electric Dryer Hookup, Washer Hookup
Features
- Bookcases, Built-in Features, Ceiling Fan(s), Extra Closets, High Ceilings, Open Floorplan, Pantry, Redecorated, Walk-In Closet(s), Kitchen Island
- Flooring: Bamboo, Carpet, Wood, Tile
- Basement: Crawl Space
- Number of fireplaces: 1
- Fireplace features: Gas, Living Room
Interior area
- Total structure area: 3,379
- Total interior livable area: 3,379 sqft
- Finished area above ground: 3,379
Video & virtual tour
Property
Parking
- Total spaces: 2
- Parking features: Garage Door Opener, Garage Faces Side
- Garage spaces: 2
Features
- Levels: Two
- Stories: 2
- Patio & porch: Deck
- Fencing: Back Yard
Lot
- Size: 10,018 Square Feet
- Dimensions: 66 x 110
- Features: Corner Lot, Level
- Topography: Corner Lot,Level
Details
- Parcel number: 172140B00300CO
- Special conditions: Standard
- Other equipment: Irrigation System
Construction
Type & style
- Home type: SingleFamily
- Property subtype: Single Family Residence, Residential
Materials
- Brick
- Roof: Shingle
Condition
- New construction: No
- Year built: 1999
Utilities & green energy
- Sewer: Public Sewer
- Water: Public
- Utilities for property: Water Available
Community & HOA
Community
- Security: Carbon Monoxide Detector(s), Smoke Detector(s)
- Subdivision: Winfield Park
HOA
- Has HOA: Yes
- Amenities included: Sidewalks
- HOA fee: $500 annually
Location
- Region: Nashville
Financial & listing details
- Price per square foot: $266/sqft
- Tax assessed value: $790,100
- Annual tax amount: $5,495
- Date on market: 5/13/2026
Estimated market value
Not available
Estimated sales range
Not available
Not available
Price history
| Date | Event | Price |
|---|---|---|
| 7/23/2026 | Pending sale | $899,900$266/sqft |
Source:  RealTracs MLS as distributed by MLS GRID #3211152 Report a problem RealTracs MLS as distributed by MLS GRID #3211152 Report a problem | ||
| 5/15/2026 | Listed for sale | $899,900+28.6%$266/sqft |
Source: RealTracs MLS as distributed by MLS GRID #3211152 Report a problem | ||
| 1/28/2022 | Sold | $700,000-4.1%$207/sqft |
Source: RealTracs MLS as distributed by MLS GRID #2311622 Report a problem | ||
| 12/6/2021 | Contingent | $729,900$216/sqft |
Source: RealTracs MLS as distributed by MLS GRID #2311622 Report a problem | ||
| 11/29/2021 | Listed for sale | $729,900+78%$216/sqft |
Source: RealTracs MLS as distributed by MLS GRID #2311622 Report a problem | ||
| 5/22/2015 | Sold | $410,000-1.2%$121/sqft |
Source: RealTracs MLS as distributed by MLS GRID #1609546 Report a problem | ||
| 2/14/2015 | Listed for sale | $415,000+5.3%$123/sqft |
Source: Welcome Home Realty #1609546 Report a problem | ||
| 12/15/2014 | Sold | $394,000-1.5%$117/sqft |
Source: Public Record Report a problem | ||
| 8/27/2014 | Listed for sale | $399,900+11.2%$118/sqft |
Source: Reliant Realty #1569988 Report a problem | ||
| 7/15/2011 | Sold | $359,500-1.4%$106/sqft |
Source: Public Record Report a problem | ||
| 4/28/2011 | Price change | $364,500-2.8%$108/sqft |
Source: Benchmark Realty, LLC #1263109 Report a problem | ||
| 4/3/2011 | Listed for sale | $374,900+13.6%$111/sqft |
Source: Benchmark Realty, LLC #1263109 Report a problem | ||
| 4/17/2002 | Sold | $329,900$98/sqft |
Source: Public Record Report a problem | ||
Public tax history
| Year | Property taxes | Tax assessment |
|---|---|---|
| 2025 | $5,495 +34.7% | $197,525 +41.4% |
| 2024 | $4,081 | $139,650 |
| 2023 | $4,081 +12.3% | $139,650 +12.3% |
| 2022 | $3,634 -1% | $124,375 |
| 2021 | $3,673 -6.6% | $124,375 +19.8% |
| 2020 | $3,932 +37.5% | $103,800 |
| 2019 | $2,860 | $103,800 |
| 2018 | $2,860 | $103,800 |
| 2017 | $2,860 | $103,800 +16.9% |
| 2016 | $2,860 -17.9% | $88,800 |
| 2015 | $3,485 | $88,800 |
| 2014 | $3,485 | $88,800 |
| 2013 | -- | $88,800 +0.1% |
| 2012 | -- | $88,675 |
| 2011 | -- | $88,675 |
| 2010 | -- | $88,675 |
| 2009 | -- | $88,675 +6.4% |
| 2008 | -- | $83,350 |
| 2007 | -- | $83,350 |
| 2006 | -- | -- |
| 2005 | -- | -- |
| 2004 | -- | -- |
| 2003 | -- | -- |
| 2002 | -- | -- |
| 2001 | -- | -- |
| 2000 | -- | -- |
Find assessor info on the county website
Monthly payment
Est. payment
Payment breakdown
Explore the cost of this home by adjusting the details. Changes won't be saved.Climate risks
Neighborhood: 37211
Nearby schools
GreatSchools rating
- 8/10May Werthan Shayne Elementary SchoolGrades: PK-5Distance: 1.4 mi
- 5/10William Henry Oliver Middle SchoolGrades: 6-8Distance: 1.4 mi
- 4/10John Overton High SchoolGrades: 9-12Distance: 4.7 mi
Schools provided by the listing agent
- Elementary: May Werthan Shayne Elementary School
- Middle: William Henry Oliver Middle
- High: John Overton Comp High School
Source: RealTracs MLS as distributed by MLS GRID. This data may not be complete. We recommend contacting the local school district to confirm school assignments for this home.
- $764,4004 bd3 ba3.3k sqft4525 Winfield Dr, Nashville, TN 37211Off Market
- $750,7004 bd3 ba3.2k sqft5120 Ravens Gln, Nashville, TN 37211Off Market
- $709,7004 bd3 ba3.1k sqft4533 Winfield Dr, Nashville, TN 37211Off Market

- $769,8004 bd3 ba3.4k sqft5116 Ravens Gln, Nashville, TN 37211Off Market
- $672,8003 bd2 ba2.6k sqft4660 Sterling Cross, Nashville, TN 37211Off Market
- $745,9003 bd3 ba3.1k sqft4521 Winfield Dr, Nashville, TN 37211Off Market
- $753,4004 bd3 ba3.4k sqft4516 Winfield Dr, Nashville, TN 37211Off Market
- $742,3003 bd3 ba3.2k sqft5124 Ravens Gln, Nashville, TN 37211Off Market
A local agent can set up tours, give advice and negotiate with sellers.
Similar homes
- $849,9004 bd4 ba3.5k sqft6741 Christiansted Ln, Nashville, TN 37211For Sale

 MLS ID #3183489, Shelley McCraw. RealTracs MLS as distributed by MLS GRID
 - $814,9004 bd4 ba3.2k sqft608 Banbury Pl, Brentwood, TN 37027For Sale
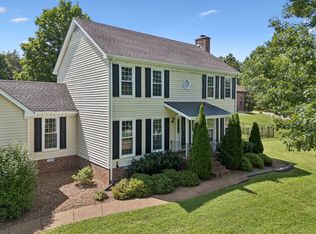
 MLS ID #3242562, Dawne Harris. RealTracs MLS as distributed by MLS GRID
 - $938,0004 bd4 ba2.6k sqft509 N Woods Ct, Brentwood, TN 37027For Sale
 MLS ID #3244108, Molly Mitchell Copeland. RealTracs MLS as distributed by MLS GRID
 - $669,5004 bd2 ba2.9k sqft940 Century Oak Dr, Nashville, TN 37211For Sale
 MLS ID #3263081, Eddie Ferrell. RealTracs MLS as distributed by MLS GRID
 - $789,0004 bd3 ba3.3k sqft1279 Bridgeton Park Dr, Brentwood, TN 37027For SaleMLS ID #3314703, Sharon Brugman. RealTracs MLS as distributed by MLS GRID
- $775,0004 bd3 ba3.1k sqft1012 Heathfield Cir, Brentwood, TN 37027For SaleMLS ID #3205719, Michael B McKee. RealTracs MLS as distributed by MLS GRID
- $629,0004 bd3 ba2.9k sqft3344 Hickory Run, Nashville, TN 37211For SaleMLS ID #3217198, Trish Searfoss. RealTracs MLS as distributed by MLS GRID
- $894,9003 bd2 ba2.2k sqft505 Dillard Ct, Nashville, TN 37220For SaleMLS ID #3242852, Linda Mendoza. RealTracs MLS as distributed by MLS GRID
- $994,9005 bd4 ba4.8k sqft5509 Cottonport Dr, Brentwood, TN 37027For SaleMLS ID #3234846, Susan Gregory. RealTracs MLS as distributed by MLS GRID
- $850,0004 bd3 ba2.8k sqft8344 Parkfield Dr, Nolensville, TN 37135For SaleMLS ID #3271036, Linda G. Post. RealTracs MLS as distributed by MLS GRID
- $974,9004 bd4 ba3.5k sqft2205 Maricopa Ct, Nolensville, TN 37135For SaleMLS ID #3217111, Heather Legg. RealTracs MLS as distributed by MLS GRID
- $999,9004 bd4 ba3.4k sqft1113B Biltmore Dr, Nashville, TN 37204For SaleMLS ID #3304181, Maria Holland. RealTracs MLS as distributed by MLS GRID
- $945,0005 bd5 ba3.8k sqft101 Lyle Ln, Nashville, TN 37210For SaleMLS ID #3175481, Tonia King. RealTracs MLS as distributed by MLS GRID
- $1,127,0004 bd4 ba3.5k sqft9710 Capstone Ct, Brentwood, TN 37027For SaleMLS ID #3223637, Donnel Milam. RealTracs MLS as distributed by MLS GRID
- $949,0004 bd4 ba3.8k sqft2165 Grand St, Nolensville, TN 37135For SaleMLS ID #3270438, Sara Gooch. RealTracs MLS as distributed by MLS GRID
- $1,050,0004 bd4 ba3.3k sqft204 River Oaks Rd, Brentwood, TN 37027For SaleMLS ID #3253523, Greta Springer. RealTracs MLS as distributed by MLS GRID
- $829,9004 bd3 ba2.9k sqft1023 Market St, Franklin, TN 37067For SaleMLS ID #3216928, Jim A Attar. RealTracs MLS as distributed by MLS GRID
- $759,0003 bd3 ba2.8k sqft42 Nickleby Down, Brentwood, TN 37027For SaleMLS ID #3182310, Parker Bohn. RealTracs MLS as distributed by MLS GRID
- $924,9004 bd4 ba2.5k sqft415 Dewar Dr, Franklin, TN 37064For SaleMLS ID #3306379, Kitt Pupel. RealTracs MLS as distributed by MLS GRID
- $1,075,0004 bd3 ba3.1k sqft700 Burleigh Ct, Nashville, TN 37221For SaleMLS ID #3305581, Happy Fulk. RealTracs MLS as distributed by MLS GRID
