Space, privacy, and location come together to create a home you are sure to love! Sitting on a beautiful 0.73-acre lot in a sought-after county location with no city taxes and no HOA, this well-maintained split foyer offers 4 bedrooms, 3 full baths, and nearly 2,000 square feet of finished living space. Step inside to fresh paint, brand-new carpet, updated flooring, and a bright, welcoming atmosphere throughout. The heart of the home is the spacious kitchen featuring stainless steel appliances, a center island, generous cabinet and counter space, and an open connection to the dining area, all filled with natural light from the new sliding doors leading to the brand-new deck. The primary suite offers a relaxing retreat with vaulted ceilings, decorative accent wall details, a walk-in closet, and a private bath, while two additional bedrooms and a second full bath complete the main level. Downstairs, you'll find a huge family room with a cozy gas fireplace, a spacious fourth bedroom with its own attached full bath, a dedicated laundry area with utility sink, and an additional bonus room that would make a fantastic home gym, hobby room, mudroom, office, or storage space. Outside is where this property truly shines! The backyard offers an incredible amount of flat, usable space, newly installed fencing, and a sense of privacy that's becoming harder to find. Be sure to note that the property extends well beyond the fenced area. Improvements include a roof approximately two years old, replacement sliding doors, a brand-new deck, new split-rail fencing, fresh paint, new carpet, refreshed bathrooms, new lighting fixtures, replacement hardware & fixtures + updated laundry area and all new appliances. Located just minutes from Meritus Medical Center, Robinwood, Hagerstown Community College, Black Rock Golf Course, regional parks, shopping, dining, and Interstates 70 and 81, this home offers the perfect combination of convenience and comfort. Please note: the majority of the home's windows have failed seals and are being sold as-is. Sellers obtained replacement estimates in the approximate $14,000 range; however, installation timelines did not align with their planned move. The home has been priced accordingly, presenting an outstanding opportunity for the next owner to build equity while enjoying the many updates, generous living space, exceptional lot, and prime location this property has to offer.
Pending
$399,900
456 Westminster Ct, Hagerstown, MD 21740
4beds
1,996sqft
:
Get pre-qualified$3,013/mo
Single Family Residence
Built in 1996
0.73 Acres Lot
$403,200 Zestimate®
$200/sqft
$-- HOA
What's special
Cozy gas fireplaceAdditional bonus roomWalk-in closetAll new appliancesPrivate bathBrand-new deckWell-maintained split foyer
- 30 days |
- 998 |
- 59 |
Likely to sell faster than
Zillow last checked:
Listing updated:
Listed by:
Kari Shank 240-291-2059,
Samson Properties 7033788810,
Listing Team: Kari & Associates, Co-Listing Team: Kari & Associates,Co-Listing Agent: Kristine M Snavely 240-291-0586,
Samson Properties
Source: Bright MLS,MLS#: MDWA2037632
Facts & features
Interior
Bedrooms & bathrooms
- Bedrooms: 4
- Bathrooms: 3
- Full bathrooms: 3
- Main level bathrooms: 2
- Main level bedrooms: 3
Basement
- Area: 600
Heating
- Forced Air, Natural Gas
Cooling
- Central Air, Electric
Appliances
- Included: Gas Water Heater
Features
- Basement: Finished,Walk-Out Access,Full
- Number of fireplaces: 1
- Fireplace features: Gas/Propane
Interior area
- Total structure area: 1,996
- Total interior livable area: 1,996 sqft
- Finished area above ground: 1,396
- Finished area below ground: 600
Property
Parking
- Total spaces: 7
- Parking features: Garage Faces Front, Garage Door Opener, Attached, Driveway
- Attached garage spaces: 1
- Uncovered spaces: 6
Accessibility
- Accessibility features: None
Features
- Levels: Split Foyer,Two
- Stories: 2
- Patio & porch: Deck
- Pool features: None
- Fencing: Back Yard
Lot
- Size: 0.73 Acres
Details
- Additional structures: Above Grade, Below Grade
- Parcel number: 2210040930
- Zoning: RT
- Special conditions: Standard
Construction
Type & style
- Home type: SingleFamily
- Property subtype: Single Family Residence
Materials
- Vinyl Siding, Stone
- Foundation: Block
Condition
- New construction: No
- Year built: 1996
Utilities & green energy
- Sewer: Public Sewer
- Water: Public
Community & HOA
Community
- Subdivision: Fairway Meadows
HOA
- Has HOA: No
Location
- Region: Hagerstown
Financial & listing details
- Price per square foot: $200/sqft
- Tax assessed value: $307,433
- Annual tax amount: $2,840
- Date on market: 6/26/2026
- Listing agreement: Exclusive Right To Sell
- Ownership: Fee Simple
Estimated market value
$403,200
$383,000 - $423,000
$2,637/mo
Price history
| Date | Event | Price |
|---|---|---|
| 6/29/2026 | Pending sale | $399,900$200/sqft |
Source:  Bright MLS #MDWA2037632 Report a problem Bright MLS #MDWA2037632 Report a problem | ||
| 6/26/2026 | Listed for sale | $399,900+80.1%$200/sqft |
Source: Bright MLS #MDWA2037632 Report a problem | ||
| 10/31/2018 | Sold | $222,000$111/sqft |
Source: Public Record Report a problem | ||
| 9/24/2018 | Pending sale | $222,000$111/sqft |
Source: RE/MAX Results #1002217378 Report a problem | ||
| 9/13/2018 | Price change | $222,000-5.1%$111/sqft |
Source: RE/MAX Results #1002217378 Report a problem | ||
| 8/29/2018 | Price change | $234,000-4.2%$117/sqft |
Source: RE/MAX Results #1002217378 Report a problem | ||
| 7/19/2018 | Price change | $244,222-1.9%$122/sqft |
Source: RE/MAX Results #1002217378 Report a problem | ||
| 7/1/2018 | Price change | $249,000-4.2%$125/sqft |
Source: RE/MAX Results #1002217378 Report a problem | ||
| 6/7/2018 | Listed for sale | $259,900+82.4%$130/sqft |
Source: RE/MAX Results #1001784348 Report a problem | ||
| 2/13/1996 | Sold | $142,500$71/sqft |
Source: Public Record Report a problem | ||
Public tax history
| Year | Property taxes | Tax assessment |
|---|---|---|
| 2025 | $2,620 +5.5% | $273,067 +14.4% |
| 2024 | $2,482 +2.1% | $238,700 +2.1% |
| 2023 | $2,433 +2.1% | $233,900 -2% |
| 2022 | $2,383 +0.2% | $238,700 +6.4% |
| 2021 | $2,378 +0.6% | $224,300 +0.6% |
| 2020 | $2,364 +0.6% | $223,033 -0.6% |
| 2019 | $2,351 +0.6% | $224,300 +1.7% |
| 2018 | $2,337 -8.4% | $220,500 +4.8% |
| 2017 | $2,551 +5.4% | $210,500 +5% |
| 2016 | $2,420 | $200,500 +5.2% |
| 2015 | $2,420 | $190,500 |
| 2014 | $2,420 | $190,500 |
| 2013 | -- | $190,500 -19.8% |
| 2012 | -- | $237,400 |
| 2011 | -- | $237,400 |
| 2010 | -- | $237,400 -27.7% |
| 2009 | -- | $328,210 +16.4% |
| 2008 | -- | $281,930 +19.6% |
| 2007 | -- | $235,650 +24.4% |
| 2006 | -- | $189,370 +9.3% |
| 2005 | -- | $173,296 +10.2% |
| 2004 | -- | $157,223 +11.4% |
| 2003 | -- | $141,150 |
| 2002 | -- | $141,150 |
| 2001 | -- | $141,150 |
Find assessor info on the county website
Monthly payment
Est. payment
Payment breakdown
Explore the cost of this home by adjusting the details. Changes won't be saved.Climate risks
Neighborhood: 21740
Nearby schools
GreatSchools rating
- NARuth Ann Monroe PrimaryGrades: PK-2Distance: 1.3 mi
- 7/10E. Russell Hicks Middle SchoolGrades: 6-8Distance: 3.2 mi
- 4/10South Hagerstown High SchoolGrades: 9-12Distance: 3.2 mi
Schools provided by the listing agent
- District: Washington County Public Schools
Source: Bright MLS. This data may not be complete. We recommend contacting the local school district to confirm school assignments for this home.
- $451,400-- bd-- ba-- sqftWestminster Ct, Hagerstown, MD 21740Off Market
- $517,5006 bd4 ba4.1k sqft460 Westminster Ct, Hagerstown, MD 21740Off Market

- $456,900-- bd2 ba1.8k sqft469 Eagle Ln, Hagerstown, MD 21740Off Market
- $437,100-- bd2 ba2.2k sqft464 Westminster Ct, Hagerstown, MD 21740Off Market
- $412,300-- bd2 ba1.9k sqft446 Westminster Ct, Hagerstown, MD 21740Off Market
- $423,500-- bd-- ba-- sqftWestminster Ct, Hagerstown, MD 21740Off Market
- $391,400-- bd2 ba1.7k sqft457 Westminster Ct, Hagerstown, MD 21740Off Market
- $345,100-- bd2 ba1.1k sqft449 Westminster Ct, Hagerstown, MD 21740Off Market
A local agent can set up tours, give advice and negotiate with sellers.
Similar homes
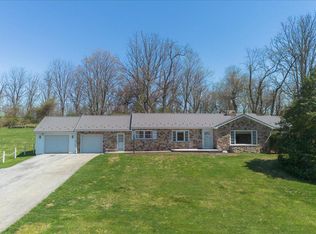
- $399,9003 bd3 ba1.2k sqft1931 Maplewood Dr, Hagerstown, MD 21740For Sale

 MLS ID #MDWA2037192, Pamela Alcantara, Impact Real Estate, LLC. Bright MLS
 - $424,9004 bd1 ba2.4k sqft20007 Landis Rd, Hagerstown, MD 21740For Sale
 MLS ID #MDWA2035584, Michael Draper, Century 21 Market Professionals. Bright MLS
 - $549,9005 bd4 ba2.8k sqft419 Links View Dr, Hagerstown, MD 21740For Sale
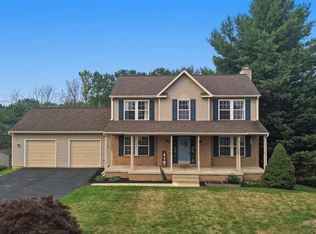 MLS ID #MDWA2038734, Casey Cauffman, Berkshire Hathaway HomeServices Homesale Realty. Bright MLS
 - $485,0005 bd4 ba2.8k sqft1949 Winston Dr, Hagerstown, MD 21740For Sale
 MLS ID #MDWA2038312, Shirley Bayer, RE/MAX Results. Bright MLS
 - $357,0003 bd1 ba1.9k sqft9740 Garis Shop Rd, Hagerstown, MD 21740For SaleMLS ID #MDWA2038606, Shirley Bayer, RE/MAX Results. Bright MLS
- $375,0004 bd3 ba2.7k sqft19011 Orchard Terrace Rd, Hagerstown, MD 21742For SaleMLS ID #MDWA2038858, Brian Cordelli, Real Estate Innovations. Bright MLS
- $360,0003 bd3 ba1.7k sqft416 Brewer Ave, Hagerstown, MD 21740For SaleMLS ID #MDWA2038308, Saad Jamil, Samson Properties. Bright MLS
- $395,0003 bd2 ba1.5k sqft18732 Ballantyne Way, Hagerstown, MD 21740For SaleMLS ID #MDWA2035442, David Friedrich, Coldwell Banker Realty. Bright MLS
- $459,0003 bd2 ba2.5k sqft1916 Applewood Cir, Hagerstown, MD 21740For SaleMLS ID #MDWA2037374, Stephanie Stamper, Samson Properties. Bright MLS
- $425,0003 bd3 ba2k sqft17907 Constitution Cir, Hagerstown, MD 21740For SaleMLS ID #MDWA2036798, Susan Dattilio, Real Estate Innovations. Bright MLS
- $330,0004 bd2 ba2k sqft936 Pennsylvania Ave, Hagerstown, MD 21742For SaleMLS ID #MDWA2038752, Alena Kirillov, RE/MAX Plus. Bright MLS
- $409,5004 bd2 ba2k sqft13028 Woodburn Dr, Hagerstown, MD 21742For SaleMLS ID #MDWA2036894, Cynthia Sullivan, Berkshire Hathaway HomeServices Homesale Realty. Bright MLS
- $364,9993 bd2 ba1.8k sqft17933 Oak Ridge Dr, Hagerstown, MD 21740For SaleMLS ID #MDWA2037176, Amanda Llewellyn-Chaney, Keller Williams Realty Advantage. Bright MLS
- $349,9002 bd2 ba1.7k sqft1845 Meridian Dr, Hagerstown, MD 21742For SaleMLS ID #MDWA2038086, Barbie Harshman, RE/MAX Results. Bright MLS
- $490,0004 bd3 ba2.4k sqft13418 Wellspring Dr, Hagerstown, MD 21740For SaleMLS ID #MDWA2036650, Nora Barnes, Berkshire Hathaway HomeServices Homesale Realty. Bright MLS
- $479,9003 bd3 ba2.1k sqft10901 Hopewell Rd, Hagerstown, MD 21740For SaleMLS ID #MDWA2036094, Sandy Snyder, eXp Realty LLC. Bright MLS
- $419,9003 bd3 ba2.1k sqft1214 Oak Hill Ave, Hagerstown, MD 21742For SaleMLS ID #MDWA2038040, Kari Shank, Samson Properties. Bright MLS
- $449,9003 bd2 ba1.6k sqft15932 Hibiscus Dr, Hagerstown, MD 21740For SaleMLS ID #MDWA2037426, Mary Llewellyn, The KW Collective. Bright MLS
- $418,5003 bd3 ba2.4k sqft17927 Constitution Cir, Hagerstown, MD 21740For SaleMLS ID #MDWA2035178, Cynthia Sullivan, Berkshire Hathaway HomeServices Homesale Realty. Bright MLS
- $425,0004 bd4 ba2.4k sqft16808 Tammany Manor Rd, Williamsport, MD 21795For SaleMLS ID #MDWA2037936, Lucy Gonzalez, Mackintosh, Inc.. Bright MLS
