Hard to find non HOA property... four-bedroom, three-bathroom property with new interior and exterior paint, carpet and a private pool and spa! Conveniently situated near freeways, shopping centers, and public transportation. In addition to the amazing location this home features a loft and one bedroom and bath on the first floor, making it the perfect home for guests or large families. The large kitchen has granite countertops and a pantry making it perfect for cooking and entertaining. The large enclosed addition adds 500 square feet of extra living space looking out to the pool and yard. All done and up to code. Sellers have recently replaced the HVAC systems and hot water heater for maximum efficiency. Upgraded throughout, this home is a must see!
Pending
Price cut: $10K (7/1)
$569,000
4563 Timaru Dr, Las Vegas, NV 89147
4beds
2,654sqft
:
Get pre-qualified$3,629/mo
Single Family Residence
Built in 2001
6,969 Square Feet Lot
$-- Zestimate®
$214/sqft
$-- HOA
What's special
- 96 days |
- 300 |
- 15 |
Zillow last checked:
Listing updated:
Listed by:
John Hildebrandt S.0170507 702-448-8844,
Petra Realty Group
Source: LVR,MLS#: 2778726 Originating MLS: Greater Las Vegas Association of Realtors Inc
Originating MLS: Greater Las Vegas Association of Realtors IncFacts & features
Interior
Bedrooms & bathrooms
- Bedrooms: 4
- Bathrooms: 3
- Full bathrooms: 2
- 3/4 bathrooms: 1
Primary bedroom
- Description: Closet
- Dimensions: 16x14
Bedroom 2
- Description: Closet
- Dimensions: 11x10
Bedroom 3
- Description: Closet
- Dimensions: 11x10
Bedroom 4
- Description: Closet
- Dimensions: 11x10
Primary bathroom
- Description: Double Sink
Dining room
- Description: Formal Dining Room
- Dimensions: 12x10
Family room
- Description: Downstairs
- Dimensions: 16x14
Kitchen
- Description: Pantry
Living room
- Description: Formal,Front
- Dimensions: 14x12
Loft
- Description: Other
- Dimensions: 12x10
Heating
- Central, Gas, Multiple Heating Units
Cooling
- Central Air, Electric, 2 Units
Appliances
- Included: Dryer, Disposal, Gas Range, Gas Water Heater, Microwave, Refrigerator, Washer
- Laundry: Gas Dryer Hookup, Laundry Room, Upper Level
Features
- Bedroom on Main Level, Ceiling Fan(s), Window Treatments
- Flooring: Carpet, Ceramic Tile, Linoleum, Vinyl
- Windows: Blinds, Double Pane Windows
- Number of fireplaces: 1
- Fireplace features: Family Room, Gas
Interior area
- Total structure area: 2,654
- Total interior livable area: 2,654 sqft
Video & virtual tour
Property
Parking
- Total spaces: 2
- Parking features: Attached, Garage, Private
- Attached garage spaces: 2
Features
- Stories: 2
- Exterior features: None
- Has private pool: Yes
- Pool features: In Ground, Private
- Has spa: Yes
- Fencing: Block,Back Yard
Lot
- Size: 6,969 Square Feet
- Features: Desert Landscaping, Landscaped, < 1/4 Acre
Details
- Parcel number: 16319711053
- Zoning description: Single Family
- Horse amenities: None
Construction
Type & style
- Home type: SingleFamily
- Architectural style: Two Story
- Property subtype: Single Family Residence
Materials
- Roof: Tile
Condition
- Resale
- Year built: 2001
Utilities & green energy
- Electric: Photovoltaics None
- Sewer: Public Sewer
- Water: Public
- Utilities for property: Underground Utilities
Green energy
- Energy efficient items: Windows
Community & HOA
Community
- Subdivision: Glenmoor 1
HOA
- Has HOA: No
- Amenities included: None
Location
- Region: Las Vegas
Financial & listing details
- Price per square foot: $214/sqft
- Tax assessed value: $428,317
- Annual tax amount: $3,318
- Date on market: 5/4/2026
- Listing agreement: Exclusive Right To Sell
- Listing terms: Cash,Conventional,FHA,VA Loan
Estimated market value
Not available
Estimated sales range
Not available
Not available
Price history
| Date | Event | Price |
|---|---|---|
| 7/14/2026 | Pending sale | $569,000$214/sqft |
Source:  LVR #2778726 Report a problem LVR #2778726 Report a problem | ||
| 7/1/2026 | Price change | $569,000-1.7%$214/sqft |
Source: LVR #2778726 Report a problem | ||
| 5/29/2026 | Price change | $579,000-2.7%$218/sqft |
Source: LVR #2778726 Report a problem | ||
| 5/4/2026 | Listed for sale | $595,000-2.3%$224/sqft |
Source: LVR #2778726 Report a problem | ||
| 5/4/2026 | Listing removed | $609,000$229/sqft |
Source: LVR #2756394 Report a problem | ||
| 4/3/2026 | Price change | $609,000-1.6%$229/sqft |
Source: LVR #2756394 Report a problem | ||
| 2/13/2026 | Listed for sale | $619,000-1.7%$233/sqft |
Source: LVR #2756394 Report a problem | ||
| 2/13/2026 | Listing removed | $630,000$237/sqft |
Source: LVR #2703323 Report a problem | ||
| 7/22/2025 | Listed for sale | $630,000+236.9%$237/sqft |
Source: LVR #2703323 Report a problem | ||
| 7/13/2001 | Sold | $187,000$70/sqft |
Source: Public Record Report a problem | ||
Public tax history
| Year | Property taxes | Tax assessment |
|---|---|---|
| 2026 | $3,432 +3.5% | $149,911 +2.9% |
| 2025 | $3,318 +2.9% | $145,655 +6.5% |
| 2024 | $3,223 +3% | $136,756 +11.1% |
| 2023 | $3,130 -0.8% | $123,044 +4.5% |
| 2022 | $3,155 +18.6% | $117,728 +3.1% |
| 2021 | $2,661 +6.5% | $114,197 +4.1% |
| 2020 | $2,500 -6.2% | $109,751 +6.8% |
| 2019 | $2,665 +6.6% | $102,794 |
| 2018 | $2,500 | $102,794 +0.6% |
| 2017 | $2,500 | $102,180 +5% |
| 2016 | $2,500 +12.5% | $97,282 +26.5% |
| 2015 | $2,222 +3% | $76,885 +7.8% |
| 2014 | $2,156 | $71,343 |
| 2013 | -- | $71,343 -0.3% |
| 2012 | -- | $71,587 -9.1% |
| 2011 | -- | $78,749 +0.4% |
| 2010 | -- | $78,448 -23% |
| 2009 | -- | $101,943 |
| 2008 | -- | $101,943 -12.7% |
| 2007 | -- | $116,793 +6.7% |
| 2006 | -- | $109,488 +27.5% |
| 2005 | -- | $85,862 +31.7% |
| 2004 | -- | $65,191 +7.8% |
| 2003 | -- | $60,449 +5.6% |
| 2002 | -- | $57,240 |
Find assessor info on the county website
Monthly payment
Est. payment
Payment breakdown
Explore the cost of this home by adjusting the details. Changes won't be saved.Climate risks
Neighborhood: Spring Valley
Nearby schools
GreatSchools rating
- 6/10Abston Sandra B Elementary SchoolGrades: PK-5Distance: 0.4 mi
- 7/10Victoria Fertitta Middle SchoolGrades: 6-8Distance: 1.2 mi
- 3/10Durango High SchoolGrades: 9-12Distance: 3.4 mi
Schools provided by the listing agent
- Elementary: Abston, Sandra B,Abston, Sandra B
- Middle: Fertitta Frank & Victoria
- High: Durango
Source: LVR. This data may not be complete. We recommend contacting the local school district to confirm school assignments for this home.
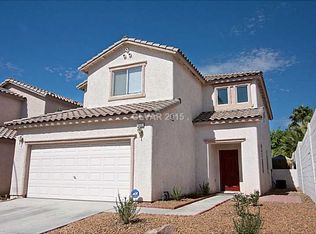
- $540,5004 bd3 ba2.2k sqft4555 Timaru Dr, Las Vegas, NV 89147Off Market
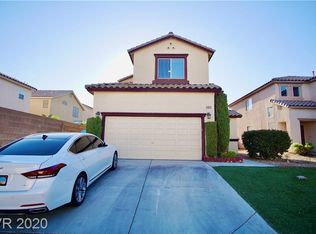
- $490,8004 bd3 ba2.2k sqft4571 Timaru Dr, Las Vegas, NV 89147Off Market
- $455,0003 bd2 ba1.5k sqft9637 Vanderhoof Ct, Las Vegas, NV 89147Sold

- $510,7004 bd3 ba2.2k sqft9636 Gisborn Dr, Las Vegas, NV 89147Off Market
- $467,4004 bd3 ba2.2k sqft9644 Gisborn Dr, Las Vegas, NV 89147Off Market
- $482,1004 bd3 ba2.2k sqft9645 Vanderhoof Ct, Las Vegas, NV 89147Off Market
- $507,4004 bd3 ba2k sqft9628 Gisborn Dr, Las Vegas, NV 89147Off Market
- $507,5004 bd3 ba2.2k sqft9629 Vanderhoof Ct, Las Vegas, NV 89147Off Market
A local agent can set up tours, give advice and negotiate with sellers.
Similar homes
- $599,9994 bd3 ba2.5k sqft5320 Fairbranch Ln, Las Vegas, NV 89135For Sale
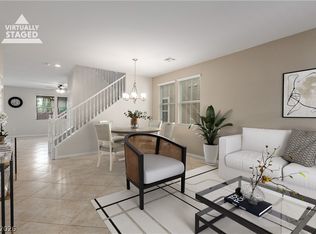 MLS ID #2807034, John J. Faulis Jr, Vegas Dream Homes Inc. LVR
 - $629,9994 bd4 ba2.5k sqft809 Upland Blvd, Las Vegas, NV 89107For Sale
 MLS ID #2807465, Scott A. Beaudry, BHGRE Universal. LVR
 - $579,9994 bd3 ba2.6k sqft10391 Montes Vascos Dr, Las Vegas, NV 89178For Sale
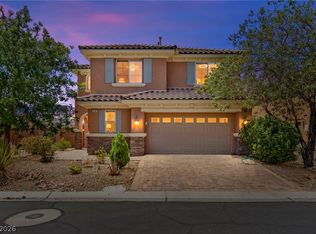 MLS ID #2806811, Craig Tann, Huntington & Ellis, A Real Est. LVR
 - $569,0003 bd3 ba1.9k sqft10489 Rusty Railroad Ave, Las Vegas, NV 89135For Sale
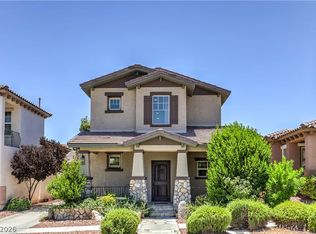 MLS ID #2799092, To Kim, Barrett & Co, Inc. LVR
 - $550,0004 bd3 ba2.2k sqft6109 Ocho Rios St, Las Vegas, NV 89130For SaleMLS ID #2806954, Claudia Moreno, Simply Vegas. LVR
- $552,9003 bd3 ba2.5k sqft356 Lakewood Garden Dr, Las Vegas, NV 89148For SaleMLS ID #2801145, Jennifer Y. Zirzow, Vertex Realty & Property Manag. LVR
- $795,0005 bd4 ba3.6k sqft8960 Lansberry Ct, Las Vegas, NV 89147For SaleMLS ID #2697903, Sherry L. Wetterstrom, Costello Realty & Mgmt. LVR
- $524,9504 bd3 ba1.8k sqft1449 Desert Hills Dr, Las Vegas, NV 89117For SaleMLS ID #2753463, Michael Thomas, Landmark Properties. LVR
- $650,0004 bd4 ba3.1k sqft6168 Stetson Cove Ct, Las Vegas, NV 89148For SaleMLS ID #2784395, Ariel M. Ives, Keller Williams Realty Las Veg. LVR
- $675,0004 bd3 ba2.4k sqft152 Welland Ct, Las Vegas, NV 89144For SaleMLS ID #2797534, Nancy A. Call, Keller Williams MarketPlace. LVR
- $549,9004 bd2 ba2.2k sqft3855 Lorraine Ln, Las Vegas, NV 89120For SaleMLS ID #2799043, Eva C. Andrade, City National Properties. LVR
- $412,9003 bd3 ba1.7k sqft8155 Retriever Ave, Las Vegas, NV 89147For SaleMLS ID #2757151, Marisela Mondragon, The Agency Las Vegas. LVR
- $600,0004 bd3 ba2.2k sqft10993 Ladyburn Ct, Las Vegas, NV 89141For SaleMLS ID #2789555, Cody Trevor Corio, LPT Realty, LLC. LVR
- $580,0004 bd3 ba2.2k sqft5808 Shoko Bay Ct, Las Vegas, NV 89130For SaleMLS ID #2769685, Takumba Britt, Compass Realty & Management. LVR
- $585,0004 bd4 ba2.4k sqft6764 Bravura Ct, Las Vegas, NV 89139For SaleMLS ID #2746082, Amber M. Holliday, Simply Vegas. LVR
- $565,0005 bd3 ba2.9k sqft9226 Apollo Heights Ave, Las Vegas, NV 89149For SaleMLS ID #2778942, Kathryn Winterton, Las Vegas Sotheby's Int'l. LVR
- $480,0003 bd3 ba1.8k sqft5550 S Riley St, Las Vegas, NV 89148For SaleMLS ID #2795085, Alejandro Ledesma-Diaz, Sphere Real Estate. LVR
- $530,0005 bd3 ba2.6k sqft8120 Sorrel St, Las Vegas, NV 89139For SaleMLS ID #2797476, Hatairat Busadee, Keller Williams MarketPlace. LVR
- $499,9994 bd4 ba2.6k sqft6569 Brooklyn Heights St, Las Vegas, NV 89166For SaleMLS ID #2805646, Sydney Andalio, Signature Real Estate Group. LVR
- $469,9994 bd3 ba2k sqft507 Teedale Ct, Las Vegas, NV 89178For SaleMLS ID #2802868, Elan Shafshak, Realty ONE Group, Inc. LVR
