Welcome to Latitude 49, 365 day unit, in this sought-after gated community offering resort-style living just minutes from the beach, I-5, and the Canadian border. This beautifully maintained 2-bedroom, 2-bathroom w/ added bonus room, detached manufactured double-wide home combines comfort, convenience, and low-maintenance living. With 1,173 square feet of thoughtfully designed living space, the home also features a versatile den/office, perfect for working from home, hobbies, or accommodating guests. The upgraded kitchen boasts new countertops, sink, and backsplash, creating a fresh and modern space for cooking and entertaining. Step outside to your private deck, an ideal setting for outdoor dining, entertaining friends, or simply relaxing and soaking up the sunshine in your own sanctuary. Situated on a .064-acre lot, this home enjoys a desirable location within the community, close to the pool, tennis and pickleball courts, and exercise room. Whether you’re looking for a full-time residence or a lock-and-leave lifestyle, this charming home offers the perfect blend of comfort, amenities, and location in one of Blaine’s most popular gated communities.
Active
Listed by: Epique Realty • Julie Ward
$399,000
4571 Birch Bay Lynden Rd #193, Blaine, WA 98230
2beds
1,173sqft
Single Family Residence
Built in 2005
1,189 Square Feet Lot
$-- Zestimate®
$340/sqft
$135/mo HOA
What's special
Upgraded kitchenPrivate deck
- 9 hours |
- 140 |
- 6 |
Zillow last checked:
Listing updated:
Listed by:
Julie Ward,
Epique Realty,
Stephen Swindell,
Epique Realty
Source: NWMLS as distributed by MLS GRID,MLS#: 2540192
Loading...
Facts & features
Interior
Bedrooms & bathrooms
- Bedrooms: 2
- Bathrooms: 2
- Full bathrooms: 2
- Main level bathrooms: 2
- Main level bedrooms: 2
Primary bedroom
- Level: Main
Bedroom
- Level: Main
Bathroom full
- Level: Main
Bathroom full
- Level: Main
Bonus room
- Level: Main
Entry hall
- Level: Main
Kitchen with eating space
- Level: Main
Living room
- Level: Main
Heating
- Forced Air, Electric
Cooling
- None
Appliances
- Included: Dishwasher, Disposal, Dryer, Microwave, Refrigerator, Stove(s)/Range(s), Washer, Dishwasher(s), Dryer(s), Garbage Disposal, Microwave(s), Refrigerator(s), Washer(s)
- Laundry: Common Area
Features
- Flooring: Laminate, Vinyl, Carpet
- Doors: French Doors
- Windows: Insulated Windows
- Has fireplace: No
Interior area
- Total structure area: 1,173
- Total interior livable area: 1,173 sqft
Property
Parking
- Parking features: Off Street
Features
- Levels: One
- Stories: 1
- Entry location: Main
- Patio & porch: French Doors, Insulated Windows
- Spa features: Community
- Has view: Yes
- View description: Territorial
Lot
- Size: 1,189 Square Feet
- Features: Cul-De-Sac, Paved
Details
- Parcel number: 4001302103950193
- Special conditions: Standard
Construction
Type & style
- Home type: SingleFamily
- Architectural style: Condo (1 Level)
- Property subtype: Single Family Residence
Materials
- Metal/Vinyl, Wood Products
- Roof: Composition
Condition
- Year built: 2005
- Major remodel year: 2005
Utilities & green energy
Green energy
- Energy efficient items: Insulated Windows
Community & HOA
Community
- Features: Clubhouse, Fitness Center, Game/Rec Rm, Gated, Pool, See Remarks
- Security: Security Service
- Subdivision: Birch Bay
HOA
- Services included: Common Area Maintenance, Road Maintenance, Security, Snow Removal
- HOA fee: $135 monthly
Location
- Region: Blaine
Financial & listing details
- Price per square foot: $340/sqft
- Annual tax amount: $1,837
- Date on market: 7/14/2026
- Cumulative days on market: 2 days
- Inclusions: Dishwasher(s), Dryer(s), Garbage Disposal, Microwave(s), Refrigerator(s), Stove(s)/Range(s), Washer(s)
Estimated market value
Not available
Estimated sales range
Not available
Not available
Price history
| Date | Event | Price |
|---|---|---|
| 7/15/2026 | Listed for sale | $399,000$340/sqft |
Source:  NWMLS as distributed by MLS GRID #2540192 Report a problem NWMLS as distributed by MLS GRID #2540192 Report a problem | ||
Public tax history
Tax history is unavailable.
Monthly payment
Est. payment
Payment breakdown
Explore the cost of this home by adjusting the details. Changes won't be saved.Climate risks
Neighborhood: 98230
Nearby schools
GreatSchools rating
- NABlaine Primary SchoolGrades: PK-2Distance: 3.9 mi
- 7/10Blaine Middle SchoolGrades: 6-8Distance: 4 mi
- 6/10Blaine High SchoolGrades: 9-12Distance: 4 mi
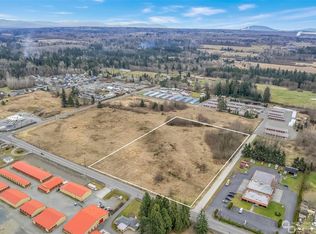
- $900,0004.356 Square Feet4564 Birch Bay Lynden Rd, Blaine, WA 98230Sold
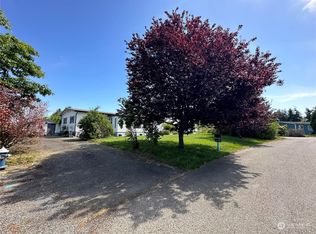
- $238,0003 bd2 ba1.4k sqft4608 Sunburst Dr, Blaine, WA 98230Sold
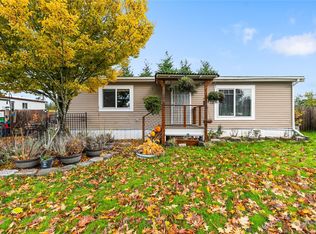
- $335,0002 bd1 ba960 sqft4614 Sunburst Dr, Blaine, WA 98230Sold
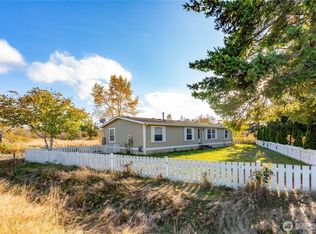
- $384,2503 bd2 ba1.7k sqft4591 Sunburst Pl, Blaine, WA 98230Sold
- $1,950,0007.68 Acres4519-4531 Birch Bay Lynden Rd, Blaine, WA 98230Pending
- $--6 Acres0 Sunburst Dr, Blaine, WA 98230Off Market
- $950,0006.15 Acres8055 Blaine Rd, Blaine, WA 98230Lot/Land
- $--7,840.8 Square Feet4633 Sunburst Dr LOT 27, Blaine, WA 98230Off Market
A local agent can set up tours, give advice and negotiate with sellers.
A local lender can help you make sure your offer is ready when you are.
Similar homes
- $499,5003 bd2 ba1.2k sqftAm Crofts Short, Blaine, WA 98230Active
 MLS ID #2550761, Jacson Bevens. NWMLS as distributed by MLS GRID
 - $434,0003 bd2 ba1k sqft4719 Sandcastle Drive, Blaine, WA 98230Contingent
 MLS ID #2514858, Sunglan Kwon. NWMLS as distributed by MLS GRID
 - $400,0002 bd2 ba1k sqftGrand Bay, Blaine, WA 98230Active
 MLS ID #2537785, Jennifer Freeman. NWMLS as distributed by MLS GRID
 - $499,7003 bd2 ba1.4k sqftAnchor Manor Phase 2, Blaine, WA 98230Active
 MLS ID #2531607, Marlae Stanovich. NWMLS as distributed by MLS GRID
 - $--3 bd1 ba1.3k sqft560 11th St, Blaine, WA 98230AuctionAuction.com 2
- $449,0003 bd2 ba1k sqftBaycrest South, Blaine, WA 98230ActiveMLS ID #2535220, Nicholas Piro. NWMLS as distributed by MLS GRID
- $445,0003 bd2 ba1k sqft7424 Cotterill Boulevard, Blaine, WA 98230ActiveMLS ID #2549871, Ashley Haan. NWMLS as distributed by MLS GRID
- $389,0002 bd2 ba1k sqft5545 Hillvue Road, Blaine, WA 98230ActiveMLS ID #2535435, Alexis Martz. NWMLS as distributed by MLS GRID
- $449,9002 bd2 ba1.2k sqftMariners Cove, Blaine, WA 98230ActiveMLS ID #2537500, Jacqynette Shook. NWMLS as distributed by MLS GRID
- $513,0003 bd3 ba1.5k sqft4610 Elmwood Drive, Blaine, WA 98230ActiveMLS ID #2551362, Rose Forsgren. NWMLS as distributed by MLS GRID
- $470,0002 bd1 ba800 sqft4817 Cedar Lane, Blaine, WA 98230ActiveMLS ID #2547668, CeCelia Breivik. NWMLS as distributed by MLS GRID
- $329,9502 bd2 ba1.1k sqftLatitude 49, Blaine, WA 98230ActiveMLS ID #2518934, Wendy Palmer. NWMLS as distributed by MLS GRID
- $538,0002 bd2 ba1.3k sqft8142 Cowichan Road, Blaine, WA 98230ActiveMLS ID #2552391, Faith A. Ulate. NWMLS as distributed by MLS GRID
- $370,0002 bd2 ba810 sqftJacobs Landing Condominiums, Blaine, WA 98230ActiveMLS ID #2519721, Ingrid E. Andaluz. NWMLS as distributed by MLS GRID
- $319,0002 bd2 ba1.1k sqftLatitude 49, Blaine, WA 98230ActiveMLS ID #2529671, Linda Yvonne Stull. NWMLS as distributed by MLS GRID
- $499,5003 bd2 ba1.3k sqft412 Eighth Street, Blaine, WA 98230ActiveMLS ID #2549285, Jennifer Freeman. NWMLS as distributed by MLS GRID
- $464,0002 bd2 ba1.2k sqftMariner's Cove Condominiums, Blaine, WA 98230ActiveMLS ID #2531150, Judy Sturlaugson. NWMLS as distributed by MLS GRID
- $499,0003 bd2 ba1.4k sqftCity Of Blaine, Blaine, WA 98230ActiveMLS ID #2548191, Callie Barrett. NWMLS as distributed by MLS GRID
- $459,0003 bd2 ba1.1k sqft4556 California Trail, Birch Bay, WA 98230ActiveMLS ID #2522497, Christine Zak. NWMLS as distributed by MLS GRID
- $389,0002 bd2 ba1.1k sqft1254 4th Street, Blaine, WA 98230ActiveMLS ID #2530842, Stacey Carroll. NWMLS as distributed by MLS GRID
