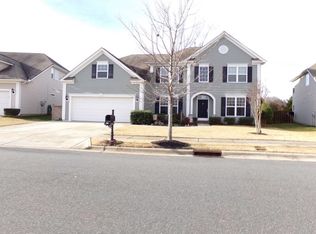
Two primary suites, abundant natural light, and a large level fenced yard—this is the one you've been waiting for! Thoughtfully designed and beautifully maintained, this 5BR/3.5BA home offers exceptional flexibility with a primary suite on the main level plus a second primary suite upstairs. The bright, welcoming interior is filled with natural light and offers plenty of space for everyday living and entertaining. Step outside to a large, level fenced backyard with room to relax, play, entertain, or garden. The patio provides the perfect spot for grilling and outdoor dining, creating an easy extension of the home's living space. Enjoy the convenience of being close to the neighborhood pool while still having your own spacious outdoor retreat. The home has been well maintained with seasonal HVAC servicing, and the roof is approximately 2021. Smoke-free and pet-free, this home is truly move-in ready and waiting for its next chapter!
Active
$519,900
4580 Triumph Dr SW #18, Concord, NC 28027
5beds
3,000sqft
Single Family Residence
Built in 2006
0.22 Acres Lot
$-- Zestimate®
$173/sqft
$62/mo HOA
What's special
Abundant natural lightTwo primary suitesLarge level fenced yardBright welcoming interiorSpacious outdoor retreat
- 2 days
- 141
- 12
Zillow last checked:
Listing updated:
Listed by:
Cat McCrary catmccrary@catmccrary.com,
Keller Williams Unified
Source: Canopy MLS as distributed by MLS GRID,MLS#: 4430687
Facts & features
Interior
Bedrooms & bathrooms
- Bedrooms: 5
- Bathrooms: 4
- Full bathrooms: 3
- 1/2 bathrooms: 1
- Main level bedrooms: 1
Primary bedroom
- Level: Main
Bedroom s
- Level: Upper
Bedroom s
- Level: Upper
Bedroom s
- Level: Upper
Bathroom full
- Level: Upper
Bathroom half
- Level: Main
Other
- Level: Upper
Breakfast
- Level: Main
Dining room
- Level: Main
Family room
- Level: Main
Kitchen
- Level: Main
Laundry
- Level: Main
Living room
- Level: Main
Heating
- Forced Air, Natural Gas
Cooling
- Central Air
Appliances
- Included: Dishwasher, Disposal, Electric Range, Exhaust Fan, Microwave, Plumbed For Ice Maker, Refrigerator, Washer/Dryer
- Laundry: Laundry Room, Main Level
Features
- Flooring: Carpet, Hardwood, Tile
- Has basement: No
- Fireplace features: Family Room, Gas Log
Interior area
- Total structure area: 3,000
- Total interior livable area: 3,000 sqft
- Finished area above ground: 3,000
- Finished area below ground: 0
Video & virtual tour
Property
Parking
- Total spaces: 2
- Parking features: Attached Garage, Garage Faces Front, Garage on Main Level
- Attached garage spaces: 2
Features
- Levels: Two
- Stories: 2
- Patio & porch: Front Porch, Patio
- Pool features: Community
- Fencing: Back Yard
- Waterfront features: None
Lot
- Size: 0.22 Acres
Details
- Parcel number: 55182569880000
- Zoning: RM-2
- Special conditions: Standard
Construction
Type & style
- Home type: SingleFamily
- Property subtype: Single Family Residence
Materials
- Vinyl
- Foundation: Slab
Condition
- New construction: No
- Year built: 2006
Utilities & green energy
- Sewer: Public Sewer
- Water: City
Community & HOA
Community
- Features: Playground
- Subdivision: GlenGrove
HOA
- Has HOA: Yes
- HOA fee: $369 semi-annually
- HOA name: Real Management
- HOA phone: 866-473-2573
Location
- Region: Concord
Financial & listing details
- Price per square foot: $173/sqft
- Tax assessed value: $451,300
- Date on market: 10/1/2026
- Cumulative days on market: 2 days
- Listing terms: Cash,Conventional,FHA,VA Loan
- Road surface type: Concrete, Paved
Estimated market value
Not available
Estimated sales range
Not available
Not available
Price history
| Date | Event | Price |
|---|---|---|
| 10/2/2026 | Listed for sale | $519,900$173/sqft |
Source:  Canopy MLS as distributed by MLS GRID #4430687 Report a problem Canopy MLS as distributed by MLS GRID #4430687 Report a problem | ||
Public tax history
Tax history is unavailable.
Monthly payment
Est. payment
Payment breakdown
Explore the cost of this home by adjusting the details. Changes won't be saved.Climate risks
Neighborhood: 28027
Nearby schools
Schools provided by the listing agent
- Elementary: Pitts School
- Middle: Roberta Road
- High: Jay M. Robinson
Source: Canopy MLS as distributed by MLS GRID. This data may not be complete. We recommend contacting the local school district to confirm school assignments for this home.
Similar homes
- $469,9993 bd2 ba2.5k sqft4384 Triumph Dr SW, Concord, NC 28027For Sale
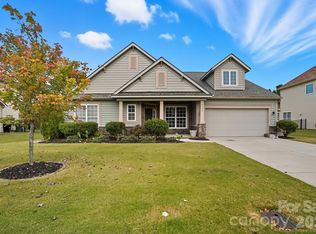
 MLS ID #4422141, Tara Bartlett, Austin-Barnett Realty LLC. Canopy MLS as distributed by MLS GRID
 - $550,0004 bd3 ba3.6k sqft1213 Boyden Pl NW, Concord, NC 28027For Sale
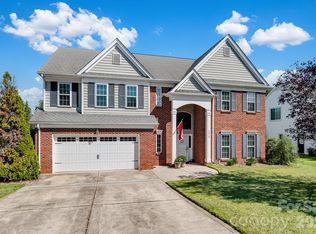 MLS ID #4419628, Tina Anderson, EXP Realty LLC. Canopy MLS as distributed by MLS GRID
 - $420,0004 bd3 ba2.2k sqft3559 Valiant Ave SW, Concord, NC 28027For Sale
 MLS ID #4421112, Bree Vaughan, Keller Williams South Park. Canopy MLS as distributed by MLS GRID
 - $489,0004 bd3 ba2.8k sqft8402 Bampton Dr, Concord, NC 28027For Sale
 MLS ID #4408985, Tania Wahl, White Stag Realty NC LLC. Canopy MLS as distributed by MLS GRID
 - $530,0004 bd3 ba3k sqft1086 Arrowhead Dr SE, Concord, NC 28025For SaleMLS ID #4397947, Karie Arem, Worth Clark Realty. Canopy MLS as distributed by MLS GRID
- $535,0003 bd3 ba2.6k sqft9639 Lockwood Rd, Concord, NC 28027For SaleMLS ID #4365963, Jonathan Evans, Keller Williams Select. Canopy MLS as distributed by MLS GRID
- $649,5005 bd3 ba3k sqft503 Geary St NW, Concord, NC 28027For SaleMLS ID #4426911, Jay White, Keller Williams Ballantyne Area. Canopy MLS as distributed by MLS GRID
- $700,0004 bd3 ba3.2k sqft2561 Fallbrook Pl NW, Concord, NC 28027For SaleMLS ID #4425411, Steven Custer, EXP Realty LLC Mooresville. Canopy MLS as distributed by MLS GRID
- $565,0004 bd3 ba2.8k sqft9565 Horsebit Ln, Concord, NC 28027For SaleMLS ID #4406554, Lisa McGill, Opendoor Brokerage LLC. Canopy MLS as distributed by MLS GRID
- $599,9905 bd4 ba2.9k sqft653 Lorain Ave NW, Concord, NC 28027For SaleMLS ID #4395412, Melissa Zimmerman, Berkshire Hathaway HomeServices Carolinas Realty. Canopy MLS as distributed by MLS GRID
- $552,0003 bd3 ba2.3k sqft10704 Sky Chase Ave NW, Concord, NC 28027For SaleMLS ID #4411318, Lisa Archer, Keller Williams Ballantyne Area. Canopy MLS as distributed by MLS GRID
- $515,0005 bd3 ba2.5k sqft7711 Abbotsinch Ct, Charlotte, NC 28269For SaleMLS ID #4397485, Hollie Sims, Coldwell Banker Realty. Canopy MLS as distributed by MLS GRID
- $509,0004 bd3 ba3.2k sqft8522 Delamere Ln, Charlotte, NC 28269For SaleMLS ID #4402618, Sherry Miller Jernigan, Howard Hanna Allen Tate Rock Hill. Canopy MLS as distributed by MLS GRID
- $595,0005 bd3 ba3.7k sqft1906 Birchbrook Ct, Harrisburg, NC 28075For SaleMLS ID #4399963, Jim Straatmann, Keller Williams Ballantyne Area. Canopy MLS as distributed by MLS GRID
- $500,0004 bd3 ba2.6k sqft9002 Willowfield Dr, Charlotte, NC 28269For SaleMLS ID #4424238, Courtney Marie McClure, Keller Williams Unlimited. Canopy MLS as distributed by MLS GRID
- $615,0005 bd4 ba4k sqft853 Double Oak Ln SE, Concord, NC 28025For SaleMLS ID #4424563, Michael Marra, Mark Spain Real Estate. Canopy MLS as distributed by MLS GRID
- $464,9005 bd3 ba3k sqft4106 Barclay Forest Dr, Charlotte, NC 28213For SaleMLS ID #4411518, Manmohan Pothula, Naresh Homes Realty LLC. Canopy MLS as distributed by MLS GRID
- $600,0005 bd3 ba3.4k sqft7816 Whisperingwood Dr, Harrisburg, NC 28075For SaleMLS ID #4377272, Sean McGovern, Keller Williams Ballantyne Area. Canopy MLS as distributed by MLS GRID
- $423,5004 bd3 ba2.4k sqft7315 Mill Ruins Ave SW, Concord, NC 28025For SaleMLS ID #4414365, Kim Drakulich, Real Broker, LLC. Canopy MLS as distributed by MLS GRID
- $438,5004 bd2 ba1.9k sqft1577 Bay Meadows Ave NW, Concord, NC 28027For SaleMLS ID #4414498, Venelin Ivanov, Howard Hanna Allen Tate Charlotte South. Canopy MLS as distributed by MLS GRID
