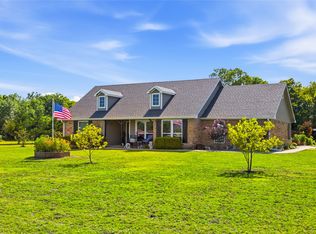
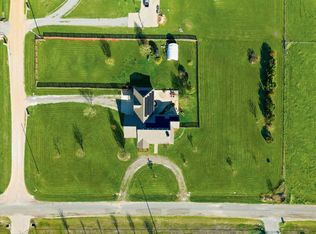
Some homes just feel different the moment you pull up, and this is one of them. Tucked away on 1.7 peaceful acres with sweeping pasture views and big Texas skies, this one-of-a-kind retreat is the kind of place where you actually exhale. No cookie-cutter neighborhood, no noise, just wide-open land, fresh air, and a home that was made for living well.
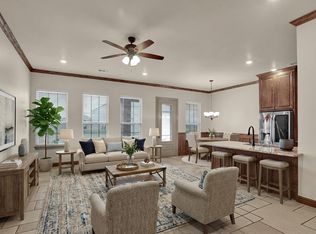
Inside, the open-concept layout is warm, spacious, and surprisingly versatile, whether you’re hosting a crowd or enjoying a quiet Sunday morning with coffee in hand. Natural light and an easy flow to the outdoors make every room feel connected to the beauty just beyond the windows. And the bonus spaces are where this home truly sets itself apart: a 452 sqft walkout basement perfect for hosting, relaxing, or creating your dream hangout. Upstairs the open loft could be a second living area or an entire private primary retreat upstairs. Also, it could easily be walled in to create a third bedroom, adding even more functionality and value to this already unique floor plan. And tucked away on the third story, the 160 sqft loft is the kind of hidden retreat people dream about — a private reading nook, creative studio, or quiet escape all your own.
Step outside and you’ll never want to leave. Take a dip in the above-ground pool, gather around the outdoor fireplace as the sun sets over the fields, and soak in views that remind you why Texas living hits different. A detached shop adds even more to love, ideal for hobbies, projects, or just having a space that’s all yours.
Fresh exterior paint and recently installed granite countertops mean this home is move-in ready, while still leaving room to make it completely your own. Peaceful and private, yet conveniently located with easy access to Hwy 121, this property truly offers the best of both worlds. Come see it for yourself.452 sqft basement and 160 sqft loft not counted in the home’s square footage.
Pending
$439,900
459 County Road 4600, Trenton, TX 75490
2beds
1,795sqft
:
Get pre-qualified$2,998/mo
Single Family Residence
Built in 2008
1.7 Acres Lot
$422,600 Zestimate®
$245/sqft
$-- HOA
What's special
Big texas skiesAbove-ground poolSweeping pasture viewsRecently installed granite countertopsNatural lightOutdoor fireplaceFresh exterior paint
- 115 days |
- 340 |
- 11 |
Zillow last checked:
Listing updated:
Listed by:
Amanda Anderson 0668184 214-509-0808,
Ebby Halliday, Realtors 214-509-0808
Source: NTREIS,MLS#: 21226090
Facts & features
Interior
Bedrooms & bathrooms
- Bedrooms: 2
- Bathrooms: 2
- Full bathrooms: 2
Primary bedroom
- Features: Ceiling Fan(s), Walk-In Closet(s)
- Level: First
- Dimensions: 11 x 12
Primary bedroom
- Features: Ceiling Fan(s), Walk-In Closet(s)
- Level: Second
- Dimensions: 11 x 12
Basement
- Features: Ceiling Fan(s)
- Level: Basement
- Dimensions: 18 x 24
Dining room
- Level: First
- Dimensions: 8 x 10
Other
- Level: First
- Dimensions: 8 x 7
Other
- Level: Second
- Dimensions: 7 x 8
Game room
- Features: Ceiling Fan(s)
- Level: Second
- Dimensions: 24 x 16
Kitchen
- Features: Built-in Features, Ceiling Fan(s), Granite Counters, Pantry, Walk-In Pantry
- Level: First
- Dimensions: 15 x 16
Laundry
- Features: Cedar Closet(s), Closet
- Level: First
- Dimensions: 8 x 8
Living room
- Features: Ceiling Fan(s), Fireplace
- Level: First
- Dimensions: 14 x 15
Loft
- Level: Third
- Dimensions: 17 x 8
Heating
- Heat Pump
Cooling
- Central Air, Ceiling Fan(s)
Appliances
- Included: Dishwasher, Electric Cooktop, Electric Range, Microwave, Tankless Water Heater
Features
- Cedar Closet(s), Chandelier, Granite Counters, High Speed Internet, Loft, Multiple Master Suites, Multiple Staircases, Open Floorplan, Pantry, Vaulted Ceiling(s), Natural Woodwork, Walk-In Closet(s), Wired for Sound
- Flooring: Carpet, Ceramic Tile, Laminate, Stone, Wood
- Has basement: Yes
- Number of fireplaces: 2
- Fireplace features: Wood Burning
Interior area
- Total interior livable area: 1,795 sqft
Video & virtual tour
Property
Parking
- Parking features: Driveway, Electric Gate, Kitchen Level, Parking Pad
Features
- Levels: Three Or More
- Patio & porch: Rear Porch, Deck, Covered
- Exterior features: Rain Gutters
- Has private pool: Yes
- Pool features: Above Ground, Fenced, Pool, Private, Vinyl, Waterfall
- Fencing: Fenced,Partial Cross,Perimeter,Wire
Lot
- Size: 1.7 Acres
- Features: Back Yard, Cleared, Backs to Greenbelt/Park, Interior Lot, Irregular Lot, Lawn, Native Plants, Rolling Slope, Many Trees
- Topography: Hill
Details
- Additional structures: Workshop
- Parcel number: 000000113690
- Other equipment: Dehumidifier
Construction
Type & style
- Home type: SingleFamily
- Architectural style: Detached
- Property subtype: Single Family Residence
Materials
- Rock, Stone, Wood Siding
- Foundation: Slab
- Roof: Metal
Condition
- Year built: 2008
Utilities & green energy
- Sewer: Septic Tank
- Utilities for property: Propane, Septic Available
Community & HOA
Community
- Security: Security System
- Subdivision: None
HOA
- Has HOA: No
Location
- Region: Trenton
Financial & listing details
- Price per square foot: $245/sqft
- Tax assessed value: $411,420
- Annual tax amount: $5,914
- Date on market: 4/2/2026
- Cumulative days on market: 103 days
- Road surface type: Gravel
Estimated market value
$422,600
$401,000 - $444,000
$1,526/mo
Price history
| Date | Event | Price |
|---|---|---|
| 7/21/2026 | Pending sale | $439,900$245/sqft |
Source: NTREIS #21226090 Report a problem | ||
| 7/10/2026 | Contingent | $439,900$245/sqft |
Source: NTREIS #21226090 Report a problem | ||
| 4/22/2026 | Price change | $439,900-2.2%$245/sqft |
Source: NTREIS #21226090 Report a problem | ||
| 4/2/2026 | Listed for sale | $449,900-4.3%$251/sqft |
Source: NTREIS #21226090 Report a problem | ||
| 12/3/2025 | Listing removed | $469,900$262/sqft |
Source:  Ebby Halliday Realtors #21045852 Report a problem Ebby Halliday Realtors #21045852 Report a problem | ||
| 10/28/2025 | Price change | $469,900-1.1%$262/sqft |
Source: NTREIS #21045852 Report a problem | ||
| 8/29/2025 | Listed for sale | $474,9000%$265/sqft |
Source: NTREIS #21045852 Report a problem | ||
| 7/30/2025 | Listing removed | $475,000$265/sqft |
Source: NTREIS #20849729 Report a problem | ||
| 4/15/2025 | Contingent | $475,000$265/sqft |
Source: NTREIS #20849729 Report a problem | ||
| 2/20/2025 | Listed for sale | $475,000-18.1%$265/sqft |
Source: NTREIS #20849729 Report a problem | ||
| 1/15/2025 | Listing removed | $580,000$323/sqft |
Source: Ebby Halliday Realtors #20708841 Report a problem | ||
| 8/23/2024 | Listed for sale | $580,000+93.3%$323/sqft |
Source: NTREIS #20708841 Report a problem | ||
| 3/1/2022 | Listing removed | -- |
Source:  Coldwell Banker Apex, Realtors Report a problem Coldwell Banker Apex, Realtors Report a problem | ||
| 2/25/2022 | Listed for sale | $300,000$167/sqft |
Source: Coldwell Banker Apex, Realtors #14718228 Report a problem | ||
| 2/23/2022 | Sold | -- |
Source: Ebby Halliday solds #14718228_75490 Report a problem | ||
| 2/22/2022 | Pending sale | $300,000$167/sqft |
Source: NTREIS #14718228 Report a problem | ||
| 1/15/2022 | Contingent | $300,000$167/sqft |
Source: NTREIS #14718228 Report a problem | ||
| 1/12/2022 | Pending sale | $300,000$167/sqft |
Source: Coldwell Banker Apex, Realtors #14718228 Report a problem | ||
| 1/7/2022 | Listed for sale | $300,000$167/sqft |
Source: Coldwell Banker Apex, Realtors #14718228 Report a problem | ||
| 1/5/2022 | Pending sale | $300,000$167/sqft |
Source: Coldwell Banker Apex, Realtors #14718228 Report a problem | ||
| 1/5/2022 | Listed for sale | $300,000$167/sqft |
Source: NTREIS #14718228 Report a problem | ||
| 1/5/2022 | Contingent | $300,000+20%$167/sqft |
Source: NTREIS #14718228 Report a problem | ||
| 12/21/2021 | Pending sale | $250,000$139/sqft |
Source: Coldwell Banker Apex, Realtors #14718228 Report a problem | ||
| 12/21/2021 | Contingent | $250,000$139/sqft |
Source: NTREIS #14718228 Report a problem | ||
| 12/14/2021 | Listed for sale | $250,000$139/sqft |
Source: NTREIS #14718228 Report a problem | ||
Public tax history
| Year | Property taxes | Tax assessment |
|---|---|---|
| 2025 | $4,420 -3.5% | $392,304 +10% |
| 2024 | $4,579 +13.1% | $356,640 +11.5% |
| 2023 | $4,049 | $320,000 +5.6% |
| 2022 | -- | $303,140 +106.6% |
| 2021 | $2,457 +37.8% | $146,750 +24.6% |
| 2020 | $1,783 +6.7% | $117,756 +10% |
| 2019 | $1,671 +3.2% | $107,051 +10% |
| 2018 | $1,620 | $97,319 -4.6% |
| 2017 | -- | $102,060 +4% |
| 2016 | -- | $98,180 +4.2% |
| 2015 | -- | $94,210 +26% |
| 2014 | -- | $74,770 -2.7% |
| 2012 | -- | $76,830 |
| 2011 | -- | -- |
Find assessor info on the county website
Monthly payment
Est. payment
Payment breakdown
Explore the cost of this home by adjusting the details. Changes won't be saved.Climate risks
Neighborhood: 75490
Nearby schools
GreatSchools rating
- 5/10Trenton Elementary SchoolGrades: PK-4Distance: 1.5 mi
- 3/10Trenton Middle SchoolGrades: 5-8Distance: 2.1 mi
- 7/10Trenton High SchoolGrades: 9-12Distance: 2.1 mi
Schools provided by the listing agent
- Elementary: Trenton
- Middle: Trenton
- High: Trenton
- District: Trenton ISD
Source: NTREIS. This data may not be complete. We recommend contacting the local school district to confirm school assignments for this home.
- $--3.685 AcresLot 13 Cr 4928, Trenton, TX 75490Off Market
- $334,3003 bd2 ba1.8k sqft1090 Cheyenne, Trenton, TX 75490Off Market
- $--10 Acres10 Acres Cr 4640, Trenton, TX 75490Off Market
- $345,800-- bd-- ba-- sqft4600 Cr, Trenton, TX 75490Off Market
- $1,256,600-- bd-- ba2.2k sqft4435 County Road & Fm #151, Trenton, TX 75490Off Market
- $1,694,58050.68 Acres121 Highway & Fm #151, Trenton, TX 75490Off Market
- $--3 AcresLot31 County Road 4927, Trenton, TX 75490Off Market
- $21,130-- bd-- ba-- sqft151 Fm, Trenton, TX 75490Off Market
A local agent can set up tours, give advice and negotiate with sellers.
Similar homes
- $420,0003 bd2 ba1.8k sqft119 Harli Dr, Trenton, TX 75490For Sale
 MLS ID #21320830, Darla McMullen. NTREIS
 - $465,0003 bd2 ba2k sqft112 Harli Dr, Trenton, TX 75490For Sale
 MLS ID #21209955, Melissa Henley. NTREIS
 - $435,0004 bd4 ba2.4k sqft104 N 4th St, Trenton, TX 75490For Sale
 MLS ID #21195763, Alicia Purser. NTREIS
 - $499,0005 bd3 ba1.9k sqft231 Orduna St, Trenton, TX 75490For Sale
 MLS ID #21176723, Rebecca Menser. NTREIS
 - $599,9002 bd2 ba1.1k sqft1111 Fm 151, Trenton, TX 75490For SaleMLS ID #21233636, Jordan Taylor. NTREIS
- $465,0004 bd2 ba1.7k sqft1501 Business Highway 121, Trenton, TX 75490For SaleMLS ID #21258343, Shayla Eadler. NTREIS
- $415,0004 bd2 ba2k sqft1709 Yahweh, Leonard, TX 75452For SaleMLS ID #21203135, Jack Duvall. NTREIS
- $625,0003 bd3 ba2.4k sqft744 County Road 4910, Trenton, TX 75490For SaleMLS ID #21273938, Chad Cunningham. NTREIS
- $439,0003 bd3 ba2k sqft3511 County Road 1108, Celeste, TX 75423For SaleMLS ID #21332237, Cindy Coats. NTREIS
- $459,9003 bd2 ba1.5k sqft15656 State Highway 78 N, Blue Ridge, TX 75424For SaleMLS ID #21266735, Coryann Johnson. NTREIS
- $474,9005 bd3 ba2.2k sqft511 S Sulphur St, Leonard, TX 75452For SaleMLS ID #21321297, Stephen Ash. NTREIS
- $410,0003 bd2 ba1.8k sqft1673 County Road 1525, Ector, TX 75439For SaleMLS ID #21305756, Jeff Austin. NTREIS
- $412,5003 bd3 ba1.6k sqft2781 Fm 36 N, Farmersville, TX 75442For SaleMLS ID #21193588, Melody Hudson. NTREIS
- $475,9003 bd2 ba1.9k sqft1468 County Road 4015, Savoy, TX 75479For SaleMLS ID #21275614, RONNIE LESTER. NTREIS
- $459,9003 bd3 ba2.3k sqft2982 Fm 2194, Farmersville, TX 75442For SaleMLS ID #21246903, Maribeth MacDougall. NTREIS
- $589,9004 bd3 ba2.2k sqft296 Hidden Meadow Trl, Leonard, TX 75452For SaleMLS ID #21335330, Kerri Finner. NTREIS
- $479,0003 bd2 ba2k sqft3802 County Road 429, Anna, TX 75409For SaleMLS ID #21218064, Alicia Purser. NTREIS
- $359,9003 bd2 ba1.5k sqft330 Private Road 281, Bonham, TX 75418For SaleMLS ID #21307155, Donald Howle. NTREIS
- $485,0004 bd2 ba2.1k sqft698 Hackberry Rd, Van Alstyne, TX 75495For SaleMLS ID #21302514, Stacy Parker. NTREIS
- $594,5004 bd2 ba2.6k sqft120 Wagon Wheel Cir, Leonard, TX 75452For SaleMLS ID #21299163, Jimmy Jones. NTREIS
