SUPER RARE FIND! An exclusive maintenance free community situated in the HEART OF CARMEL, across from Market District shops and restaurants, and a quick drive anywhere! This beautifully updated home boasts a main level primary suite, providing the "downsize" floorplan you are looking for while still giving you room to live! You will first notice the abundant light coming through the wall of Great Room windows! To the right of the entry is a perfectly situated private office. Follow the hardwood floors to the formal Dining Room adjoining the kitchen via the Butler's Pantry and then into the open concept kitchen and Great room area where you will find beautiful white cabinetry with detailed trim, quartz counter tops, a stainless hood vent, gas cooktop, R/O system and plenty of bar stool seating! The great room is spacious, has lovely engineered hardwood floors, a cozy stone fireplace, tons of wall space for art and lots of room for gathering! Also sharing this space is a welcoming breakfast room, again with lots of windows and light that opens to a fully fenced yard overlooking mature landscaping and sprawling common area! Your guests will love the upstairs with 2 spacious bedrooms, a Jack-and-Jill bath and a landing area for bookcases! The lower level provides even more room for guests with a full bath and bedroom as well as for entertainment or hobbies! There is a large finished area and 2 sizeable unfinished areas for storage space for whatever YOU choose! 2 car garage is OVER-sized and leads to open area room for cubbies as well as space for dog accessories, or other overflow! HOA fee is paid quarterly and includes grass cutting, mulch, fertilizing and snow removal to the front door!
Active
Price cut: $24.1K (7/24)
$924,900
459 Heritage Terrace Ln, Carmel, IN 46032
4beds
5,356sqft
:
Get pre-qualified$6,141/mo
Residential, Single Family Residence
Built in 2019
8,712 Square Feet Lot
$-- Zestimate®
$173/sqft
$347/mo HOA
What's special
Cozy stone fireplaceFully fenced yardJack-and-jill bathQuartz counter topsMain level primary suiteFormal dining roomPerfectly situated private office
- 10 days |
- 4,059 |
- 168 |
Likely to sell faster than
Zillow last checked:
Listing updated:
Listed by:
Susie Sommer 317-408-7074,
Carpenter, REALTORS®
Source: MIBOR as distributed by MLS GRID,MLS#: 22112792
Facts & features
Interior
Bedrooms & bathrooms
- Bedrooms: 4
- Bathrooms: 4
- Full bathrooms: 3
- 1/2 bathrooms: 1
- Main level bathrooms: 2
- Main level bedrooms: 1
Primary bedroom
- Level: Main
- Area: 252 Square Feet
- Dimensions: 18x14
Bedroom 2
- Level: Upper
- Area: 156 Square Feet
- Dimensions: 13x12
Bedroom 3
- Level: Upper
- Area: 156 Square Feet
- Dimensions: 13x12
Bedroom 4
- Level: Basement
- Area: 196 Square Feet
- Dimensions: 14x14
Breakfast room
- Level: Main
- Area: 143 Square Feet
- Dimensions: 13x11
Dining room
- Level: Main
- Area: 165 Square Feet
- Dimensions: 15x11
Family room
- Level: Main
- Area: 374 Square Feet
- Dimensions: 22x17
Kitchen
- Level: Main
- Area: 182 Square Feet
- Dimensions: 14x13
Laundry
- Features: Tile-Ceramic
- Level: Main
- Area: 70 Square Feet
- Dimensions: 10x7
Office
- Level: Main
- Area: 132 Square Feet
- Dimensions: 12x11
Play room
- Level: Basement
- Area: 1260 Square Feet
- Dimensions: 45x28
Heating
- Forced Air
Cooling
- Central Air
Appliances
- Included: Gas Cooktop, Dishwasher, Disposal, Exhaust Fan, Oven
Features
- Attic Access, High Ceilings, Kitchen Island, Hardwood Floors, Pantry, Walk-In Closet(s)
- Flooring: Hardwood
- Basement: Ceiling - 9+ feet,Egress Window(s),Finished,Storage Space
- Attic: Access Only
- Number of fireplaces: 1
- Fireplace features: Gas Log, Great Room
Interior area
- Total structure area: 5,356
- Total interior livable area: 5,356 sqft
- Finished area below ground: 2,354
Video & virtual tour
Property
Parking
- Total spaces: 2
- Parking features: Attached
- Attached garage spaces: 2
Features
- Levels: One and One Half
- Stories: 1
- Fencing: Fenced,Full
Lot
- Size: 8,712 Square Feet
- Features: Sidewalks
Details
- Parcel number: 291303010010000018
- Horse amenities: None
Construction
Type & style
- Home type: SingleFamily
- Architectural style: Traditional
- Property subtype: Residential, Single Family Residence
Materials
- Brick, Cement Siding, Stone
- Foundation: Concrete Perimeter
Condition
- New construction: No
- Year built: 2019
Utilities & green energy
- Water: Public
Community & HOA
Community
- Features: Low Maintenance Lifestyle
- Subdivision: Heritage At Spring Mill
HOA
- Has HOA: Yes
- Amenities included: Management, Snow Removal, Trail(s)
- Services included: Entrance Common, Lawncare, Management, Snow Removal, Walking Trails
- HOA fee: $1,040 quarterly
Location
- Region: Carmel
Financial & listing details
- Price per square foot: $173/sqft
- Tax assessed value: $627,300
- Annual tax amount: $6,774
- Date on market: 7/16/2026
- Cumulative days on market: 12 days
Estimated market value
Not available
Estimated sales range
Not available
Not available
Price history
| Date | Event | Price |
|---|---|---|
| 7/24/2026 | Price change | $924,900-2.5%$173/sqft |
Source:  MIBOR as distributed by MLS GRID #22112792 Report a problem MIBOR as distributed by MLS GRID #22112792 Report a problem | ||
| 7/16/2026 | Listed for sale | $949,000+57.5%$177/sqft |
Source: MIBOR as distributed by MLS GRID #22112792 Report a problem | ||
| 5/30/2019 | Sold | $602,500$112/sqft |
Source: MIBOR as distributed by MLS GRID #21589359 Report a problem | ||
Public tax history
| Year | Property taxes | Tax assessment |
|---|---|---|
| 2025 | $6,860 +2.2% | $627,300 +4.1% |
| 2024 | $6,711 +10.7% | $602,800 |
| 2023 | $6,062 +5.3% | $602,800 +13.6% |
| 2022 | $5,755 -5.3% | $530,500 +4.5% |
| 2021 | $6,078 +452.4% | $507,800 -5.4% |
| 2020 | $1,100 +1325% | $536,600 +306.5% |
| 2019 | $77 | $132,000 +21900% |
| 2018 | -- | $600 |
Find assessor info on the county website
Monthly payment
Est. payment
Payment breakdown
Explore the cost of this home by adjusting the details. Changes won't be saved.Climate risks
Neighborhood: 46032
Nearby schools
GreatSchools rating
- 10/10Clay Center Elementary SchoolGrades: PK-5Distance: 0.9 mi
- 10/10Creekside Middle SchoolGrades: 6-8Distance: 3 mi
- 10/10Carmel High SchoolGrades: 9-12Distance: 3.2 mi
Schools provided by the listing agent
- High: Carmel High School
Source: MIBOR as distributed by MLS GRID. This data may not be complete. We recommend contacting the local school district to confirm school assignments for this home.
- $822,1004 bd3 ba4.3k sqft453 Heritage Terrace Ln, Carmel, IN 46032Off Market
- $930,0003 bd4 ba5.2k sqft465 Heritage Terrace Ln, Carmel, IN 46032Sold

- $846,0003 bd4 ba5k sqft447 Heritage Terrace Ln, Carmel, IN 46032Off Market

- $728,1004 bd2 ba2.6k sqft471 Heritage Terrace Ln, Carmel, IN 46032Off Market
- $640,0003 bd3 ba5.3k sqft458 Heritage Terrace Ln, Carmel, IN 46032Sold
- $849,6003 bd3 ba4.6k sqft464 Heritage Terrace Ln, Carmel, IN 46032Off Market
- $870,8008,712 Square Feet477 Heritage Terrace Ln, Carmel, IN 46032Off Market
- $692,2008,276 Square Feet470 Heritage Terrace Ln, Carmel, IN 46032Off Market
A local agent can set up tours, give advice and negotiate with sellers.
Similar homes
- $895,0005 bd5 ba6.8k sqft465 McLaren Ln, Carmel, IN 46033Active
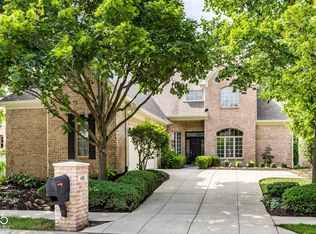 MLS ID #22111225, Marty Zimmerman, Encore Sotheby's International. MIBOR as distributed by MLS GRID
 - $965,0003 bd5 ba4.6k sqft451 Burlington Ln, Carmel, IN 46032Active
 MLS ID #22110985, Matt McLaughlin, F.C. Tucker Company. MIBOR as distributed by MLS GRID
 - $899,9005 bd4 ba4.3k sqft12674 Moonseed Dr, Carmel, IN 46032Active
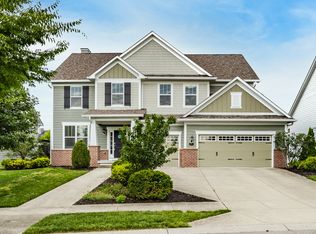 MLS ID #22114879, Jennil Salazar, Compass Indiana, LLC. MIBOR as distributed by MLS GRID
 - $950,0004 bd5 ba5.7k sqft2842 Jeremy Ct, Carmel, IN 46033Active
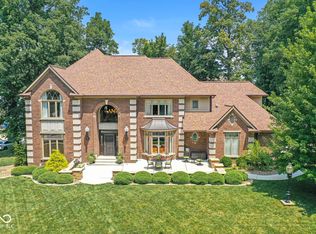 MLS ID #22115761, Sarah Lukemeyer, eXp Realty LLC. MIBOR as distributed by MLS GRID
 - $1,050,0005 bd4 ba4.8k sqft12448 Glendurgan Dr, Carmel, IN 46032ActiveMLS ID #22113401, Angel Dean, F.C. Tucker Company. MIBOR as distributed by MLS GRID
- $925,0003 bd3 ba4.5k sqft985 Oscar Ln, Carmel, IN 46032ActiveMLS ID #22104762, Jennil Salazar, Compass Indiana, LLC. MIBOR as distributed by MLS GRID
- $659,9004 bd4 ba4.5k sqft3205 Tantara Bnd, Carmel, IN 46032ActiveMLS ID #22115682, Jon Hensley, Coldwell Banker - Kaiser. MIBOR as distributed by MLS GRID
- $749,9003 bd4 ba3.7k sqft14601 Adios Pass, Carmel, IN 46032ActiveMLS ID #22115690, Thomas Endicott, Keller Williams Indy Metro Partners. MIBOR as distributed by MLS GRID
- $854,8004 bd5 ba5.4k sqft13187 Antonia Blvd, Carmel, IN 46074ActiveMLS ID #22116168, Jie Zhou, MYL Realty, LLC. MIBOR as distributed by MLS GRID
- $535,0004 bd3 ba3.2k sqft9910 Culpepper Dr, Carmel, IN 46032ActiveMLS ID #22115490, Christy Brinkruff, Keller Williams Indy Metro NE. MIBOR as distributed by MLS GRID
- $1,025,0005 bd6 ba6.2k sqft14020 Brookstone Dr, Carmel, IN 46032ActiveMLS ID #22094320, Chas Schaffernoth, F.C. Tucker Company. MIBOR as distributed by MLS GRID
- $770,0003 bd3 ba3.8k sqft13996 Finnhorse Dr, Carmel, IN 46032ActiveMLS ID #22115005, Joshua Vida, Paradigm Realty Solutions. MIBOR as distributed by MLS GRID
- $749,0004 bd3 ba4k sqft10891 Weston Dr, Carmel, IN 46032ActiveMLS ID #22111086, Zachary Horowitz, AMR Real Estate LLC. MIBOR as distributed by MLS GRID
- $789,0004 bd3 ba5.8k sqft2544 Milano Dr, Carmel, IN 46032ActiveMLS ID #22103024, Sherill Zierke, F.C. Tucker Company. MIBOR as distributed by MLS GRID
- $899,0005 bd6 ba5.5k sqft3695 Brumley Way, Carmel, IN 46033ActiveMLS ID #22108924, Laurie Tucco, Tucco Realty LLC. MIBOR as distributed by MLS GRID
- $960,0005 bd5 ba5.3k sqft3268 Hawthorne Dr, Carmel, IN 46033ActiveMLS ID #22109764, Tim Retzinger, Indy Custom Real Estate,LLC. MIBOR as distributed by MLS GRID
- $986,0004 bd4 ba4.4k sqft1499 Avondale Dr, Westfield, IN 46074ActiveMLS ID #22100608, Lisa Meulbroek, Liberty Real Estate, LLC.. MIBOR as distributed by MLS GRID
- $504,5004 bd3 ba2.7k sqft14533 Baldwin Ln, Carmel, IN 46032ActiveMLS ID #22116129, Lindsey Mounce, Tyler Knows Real Estate LLC. MIBOR as distributed by MLS GRID
- $614,9004 bd3 ba2.9k sqft13819 Millstone Ct, Carmel, IN 46032ActiveMLS ID #22113825, Kurt Spoerle, F.C. Tucker Company. MIBOR as distributed by MLS GRID
- $959,9005 bd5 ba4.5k sqft15679 Woodford Dr, Westfield, IN 46074ActiveMLS ID #22115554, Glenn Bill, eXp Realty, LLC. MIBOR as distributed by MLS GRID
