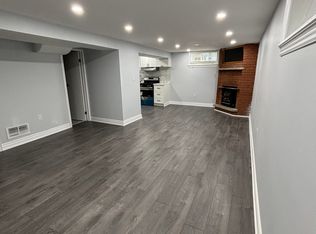
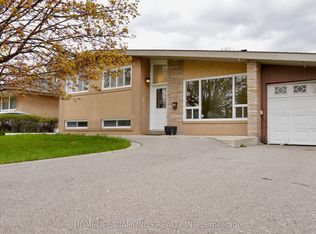
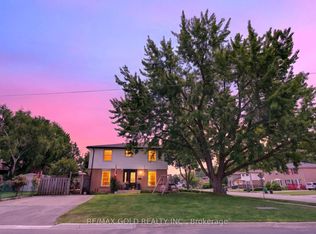
Welcome to this beautifully updated 4-level Semi-Detached backsplit, perfectly situated on a generous 46 x 125-foot lot in a prime, family-friendly neighborhood. Offering an exceptional layout filled with natural light, this semi-detached home seamlessly blends modern upgrades with space for the whole family. The main level welcomes you into a bright and spacious living and dining area featuring upgraded hardwood flooring and an inviting atmosphere ideal for both daily living and entertaining. Adjacent is the chef-inspired kitchen, complete with crisp white cabinetry, updated countertops, modern backsplash, and upgraded flooring.With 4 generously sized bedrooms and 3 full bathrooms, everyone in the household enjoys their own private retreat. The multi-level footprint continues into a fully finished basement with that presents endless possibilities, whether you need a dedicated recreation room, home office, gym, or potential secondary suite setup, new Furnace and AC unit 2026. Step outside into your large, private backyard-an outdoor oasis featuring a solid concrete pad ready for a future hot tub setup, perfect for summer relaxation and evening unwind. You are just minutes away from Bramalea City Centre, the Bramalea GO Station, top-rated schools, parks, public transit, and quick access to major highways. Move-in ready with incredible room to grow, this is a property you will be proud to call home.
For sale
C$679,000
46 Aloma Cres, Brampton, ON L6T 2P1
4beds
3baths
Single Family Residence
Built in ----
5,853 Square Feet Lot
$-- Zestimate®
C$--/sqft
C$-- HOA
What's special
Upgraded hardwood flooringChef-inspired kitchenCrisp white cabinetryUpdated countertopsModern backsplashUpgraded flooringFully finished basement
- 6 days
- 45
- 1
Zillow last checked:
Listing updated:
Listed by:
RIGHT AT HOME REALTY INC.
Source: TRREB,MLS®#: W13745108 Originating MLS®#: Toronto Regional Real Estate Board
Originating MLS®#: Toronto Regional Real Estate BoardFacts & features
Interior
Bedrooms & bathrooms
- Bedrooms: 4
- Bathrooms: 3
Primary bedroom
- Level: Second
- Dimensions: 4.3 x 2.93
Bedroom 2
- Level: Second
- Dimensions: 2.8 x 3.2
Bedroom 3
- Level: Lower
- Dimensions: 4.57 x 3.05
Bedroom 4
- Level: Lower
- Dimensions: 3.2 x 3.05
Other
- Level: Basement
- Dimensions: 3.35 x 1.68
Dining room
- Level: Main
- Dimensions: 3.66 x 3.51
Kitchen
- Level: Main
- Dimensions: 5.64 x 3.2
Living room
- Level: Main
- Dimensions: 3.81 x 3.51
Recreation
- Level: Basement
- Dimensions: 3.51 x 3.05
Recreation
- Level: Basement
- Dimensions: 4.27 x 2.74
Heating
- Forced Air, Gas
Cooling
- Central Air
Features
- None
- Basement: Finished
- Has fireplace: No
Interior area
- Living area range: 1100-1500 null
Video & virtual tour
Property
Parking
- Total spaces: 6
- Parking features: None
Features
- Pool features: None
Lot
- Size: 5,853 Square Feet
- Features: Irregular Lot
Details
- Parcel number: 141640252
Construction
Type & style
- Home type: SingleFamily
- Property subtype: Single Family Residence
Materials
- Brick Veneer
- Foundation: Block
- Roof: Asphalt Shingle
Utilities & green energy
- Sewer: Sewer
Community & HOA
Location
- Region: Brampton
Financial & listing details
- Annual tax amount: C$4,612
- Date on market: 9/4/2026
Price history
Price history is unavailable.
Public tax history
Tax history is unavailable.
Climate risks
Neighborhood: Avondale
Nearby schools
GreatSchools rating
No schools nearby
We couldn't find any schools near this home.

Similar homes
- C$679,9004 bd2 ba-- sqft45 Aloma Cres, Brampton, ON L6T 2N8For Sale
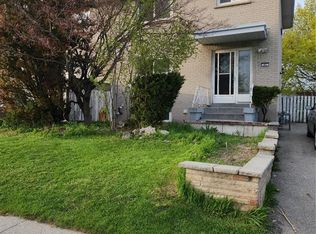 MLS ID #26019100, Mohammed Zafar, Sales Person, Remax Preferred Realty Ltd. - 585 Brokerage. Windsor-Essex County AOR
 - C$699,9994 bd3 ba-- sqft8 Earnscliffe Gate, Brampton, ON L6T 3B3For Sale
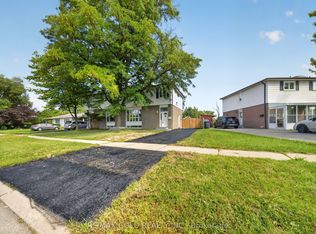 MLS ID #W13736634, RE/MAX GOLD REALTY INC.. TRREB
 - C$719,0005 bd2 ba-- sqft41 Aberdeen Cres, Brampton, ON L6T 2P8For Sale
 MLS ID #W13690750, RE/MAX HALLMARK CHAY REALTY. TRREB
 - C$709,0004 bd2 ba-- sqft92 Cathcart Cres, Brampton, ON L6T 2A5For Sale
 MLS ID #W13691232, RE/MAX GOLD REALTY INC.. TRREB
