Welcome to effortless luxury living in one of the area's most sought-after communities! This meticulously maintained 2-bedroom townhome offers three levels of thoughtfully designed space, perfectly blending style, comfort, and convenience. From the moment you step inside, you'll be greeted by a light-filled interior where natural sunlight pours through oversized windows, creating a bright and inviting atmosphere throughout. The open-concept main level is ideal for both everyday living and entertaining, featuring a seamless flow between the living, dining, and kitchen areas. Tasteful updates and pride of ownership are evident at every turn, making this home truly move-in ready. The expansive main level primary suite boasts a tray ceiling, hardwood floors, large walk-in closet, and stunning 5-piece full bathroom complete with double vanity, walk-in tiled shower and soaking tub. The upper level offers two spacious rooms, one bedroom, and a bonus room that can function as a 3rd bedroom, home office, den, or more each designed with comfort in mind, along with well-appointed bathrooms and ample closet space. The beautifully finished lower level provides additional living space-perfect for a home office, gym, or media room-adding flexibility to fit your lifestyle. Additional features of this home include new appliances, whole home Generac generator, professionally sealed garage floor, gorgeous moldings throughout, and a beautiful screened in porch! What truly sets this home apart is its exceptional outdoor space. Boasting the best backyard in the entire complex, this private oasis is perfect for relaxing, entertaining, or enjoying peaceful moments outdoors; truly an incredibly rare find in townhome living. With low-maintenance living, a prime location, and unmatched care throughout, this stunning residence offers the perfect combination of luxury and ease. Conveniently located just 0.6 miles to Route 7, 0.7 miles to the incredibly popular Four Corners part in Brookfield with all the great restaurants and shops, and only 1.5 miles to I-84. Don't miss your opportunity to call this exceptional property home.
Accepting backups
Price cut: $10K (7/9)
$689,000
46 Great Heron Lane #46, Brookfield, CT 06804
2beds
3,524sqft
:
Get pre-qualified$5,160/mo
Condominium, Townhouse
Built in 2009
-- sqft lot
$-- Zestimate®
$196/sqft
$513/mo HOA
What's special
Soaking tubBeautiful screened in porchGorgeous moldings throughoutLight-filled interiorWell-appointed bathroomsBright and inviting atmosphereExceptional outdoor space
- 54 days |
- 330 |
- 6 |
Zillow last checked:
Listing updated:
Listed by:
Matt Streaman (203)240-1160,
Keller Williams Realty 203-438-9494
Source: Smart MLS,MLS#: 24183440
Facts & features
Interior
Bedrooms & bathrooms
- Bedrooms: 2
- Bathrooms: 4
- Full bathrooms: 2
- 1/2 bathrooms: 2
Primary bedroom
- Features: High Ceilings, Ceiling Fan(s), Full Bath, Walk-In Closet(s), Hardwood Floor
- Level: Main
Bedroom
- Features: Ceiling Fan(s)
- Level: Upper
Primary bathroom
- Features: Double-Sink, Stall Shower, Tile Floor
- Level: Main
Bathroom
- Features: Tile Floor
- Level: Upper
Bathroom
- Features: Tile Floor
- Level: Lower
Dining room
- Features: Sliders, Hardwood Floor
- Level: Main
Kitchen
- Features: Granite Counters, Hardwood Floor
- Level: Main
Living room
- Features: Ceiling Fan(s), Gas Log Fireplace, Hardwood Floor
- Level: Main
Loft
- Features: Hardwood Floor
- Level: Upper
Office
- Features: Ceiling Fan(s)
- Level: Upper
Rec play room
- Features: Wall/Wall Carpet
- Level: Lower
Heating
- Forced Air, Natural Gas
Cooling
- Ceiling Fan(s), Central Air
Appliances
- Included: Gas Cooktop, Oven, Microwave, Refrigerator, Dishwasher, Washer, Dryer, Gas Water Heater, Water Heater
- Laundry: Main Level
Features
- Open Floorplan
- Basement: Full,Storage Space,Finished,Liveable Space
- Attic: Access Via Hatch
- Number of fireplaces: 1
Interior area
- Total structure area: 3,524
- Total interior livable area: 3,524 sqft
- Finished area above ground: 2,560
- Finished area below ground: 964
Property
Parking
- Total spaces: 2
- Parking features: Attached, Garage Door Opener
- Attached garage spaces: 2
Features
- Stories: 3
- Patio & porch: Covered
- Exterior features: Sidewalk
- Has private pool: Yes
- Pool features: Gunite, Heated, In Ground
Lot
- Features: Level
Details
- Parcel number: 2510139
- Zoning: TCD
- Other equipment: Generator
Construction
Type & style
- Home type: Condo
- Architectural style: Townhouse
- Property subtype: Condominium, Townhouse
Materials
- Vinyl Siding
Condition
- New construction: No
- Year built: 2009
Utilities & green energy
- Sewer: Public Sewer
- Water: Public
Community & HOA
Community
- Features: Adult Community 55, Golf, Health Club, Lake, Medical Facilities, Playground, Near Public Transport, Shopping/Mall
- Senior community: Yes
HOA
- Has HOA: Yes
- Amenities included: Clubhouse, Exercise Room/Health Club, Pool, Management
- Services included: Maintenance Grounds, Trash, Snow Removal, Pool Service, Road Maintenance
- HOA fee: $513 monthly
Location
- Region: Brookfield
Financial & listing details
- Price per square foot: $196/sqft
- Tax assessed value: $334,880
- Annual tax amount: $9,688
- Date on market: 6/12/2026
Estimated market value
Not available
Estimated sales range
Not available
Not available
Price history
| Date | Event | Price |
|---|---|---|
| 7/9/2026 | Price change | $689,000-1.4%$196/sqft |
Source:  Smart MLS #24183440 Report a problem Smart MLS #24183440 Report a problem | ||
| 6/12/2026 | Listed for sale | $699,000$198/sqft |
Source: Smart MLS #24183440 Report a problem | ||
| 6/9/2026 | Listing removed | $699,000$198/sqft |
Source: Smart MLS #24167946 Report a problem | ||
| 5/17/2026 | Price change | $699,000-3.6%$198/sqft |
Source: Smart MLS #24167946 Report a problem | ||
| 4/17/2026 | Listed for sale | $725,000$206/sqft |
Source: Smart MLS #24167946 Report a problem | ||
Public tax history
Tax history is unavailable.
Monthly payment
Est. payment
Payment breakdown
Explore the cost of this home by adjusting the details. Changes won't be saved.Climate risks
Neighborhood: 06804
Nearby schools
GreatSchools rating
- 6/10Candlewood Lake Elementary SchoolGrades: K-5Distance: 3 mi
- 8/10Whisconier Middle SchoolGrades: 6-8Distance: 4 mi
- 8/10Brookfield High SchoolGrades: 9-12Distance: 1.4 mi
Schools provided by the listing agent
- Elementary: Candlewood Lake Elementary
- High: Brookfield
Source: Smart MLS. This data may not be complete. We recommend contacting the local school district to confirm school assignments for this home.
- $699,1002 bd3 ba2.5k sqft46 Great Heron Ln, Brookfield, CT 06804Off Market
- $676,1002 bd3 ba2.5k sqft48 Great Heron Ln, Brookfield, CT 06804Off Market
- $765,9003 bd3 ba2.5k sqft44 Great Heron Ln, Brookfield, CT 06804Off Market
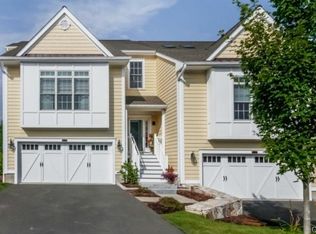
- $750,5002 bd3 ba2.5k sqft50 Great Heron Ln, Brookfield, CT 06804Off Market
- $666,1002 bd2 ba2.5k sqft52 Great Heron Ln, Brookfield, CT 06804Off Market
- $703,8003 bd3 ba2.5k sqft42 Great Heron Ln, Brookfield, CT 06804Off Market
- $690,4003 bd2 ba2.5k sqft54 Great Heron Ln, Brookfield, CT 06804Off Market
- $632,3003 bd3 ba2.7k sqft40 Great Heron Ln, Brookfield, CT 06804Off Market
A local agent can set up tours, give advice and negotiate with sellers.
Similar homes
- $725,0004 bd3 ba3.1k sqft41 High Ridge Road, Brookfield, CT 06804For Sale

 MLS ID #24191893, Joe Chemero, Coldwell Banker Realty. Smart MLS
 - $799,0002 bd3 ba1.9k sqft557 Candlewood Lake Road, Brookfield, CT 06804For Sale
 MLS ID #24187752, Jared Randall, Redfin Corporation. Smart MLS
 - $809,0004 bd4 ba2.4k sqft4 Fleetwood Lane, Brookfield, CT 06804For Sale
 MLS ID #24183828, Dennis Guido, Coldwell Banker Realty. Smart MLS
 - $699,5004 bd4 ba3.5k sqftTobins Farm, Danbury, CT 06810For Sale
 MLS ID #24195202, Ruthanne Salvatore, Coldwell Banker Realty. Smart MLS
 - $698,5003 bd3 ba2.2k sqft6 Webster Place, Newtown, CT 06470For SaleMLS ID #24196210, Charles Knoche, Coldwell Banker Realty. Smart MLS
- $724,9994 bd3 ba2.7k sqft33 Pond View Drive, Southbury, CT 06488For SaleMLS ID #24190967, Katie Ruopp, BHGRE Gaetano Marra Homes. Smart MLS
- $679,0005 bd3 ba3.5k sqft14 Whippoorwill Hill Road, Newtown, CT 06470For SaleMLS ID #24185757, Christine Fairchild, Coldwell Banker Realty. Smart MLS
- $690,0002 bd3 ba2.1k sqft8 Atkins Court, Carmel, NY 10512For Sale
 MLS ID #1021855, Pamela Carinci, Listing by: RE/MAX Classic Realty. OneKey® MLS as distributed by MLS GRID
 - $699,9003 bd3 ba2.1k sqft19 Candleview Drive, Sherman, CT 06784For SaleMLS ID #24187138, Matt Rose, Keller Williams Realty. Smart MLS
- $945,0004 bd4 ba3.9k sqft7 Huntington Connecticut Lane, New Fairfield, CT 06812For SaleMLS ID #1006930, Angelina Valentini, Coldwell Banker Realty. OneKey® MLS as distributed by MLS GRID
- $669,0004 bd4 ba3k sqft11 Bradley Drive, Brewster, NY 10509For SaleMLS ID #997337, Vicki Reinach, Listing by: BHHS Hudson Valley Properties. OneKey® MLS as distributed by MLS GRID
- $625,0003 bd4 ba2.3k sqftLexington Court, Danbury, CT 06811For SaleMLS ID #24189045, Teresa Kallivrousis, Real Estate By Teresa LLC. Smart MLS
- $648,0002 bd3 ba2.3k sqftLiberty At Newtown, Newtown, CT 06470For SaleMLS ID #24187255, Danielle Rownin, Keller Williams Realty. Smart MLS
- $724,9004 bd4 ba2.3k sqft20 Timber Lane, New Milford, CT 06776For SaleMLS ID #24178178, Jeff Jones, Keller Williams Realty. Smart MLS
- $725,0004 bd3 ba2.5k sqft151 Lantern Park Lane South, Southbury, CT 06488For SaleMLS ID #24191111, Patti Guarantano, William Pitt Sotheby's Int'l. Smart MLS
- $600,0003 bd3 ba2.7k sqft41 Wilkes Road, Danbury, CT 06811For SaleMLS ID #24190112, Carrie Barry, Coldwell Banker Realty. Smart MLS
- $829,5003 bd4 ba2.8k sqft142 Second Hill Road, New Milford, CT 06776For SaleMLS ID #24194207, Ken P. Freundt, Coldwell Banker Realty. Smart MLS
- $735,0002 bd3 ba2.6k sqftTall Oaks On The River, New Milford, CT 06776For SaleMLS ID #24193464, Derek A. Heering, Property Twins Real Estate. Smart MLS
- $599,9003 bd3 ba2k sqft2 Minuteman Circle #2, Southbury, CT 06488For SaleMLS ID #24196352, Marian Van Egas, Berkshire Hathaway NE Prop.. Smart MLS
- $725,0003 bd3 ba3.4k sqft4 Plum Tree Court, Brewster, NY 10509For SaleMLS ID #1012164, Mark Boyland, Listing by: Keller Williams Realty Partner. OneKey® MLS as distributed by MLS GRID
