ABSOLUTELY EXTRAORDINARY! Delight in this Custom-built, original-owner estate WALKOUT 2-storey on a spectacular 0.60-acre lot in one of St. Albert's most coveted cul-de-sacs Offering over 6,000 sq. ft. of living space & oversized HEATED 4-CAR GARAGE, this remarkable residence was built for family, entertaining & life's biggest moments. Soaring vaulted ceilings, designer staircase, sun drenched rooms, fresh paint, new light fixtures throughout & a dramatic floor-to-ceiling fireplace create an unforgettable impression. The gourmet Chef's Kitchen feat professional-series appliances & exceptional entertaining space. Upstairs, the luxurious primary retreat offers a spa-inspired ensuite, plus an additional bdrm w/ a sunroom/balcony overlooking St. Albert. The walkout lower level feat 2 bdrms with a Jack & Jill bath, office, & radiant in-floor heating throughout. Over $500,000 in landscaping showcases interlocking stone walkways, streams, circular gazebo, fruit trees & incredible outdoor living. ONE OF A KIND!
For sale
C$2,499,900
46 Kingsbury Cres, Saint Albert, AB T8N 6W6
5beds
3,967sqft
Single Family Residence
Built in 2001
-- sqft lot
$-- Zestimate®
C$630/sqft
C$-- HOA
What's special
Most coveted cul-de-sacSoaring vaulted ceilingsDesigner staircaseSun drenched roomsFresh paintNew light fixtures throughoutDramatic floor-to-ceiling fireplace
- 6 days
- 82
- 3
Zillow last checked:
Listing updated:
Listed by:
Ian K Robertson,
RE/MAX Excellence,
June A Rorke,
RE/MAX Excellence
Source: RAE,MLS®#: E4506050
Facts & features
Interior
Bedrooms & bathrooms
- Bedrooms: 5
- Bathrooms: 5
- Full bathrooms: 3
- 1/2 bathrooms: 2
Primary bedroom
- Level: Upper
Family room
- Level: Basement
- Area: 553.9
- Dimensions: 29 x 19.1
Heating
- Forced Air-1, Natural Gas
Cooling
- Air Conditioner, Air Conditioning-Central
Appliances
- Included: Dishwasher-Built-In, Dryer, Exhaust Fan, Oven-Built-In, Microwave, Gas Cooktop, Washer, Water Softener
Features
- Closet Organizers, Sunroom, Wet Bar, Vacuum Systems
- Flooring: Carpet, Ceramic Tile
- Windows: Window Coverings
- Basement: Full, Finished, Walkout Basement, Walkout Basement
- Fireplace features: Gas
Interior area
- Total structure area: 3,967
- Total interior livable area: 3,967 sqft
Video & virtual tour
Property
Parking
- Total spaces: 4
- Parking features: Heated Garage, Oversized, Quad or More Attached, Parking-Extra, Garage Control, Garage Opener
- Attached garage spaces: 4
Features
- Levels: 2 Storey,3
- Patio & porch: Deck, Patio
- Exterior features: Landscaped, Playground Nearby, Fire Pit
Lot
- Features: Near Golf Course, Landscaped, Playground Nearby, Near Public Transit, Schools, Shopping Nearby, Wooded, See Remarks, Golf Nearby, Public Transportation, Treed Lot, Sprinkler Sys-Underground
- Residential vegetation: Fruit Trees/Shrubs
Details
- Additional structures: Gazebo, Storage Shed
Construction
Type & style
- Home type: SingleFamily
- Property subtype: Single Family Residence
Materials
- Foundation: Concrete Perimeter
- Roof: Clay Tile
Condition
- Year built: 2001
Community & HOA
Community
- Features: Closet Organizers, Deck, Fire Pit, Gazebo, Patio, Sprinkler Sys-Underground, Sunroom, Walkout Basement, Wet Bar, See Remarks, Natural Gas BBQ Hookup
Location
- Region: Saint Albert
Financial & listing details
- Price per square foot: C$630/sqft
- Date on market: 8/28/2026
- Ownership: Private
Price history
Price history is unavailable.
Public tax history
Tax history is unavailable.
Climate risks
Neighborhood: Kingswood
Nearby schools
GreatSchools rating
No schools nearby
We couldn't find any schools near this home.

Similar homes
- C$2,289,0004 bd5 ba3.1k sqft25122 Sturgeon Rd #212, Sturgeon County, AB T8T 1S2For Sale
 MLS ID #E4479288, Jaclyn Baillie, Century 21 Masters. RAE
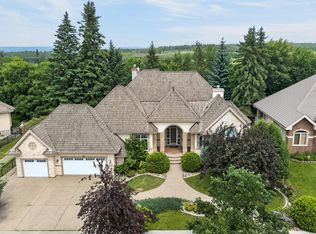
 - C$1,495,0003 bd4 ba2.8k sqft60 Kingsbury Cres, Saint Albert, AB T8N 6W6For Sale
 MLS ID #E4500944, Robert J Leishman, RE/MAX Excellence. RAE
 - C$1,599,9904 bd4 ba2.2k sqft54224 Range Rd #245, Sturgeon County, AB T8T 0A6For Sale
 MLS ID #E4506875, Sean Broyles, Real Broker. RAE
 - C$1,995,0004 bd4 ba3.4k sqft14 A Birch Dr, Saint Albert, AB T8N 0C9For Sale
 MLS ID #E4489913, Darya M Pfund, Easy List Realty. RAE
