Welcome to The Carlton Community in Arlington! Enjoy resort-style living with an impressive array of amenities, including 24-hour concierge service, an outdoor pool, grilling and lounge areas, a recreation room, a huge fitness center, sauna, showers, secure package room, and on-site management and maintenance. This spacious 2-bedroom, 1-bath residence has been beautifully refreshed with BRAND NEW FLOORING, fresh PAINT throughout, and new light fixtures. The unit features NEW DOUBLE PANEL WINDOWS, central HVAC system 2018, and a NEW STOVE COMING SOON. An UNDERGROUND private PARKING space near elevator is also included + two additional spaces on the private parking lot. Ask for floor plan. Relax on your spacious balcony overlooking peaceful treetop views. With comfort, convenience, and outstanding amenities all in one place, what more could you ask for? ALL UTILITIES INCLUDED!
Under contract
$262,000
4600 S Four Mile Run Dr APT 1028, Arlington, VA 22204
2beds
1,084sqft
:
Get pre-qualified$2,820/mo
Condominium
Built in 1965
-- sqft lot
$-- Zestimate®
$242/sqft
$1,129/mo HOA
What's special
Outdoor poolFresh paint throughoutGrilling and lounge areasBrand new flooringNew light fixturesCentral hvac systemNew double panel windows
- 48 days |
- 209 |
- 6 |
Likely to sell faster than
Zillow last checked:
Listing updated:
Listed by:
Veronique Onteniente 202-386-8457,
TTR Sotheby's International Realty 202-234-3344,
Co-Listing Agent: Fleur V Howgill 202-425-9403,
TTR Sotheby's International Realty
Source: Bright MLS,MLS#: VAAR2075192
Facts & features
Interior
Bedrooms & bathrooms
- Bedrooms: 2
- Bathrooms: 1
- Full bathrooms: 1
- Main level bathrooms: 1
- Main level bedrooms: 2
Basement
- Area: 0
Heating
- Forced Air, Natural Gas
Cooling
- Convector, Electric
Appliances
- Included: Gas Water Heater
- Laundry: Main Level
Features
- Has basement: No
- Has fireplace: No
Interior area
- Total structure area: 1,084
- Total interior livable area: 1,084 sqft
- Finished area above ground: 1,084
- Finished area below ground: 0
Property
Parking
- Total spaces: 3
- Parking features: Garage Door Opener, Underground, Garage
- Garage spaces: 3
Accessibility
- Accessibility features: None
Features
- Levels: One
- Stories: 1
- Pool features: Community
Details
- Additional structures: Above Grade, Below Grade
- Parcel number: 28034889
- Zoning: RA6-15
- Special conditions: Standard
Construction
Type & style
- Home type: Condo
- Architectural style: Contemporary
- Property subtype: Condominium
- Attached to another structure: Yes
Materials
- Brick
Condition
- New construction: No
- Year built: 1965
Utilities & green energy
- Sewer: Public Septic
- Water: Public
Community & HOA
Community
- Features: Pool
- Condo and coop fee: $1,129 monthly
- Subdivision: The Carlton
HOA
- Has HOA: No
- Amenities included: Common Grounds, Community Center, Concierge, Elevator(s), Fitness Center, Game Room, Party Room, Pool, Reserved/Assigned Parking, Sauna, Security, Tennis Court(s), Other
- Services included: Air Conditioning, All Ground Fee, Alarm System, Common Area Maintenance, Custodial Services Maintenance, Electricity, Maintenance Structure, Gas, Health Club, Heat, Lawn Care Front, Management, Parking Fee, Pest Control, Pool(s), Reserve Funds, Recreation Facility, Sauna, Sewer, Snow Removal, Trash, Water
- HOA name: First Services
Location
- Region: Arlington
Financial & listing details
- Price per square foot: $242/sqft
- Tax assessed value: $249,300
- Annual tax amount: $2,575
- Date on market: 6/18/2026
- Listing agreement: Exclusive Right To Sell
- Listing terms: Cash,Conventional
- Ownership: Condominium
Estimated market value
Not available
Estimated sales range
Not available
Not available
Price history
| Date | Event | Price |
|---|---|---|
| 7/16/2026 | Contingent | $262,000$242/sqft |
Source:  Bright MLS #VAAR2075192 Report a problem Bright MLS #VAAR2075192 Report a problem | ||
| 6/18/2026 | Listed for sale | $262,000+31.7%$242/sqft |
Source: Bright MLS #VAAR2075192 Report a problem | ||
| 3/20/2015 | Sold | $199,000-2.5%$184/sqft |
Source: Public Record Report a problem | ||
| 2/21/2015 | Pending sale | $204,000$188/sqft |
Source: Century 21 Redwood Realty #AR8554250 Report a problem | ||
| 2/14/2015 | Listed for sale | $204,000+40.7%$188/sqft |
Source: Century 21 Redwood Realty #AR8554250 Report a problem | ||
| 10/21/2012 | Listing removed | $1,800$2/sqft |
Source: Owner Report a problem | ||
| 7/24/2012 | Listed for rent | $1,800$2/sqft |
Source: Owner Report a problem | ||
| 8/31/2010 | Sold | $145,000-3.3%$134/sqft |
Source: Public Record Report a problem | ||
| 7/19/2010 | Pending sale | $149,900$138/sqft |
Source: Long & Foster Real Estate #AR7224272 Report a problem | ||
| 5/5/2010 | Listed for sale | $149,900-38.5%$138/sqft |
Source: Long Foster Real Estate, Inc. #AR7224272 Report a problem | ||
| 7/26/2007 | Sold | $243,800-54.9%$225/sqft |
Source: Public Record Report a problem | ||
| 2/24/2000 | Sold | $540,000$498/sqft |
Source: Public Record Report a problem | ||
Public tax history
| Year | Property taxes | Tax assessment |
|---|---|---|
| 2025 | $2,575 +10.4% | $249,300 +10.4% |
| 2024 | $2,334 +2.1% | $225,900 +1.8% |
| 2023 | $2,286 +0.6% | $221,900 +0.6% |
| 2022 | $2,272 -2.4% | $220,600 -2.4% |
| 2021 | $2,329 +9.1% | $226,100 +8.6% |
| 2020 | $2,135 +0.7% | $208,100 +0.7% |
| 2019 | $2,120 +6.3% | $206,600 +4.2% |
| 2018 | $1,995 +10.7% | $198,300 +10.7% |
| 2017 | $1,803 -1.9% | $179,200 -3.4% |
| 2016 | $1,838 +2.1% | $185,500 +2.7% |
| 2015 | $1,800 +14.4% | $180,700 +14.4% |
| 2014 | $1,573 +4.8% | $157,900 +5.9% |
| 2013 | $1,500 -2.8% | $149,100 |
| 2012 | $1,544 +2.1% | -- |
| 2011 | $1,513 | -- |
| 2009 | -- | -- |
| 2008 | -- | -- |
| 2007 | -- | -- |
| 2006 | -- | -- |
| 2005 | -- | -- |
| 2004 | -- | -- |
| 2003 | -- | -- |
| 2002 | -- | -- |
| 2001 | -- | $69,600 |
Find assessor info on the county website
Monthly payment
Est. payment
Payment breakdown
Explore the cost of this home by adjusting the details. Changes won't be saved.Climate risks
Neighborhood: Columbia Forest
Nearby schools
GreatSchools rating
- 3/10Barcroft Elementary SchoolGrades: PK-5Distance: 0.5 mi
- 5/10Kenmore Middle SchoolGrades: 6-8Distance: 1.5 mi
- 4/10Wakefield High SchoolGrades: 9-12Distance: 0.6 mi
Schools provided by the listing agent
- District: Arlington County Public Schools
Source: Bright MLS. This data may not be complete. We recommend contacting the local school district to confirm school assignments for this home.

- $227,0001 bd1 ba828 sqft4600 S Four Mile Run Dr APT 119, Arlington, VA 22204Sold
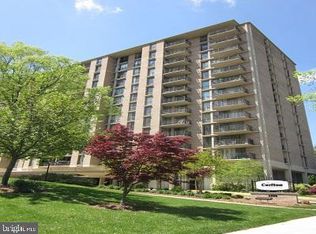
- $170,000-- bd1 ba546 sqft4600 S Four Mile Run Dr APT 131, Arlington, VA 22204Sold
- $195,0001 bd1 ba828 sqft4600 S Four Mile Run Dr APT 208, Arlington, VA 22204For Sale

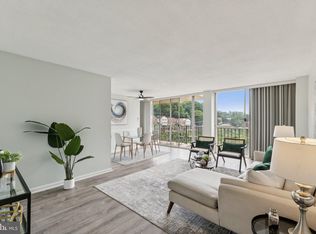
- $230,0001 bd1 ba881 sqft4600 S Four Mile Run Dr APT 526, Arlington, VA 22204Sold
- $225,0001 bd1 ba828 sqft4600 S Four Mile Run Dr APT 613, Arlington, VA 22204Sold
- $318,0002 bd2 ba1k sqft4600 S Four Mile Run Dr APT 618, Arlington, VA 22204Sold
- $164,000-- bd1 ba668 sqft4600 S Four Mile Run Dr APT 623, Arlington, VA 22204Sold
- $360,0003 bd2 ba1.2k sqft4600 S Four Mile Run Dr APT 715, Arlington, VA 22204Sold
- $245,0001 bd1 ba828 sqft4600 S Four Mile Run Dr APT 720, Arlington, VA 22204Sold
A local agent can set up tours, give advice and negotiate with sellers.
Similar homes
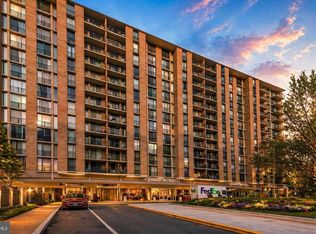
- $290,0002 bd1 ba1k sqft4600 S Four Mile Run Dr APT 1228, Arlington, VA 22204For Sale
 MLS ID #VAAR2072500, Sandra P. Reardon, Serhant. Bright MLS
 - $300,0001 bd1 ba856 sqftBrittany, Arlington, VA 22204For Sale
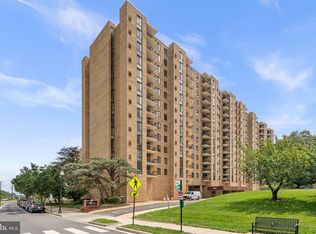 MLS ID #VAAR2076528, David L Smith, Compass. Bright MLS
 - $305,0001 bd1 ba856 sqft4500 S Four Mile Run Dr APT 821, Arlington, VA 22204For Sale
 MLS ID #VAAR2074508, Lindsay Stuckey, RLAH @properties. Bright MLS
 - $185,0001 bd1 ba828 sqftThe Carlton, Arlington, VA 22204For Sale
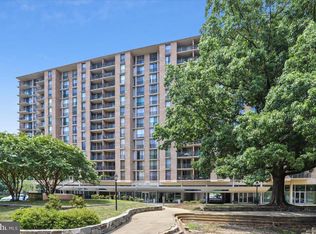 MLS ID #VAAR2077032, Ann-Marie Grotticelli, Coldwell Banker Realty. Bright MLS
 - $255,000-- bd1 ba542 sqftHyde Park, Arlington, VA 22203For SaleMLS ID #VAAR2077206, Michelle Palomo, Samson Properties. Bright MLS
- $195,0001 bd1 ba828 sqft4600 S Four Mile Run Dr APT 208, Arlington, VA 22204For SaleMLS ID #VAAR2072554, Brittany Dixon, RLAH @properties. Bright MLS
- $168,900-- bd1 ba546 sqftThe Carlton, Arlington, VA 22204For SaleMLS ID #VAAR2076806, Veronique Onteniente, TTR Sotheby's International Realty. Bright MLS
- $275,0001 bd1 ba851 sqftHyde Park, Arlington, VA 22203For SaleMLS ID #VAAR2074900, Jim Souvagis, Long & Foster Real Estate, Inc.. Bright MLS
- $269,5002 bd1 ba1k sqftSentinel Of Land, Alexandria, VA 22304For SaleMLS ID #VAAX2060992, Sheena Saydam, Keller Williams Capital Properties. Bright MLS
- $325,0002 bd2 ba1.1k sqftSkyline Plaza South Cond, Falls Church, VA 22041For SaleMLS ID #VAFX2330680, Omeed Alizada, Green Homes Realty & Property Management Company. Bright MLS
- $279,9002 bd2 ba1k sqftHighpointe, Alexandria, VA 22304For SaleMLS ID #VAAX2061226, Jennifer Christoff, KW Metro Center. Bright MLS
- $289,5001 bd1 ba900 sqft1300 Army Navy Dr APT 205, Arlington, VA 22202For SaleMLS ID #VAAR2075406, JT Dickie, Century 21 Redwood Realty. Bright MLS
- $249,0001 bd1 ba756 sqftSkyline Plaza North Cond, Falls Church, VA 22041For SaleMLS ID #VAFX2299568, Elena Gorbounova, RE/MAX Allegiance. Bright MLS
- $275,0002 bd2 ba1k sqftEos Twenty-one, Alexandria, VA 22304For SaleMLS ID #VAAX2060488, David Kohyar, Samson Properties. Bright MLS
- $279,0001 bd2 ba1k sqftAlexandria Knolls, Alexandria, VA 22304For SaleMLS ID #VAAX2063178, Susan Skare, Berkshire Hathaway HomeServices PenFed Realty. Bright MLS
- $337,0002 bd2 ba1.3k sqftSkyline House Condo, Falls Church, VA 22041For SaleMLS ID #VAFX2325272, Sadaf Alhooie, Keller Williams Realty. Bright MLS
- $312,5002 bd2 ba1k sqftThe Plaza, Alexandria, VA 22304For SaleMLS ID #VAAX2062446, Shaun Murphy, Compass. Bright MLS
- $249,0001 bd1 ba680 sqftPlace One, Alexandria, VA 22304For SaleMLS ID #VAAX2062046, Sima Farid, Pearson Smith Realty, LLC. Bright MLS
- $230,0001 bd2 ba943 sqftThe Fountains, Alexandria, VA 22312For SaleMLS ID #VAAX2063036, Maria V Jones, Samson Properties. Bright MLS
- $235,0001 bd1 ba862 sqftIdylwood Towers Condo, Falls Church, VA 22043For SaleMLS ID #VAFX2331582, Viktar Kutsevich, Samson Properties. Bright MLS
