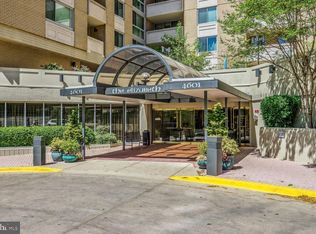
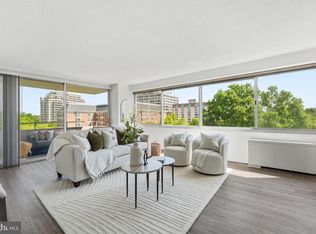
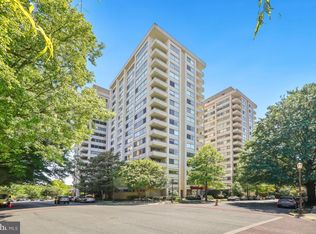
NEW PRICE!! INCREDIBLE BUY!Welcome to The Elizabeth, an exceptional full-service oasis nestled in the vibrant heart of Friendship Heights. Discover unparalleled urban living in this large, sun-soaked 2-bedroom, 2-bathroom corner unit, featuring a renovated kitchen with stainless steel appliances, hardwood floors, oversized windows with southern, eastern, and western exposures, a glass sliding door, and an open, airy living space adorned with modern finishes. The unit also includes an in-unit washer/dryer and plentiful closet space. Imagine relaxing on your private balcony, where breathtaking sunset views provide the perfect backdrop to unwind or entertain guests. This unit also includes an assigned garage space that is easily accessible via the nearby elevator. The Elizabeth goes above and beyond with its impressive array of amenities designed to provide resort-style living. Enjoy the luxury of a 24/7 concierge desk, perfect for any need at any time. Dive into the indoor swimming pool, soak up the sun on the expansive outdoor deck, or maintain your fitness routine in the well-equipped gym. For moments of leisure, the building offers a serene library, a bustling party room for gatherings, and convenient indoor guest parking. An attached shopping arcade adds an extra layer of convenience with a restaurant and bodega market. Commuting is a breeze with close proximity to the METRO, making travel to Bethesda or downtown DC effortlessly quick. Plus, a dedicated shuttle service connects you to the best of the area, offering easy access to Wisconsin Place, the freshest groceries at Whole Foods and Amazon Fresh, upscale shopping at Bloomingdale's, dining at Clyde's, and so much more. Experience the best of urban living with excellent management service at The Elizabeth, where every detail is designed with your comfort and convenience in mind.
Under contract
Price cut: $25K (5/14)
$374,900
4601 N Park Ave APT 1019, Chevy Chase, MD 20815
2beds
1,377sqft
:
Get pre-qualified$3,941/mo
Condominium
Built in 1975
-- sqft lot
$363,900 Zestimate®
$272/sqft
$1,570/mo HOA
What's special
Renovated kitchenModern finishesCorner unitHardwood floorsStainless steel appliancesOversized windowsPrivate balcony
- 318 days |
- 28 |
- 2 |
Zillow last checked:
Listing updated:
Listed by:
Leslie Friedson 301-455-4506,
Compass (301) 304-8444,
Co-Listing Agent: Tyler F Siperko 443-690-0420,
Compass
Source: Bright MLS,MLS#: MDMC2199570
Facts & features
Interior
Bedrooms & bathrooms
- Bedrooms: 2
- Bathrooms: 2
- Full bathrooms: 2
- Main level bathrooms: 2
- Main level bedrooms: 2
Rooms
- Room types: Bedroom 2, Bedroom 1, Bathroom 1, Bathroom 2
Bedroom 1
- Level: Main
Bedroom 2
- Level: Main
Bathroom 1
- Level: Main
Bathroom 2
- Level: Main
Heating
- Central, Natural Gas
Cooling
- Central Air, Natural Gas
Appliances
- Included: Dishwasher, Disposal, Dryer, Microwave, Oven/Range - Electric, Refrigerator, Stainless Steel Appliance(s), Washer, Gas Water Heater
- Laundry: Washer In Unit, Dryer In Unit, Has Laundry
Features
- Dining Area, Open Floorplan, Kitchen - Table Space, Walk-In Closet(s), Primary Bath(s)
- Flooring: Hardwood, Wood
- Windows: Window Treatments
- Has basement: No
- Has fireplace: No
Interior area
- Total structure area: 1,377
- Total interior livable area: 1,377 sqft
- Finished area above ground: 1,377
- Finished area below ground: 0
Property
Parking
- Total spaces: 1
- Parking features: Storage, Secured, Private, Garage
- Garage spaces: 1
Accessibility
- Accessibility features: Accessible Elevator Installed
Features
- Levels: One
- Stories: 1
- Exterior features: Lighting
- Pool features: Community
Details
- Additional structures: Above Grade, Below Grade
- Parcel number: 160701671624
- Zoning: RESIDENTIAL
- Special conditions: Standard
Construction
Type & style
- Home type: Condo
- Architectural style: Other,Contemporary
- Property subtype: Condominium
Materials
- Other
Condition
- New construction: No
- Year built: 1975
Utilities & green energy
- Sewer: Public Sewer
- Water: Public
- Utilities for property: Cable Available, Electricity Available, Sewer Available, Water Available
Community & HOA
Community
- Condo and coop fee: $1,570 monthly
- Subdivision: Friendship Heights
HOA
- Has HOA: No
- Amenities included: Beauty Salon, Cable TV, Common Grounds, Community Center, Concierge, Convenience Store, Elevator(s), Fitness Center, Storage, Library, Meeting Room, Party Room, Indoor Pool, Reserved/Assigned Parking, Transportation Service
- Services included: Air Conditioning, Common Area Maintenance, Custodial Services Maintenance, Electricity, Maintenance Structure, Gas, Heat, Insurance, Maintenance Grounds, Management, Parking Fee, Pool(s), Sewer, Snow Removal, Trash, Water
- HOA name: Elizabeth Condo Association
Location
- Region: Chevy Chase
- Municipality: Friendship Heights
Financial & listing details
- Price per square foot: $272/sqft
- Tax assessed value: $495,000
- Annual tax amount: $5,928
- Date on market: 9/12/2025
- Listing agreement: Exclusive Right To Sell
- Ownership: Condominium
Estimated market value
$363,900
$346,000 - $382,000
$3,315/mo
Price history
| Date | Event | Price |
|---|---|---|
| 5/20/2026 | Contingent | $374,900$272/sqft |
Source:  Bright MLS #MDMC2199570 Report a problem Bright MLS #MDMC2199570 Report a problem | ||
| 5/14/2026 | Price change | $374,900-6.3%$272/sqft |
Source: Bright MLS #MDMC2199570 Report a problem | ||
| 4/18/2026 | Price change | $399,900-5.9%$290/sqft |
Source: Bright MLS #MDMC2199570 Report a problem | ||
| 3/19/2026 | Price change | $424,900-4.7%$309/sqft |
Source: Bright MLS #MDMC2199570 Report a problem | ||
| 1/8/2026 | Price change | $445,900-6.1%$324/sqft |
Source: Bright MLS #MDMC2199570 Report a problem | ||
| 11/21/2025 | Price change | $474,900-5%$345/sqft |
Source: Bright MLS #MDMC2199570 Report a problem | ||
| 9/25/2025 | Price change | $499,900-8.9%$363/sqft |
Source: Bright MLS #MDMC2199570 Report a problem | ||
| 9/12/2025 | Listed for sale | $549,000+333.1%$399/sqft |
Source: Bright MLS #MDMC2199570 Report a problem | ||
| 6/9/2022 | Listing removed | -- |
Source: Zillow Rental Manager Report a problem | ||
| 5/13/2022 | Listed for rent | $2,995$2/sqft |
Source: Zillow Rental Manager Report a problem | ||
| 9/4/1986 | Sold | $126,750$92/sqft |
Source: Agent Provided Report a problem | ||
Public tax history
| Year | Property taxes | Tax assessment |
|---|---|---|
| 2025 | $5,247 -11% | $495,000 |
| 2024 | $5,896 -0.1% | $495,000 |
| 2023 | $5,901 -14% | $495,000 -17.5% |
| 2022 | $6,861 +8.5% | $600,000 +8.4% |
| 2021 | $6,322 +9.1% | $553,333 +9.2% |
| 2020 | $5,792 +13.5% | $506,667 +10.1% |
| 2019 | $5,104 -0.2% | $460,000 +3% |
| 2018 | $5,113 +0.1% | $446,667 +3.1% |
| 2017 | $5,108 +9.3% | $433,333 +3.2% |
| 2016 | $4,671 | $420,000 |
| 2015 | $4,671 | $420,000 |
| 2014 | $4,671 | $420,000 |
| 2013 | -- | $420,000 |
| 2012 | -- | $420,000 |
| 2011 | -- | $420,000 -19.2% |
| 2010 | -- | $520,000 |
| 2009 | -- | $520,000 |
| 2008 | -- | $520,000 |
| 2007 | -- | $520,000 +27.8% |
| 2006 | -- | $407,000 +38.4% |
| 2005 | -- | $294,000 +62.4% |
| 2004 | -- | $181,000 |
| 2003 | -- | $181,000 +6.2% |
| 2002 | -- | $170,466 +3.2% |
| 2001 | -- | $165,200 |
Find assessor info on the county website
Monthly payment
Est. payment
Payment breakdown
Explore the cost of this home by adjusting the details. Changes won't be saved.Climate risks
Neighborhood: Friendship Village
Nearby schools
GreatSchools rating
- 9/10Westbrook Elementary SchoolGrades: K-5Distance: 0.7 mi
- 10/10Westland Middle SchoolGrades: 6-8Distance: 1 mi
- 8/10Bethesda-Chevy Chase High SchoolGrades: 9-12Distance: 1.6 mi
Schools provided by the listing agent
- District: Montgomery County Public Schools
Source: Bright MLS. This data may not be complete. We recommend contacting the local school district to confirm school assignments for this home.
- $680,0003 bd3 ba1.6k sqft4601 N Park Ave APT 8-H, Chevy Chase, MD 20815Sold
- $275,0001 bd1 ba923 sqft4601 N Park Ave APT 209-J, Chevy Chase, MD 20815For Sale

- $305,0001 bd1 ba860 sqft4601 N Park Ave APT 210-K, Chevy Chase, MD 20815For Sale

- $369,0002 bd2 ba1.2k sqft4601 N Park Ave APT 214P, Chevy Chase, MD 20815For Sale

- $470,0002 bd2 ba1.3k sqft4601 N Park Ave APT 308-H, Chevy Chase, MD 20815Sold
- $314,0001 bd2 ba993 sqft4601 N Park Ave APT 402-B, Chevy Chase, MD 20815Sold
- $288,0001 bd1 ba708 sqft4601 N Park Ave APT 405, Chevy Chase, MD 20815Sold
- $670,0003 bd3 ba1.6k sqft4601 N Park Ave APT 408-H, Chevy Chase, MD 20815Sold
- $250,0001 bd1 ba894 sqft4601 N Park Ave APT 412, Chevy Chase, MD 20815For Sale
A local agent can set up tours, give advice and negotiate with sellers.
Similar homes
- $441,0002 bd2 ba1.2k sqft5500 Friendship Blvd APT 2017N, Chevy Chase, MD 20815For Sale

 MLS ID #MDMC2230000, Jody Goren, Weichert, REALTORS. Bright MLS
 - $437,0002 bd2 ba1.2k sqft4601 N Park Ave APT 1218-T, Chevy Chase, MD 20815For Sale
 MLS ID #MDMC2208786, Neil Bacchus, EXP Realty, LLC. Bright MLS
 - $459,8882 bd2 ba1.2k sqftWilloughby Of Ch Ch Codm, Chevy Chase, MD 20815For Sale
 MLS ID #MDMC2219956, Francisco Hoyos, Compass. Bright MLS
 - $318,0001 bd2 ba1.1k sqftThe Willoughby Of Chevy Chase, Chevy Chase, MD 20815For Sale
 MLS ID #MDMC2229990, Jody Goren, Weichert, REALTORS. Bright MLS
 - $529,0002 bd2 ba1.3k sqft4620 N Park Ave APT 709E, Chevy Chase, MD 20815For SaleMLS ID #MDMC2228138, Tamar Nicolson, LPT Realty, LLC. Bright MLS
- $299,0001 bd1 ba883 sqftWilloughby Of Ch Ch Codm, Chevy Chase, MD 20815For SaleMLS ID #MDMC2244908, Viktar Kutsevich, Samson Properties. Bright MLS
- $305,0001 bd1 ba860 sqft4601 N Park 210 #K, Chevy Chase, MD 20815For SaleMLS ID #MDMC2237028, Edward Heid. Long & Foster Broker Feed
- $305,0001 bd1 ba860 sqft4601 N Park Ave APT 210-K, Chevy Chase, MD 20815For SaleMLS ID #MDMC2237028, Edward Heid, Long & Foster Real Estate, Inc.. Bright MLS
- $309,0002 bd2 ba1.3k sqftThe Kenwood Condominium, Bethesda, MD 20816For SaleMLS ID #MDMC2242078, Brittany Volkmer, The Agency DC. Bright MLS
- $387,0002 bd2 ba1k sqftChevy Chase, Washington, DC 20015For SaleMLS ID #DCDC2260032, Vicki Porter, Long & Foster Real Estate, Inc.. Bright MLS
- $315,0002 bd2 ba1.3k sqft5101 River Rd APT 1103, Bethesda, MD 20816For SaleMLS ID #MDMC2237466, Ryan Wroblewski, Redfin Corp. Bright MLS
- $375,0002 bd2 ba1.2k sqftCleveland Park, Washington, DC 20016For SaleMLS ID #DCDC2264384, Mike Altobelli, RE/MAX Realty Services. Bright MLS
- $295,0001 bd1 ba870 sqft5500 Friendship Blvd APT 1128N, Chevy Chase, MD 20815For SaleMLS ID #MDMC2222496, Margaret Babbington, Compass. Bright MLS
- $387,0002 bd2 ba1k sqft5410 Connecticut #412, Washington, DC 20015For SaleMLS ID #DCDC2260032, Vicki Porter. Long & Foster Broker Feed
- $349,9901 bd1 ba712 sqft7111 Woodmont Ave APT 316, Bethesda, MD 20815For SaleMLS ID #MDMC2227660, Cheongah Gray, Long & Foster Real Estate, Inc.. Bright MLS
- $375,3922 bd1 ba1.1k sqft1101 3rd St SW APT 104, Washington, DC 20024For SaleMLS ID #DCDC2271642, REONE Brown, Realty Pros. Bright MLS
- $385,0002 bd2 ba1.1k sqft7640 Tremayne Pl APT 102, Mc Lean, VA 22102For SaleMLS ID #VAFX2306390, Kris Thomas, KW United. Bright MLS
- $369,9002 bd2 ba1.4k sqftSkyline Square, Falls Church, VA 22041For SaleMLS ID #VAFX2312426, Kevin Duong, RE/MAX Galaxy. Bright MLS
- $340,0002 bd2 ba1.3k sqft5225 Pooks Hill Rd APT 804N, Bethesda, MD 20814For SaleMLS ID #MDMC2228454, Joy Harvey, Samson Properties. Bright MLS
- $297,0002 bd1 ba1k sqftWhitehall Codm, Bethesda, MD 20814For SaleMLS ID #MDMC2242122, Claudia Kern, Compass. Bright MLS
