NEW PRICE: $365,000 PLUS $5,000 TOWARD AN INTEREST RATE BUY-DOWN OR BUYER CLOSING COSTS! This valuable incentive could help make your monthly payment more affordable while securing one of the best values in sought-after Arlington Heights. RARE, 2 LOT property in prime Arlington Heights-value in the land. The Real AVM is $375,000 on the tax roll.
Discover the charm of this beautifully updated 1924 bungalow, where historic character meets thoughtful modern improvements. Original hardwood floors, fresh designer Sherwin-Williams paint throughout, smooth-finish ceilings, LED recessed lighting, updated fixtures, and refreshed exterior detailing create a home that feels both timeless and move-in ready.
Significant improvements have already been completed, including foundation work and plumbing upgrades, offering added peace of mind for the next owner. The home also features inviting front and back covered porches, providing nearly 300 square feet of additional outdoor living space perfect for morning coffee, entertaining, relaxing, or enjoying the mature surroundings.
Unlike many historic bungalows, this property offers a generous backyard and oversized detached garage with workshop—features that are increasingly difficult to find in Arlington Heights. Whether you envision a creative studio, hobby space, extra storage, home gym, or simply room to enjoy the outdoors, this flexible space adds exceptional value.
Ideally located just minutes from Camp Bowie, the Cultural District, TCU, Clearfork, Central Market, and the Trinity Trails, this home offers the perfect blend of historic neighborhood charm and everyday convenience.
Move in now, enjoy today, and make it your own over time in one of Fort Worth’s most desirable and established communities. With the new price and seller incentive, this is a rare opportunity to own a home that combines character, updates, space, and long-term value.
Pending
Price cut: $5K (7/14)
$365,000
4607 Collinwood Ave, Fort Worth, TX 76107
2beds
1,004sqft
:
Get pre-qualified$2,712/mo
Single Family Residence
Built in 1924
6,272 Square Feet Lot
$354,100 Zestimate®
$364/sqft
$-- HOA
What's special
Updated fixturesGenerous backyardOriginal hardwood floorsSmooth-finish ceilingsRefreshed exterior detailingLed recessed lighting
- 88 days |
- 449 |
- 57 |
Zillow last checked:
Listing updated:
Listed by:
Jennifer Duaine 0599698 972-836-9295,
JPAR Dallas 972-836-9295
Source: NTREIS,MLS#: 21217394
Facts & features
Interior
Bedrooms & bathrooms
- Bedrooms: 2
- Bathrooms: 1
- Full bathrooms: 1
Primary bedroom
- Level: First
- Dimensions: 12 x 12
Breakfast room nook
- Features: Breakfast Bar, Built-in Features, Ceiling Fan(s), Eat-in Kitchen, Kitchen Island, Solid Surface Counters
- Level: First
- Dimensions: 10 x 10
Living room
- Level: First
- Dimensions: 12 x 20
Heating
- Central
Cooling
- Central Air, Ceiling Fan(s)
Appliances
- Included: Dryer, Dishwasher, Gas Cooktop, Disposal, Gas Oven, Gas Range, Gas Water Heater, Microwave, Washer
- Laundry: Washer Hookup, Dryer Hookup, Laundry in Utility Room
Features
- Built-in Features, Decorative/Designer Lighting Fixtures, Eat-in Kitchen, High Speed Internet, Open Floorplan
- Flooring: Hardwood, See Remarks, Stone, Tile, Wood
- Windows: Window Coverings
- Has basement: No
- Has fireplace: No
Interior area
- Total interior livable area: 1,004 sqft
Video & virtual tour
Property
Parking
- Total spaces: 1
- Parking features: Driveway, Garage, Garage Door Opener, Garage Faces Rear, Workshop in Garage
- Garage spaces: 1
Features
- Levels: One
- Stories: 1
- Patio & porch: Rear Porch, Front Porch, Patio, Side Porch, See Remarks, Covered, Deck
- Exterior features: Deck, Garden, Lighting, Private Yard, Storage
- Pool features: None
- Fencing: Back Yard,Gate,Wood
Lot
- Size: 6,272 Square Feet
- Features: Landscaped, Level, Subdivision, Few Trees
Details
- Additional structures: Workshop
- Parcel number: 00478563
Construction
Type & style
- Home type: SingleFamily
- Architectural style: Craftsman,Detached
- Property subtype: Single Family Residence
Materials
- Wood Siding
- Foundation: Pillar/Post/Pier
- Roof: Composition
Condition
- Year built: 1924
Utilities & green energy
- Sewer: Public Sewer
- Water: Public
- Utilities for property: Electricity Available, Electricity Connected, Natural Gas Available, Sewer Available, Separate Meters, Water Available
Green energy
- Energy efficient items: HVAC, Lighting
Community & HOA
Community
- Features: Sidewalks
- Subdivision: Chamberlain Arlington Heights 1st
HOA
- Has HOA: No
Location
- Region: Fort Worth
Financial & listing details
- Price per square foot: $364/sqft
- Tax assessed value: $363,594
- Annual tax amount: $8,159
- Date on market: 5/8/2026
- Cumulative days on market: 74 days
- Listing terms: Cash,Conventional,FHA,See Agent
Estimated market value
$354,100
$336,000 - $372,000
$1,763/mo
Price history
| Date | Event | Price |
|---|---|---|
| 8/3/2026 | Pending sale | $365,000$364/sqft |
Source: NTREIS #21217394 Report a problem | ||
| 7/21/2026 | Contingent | $365,000$364/sqft |
Source: NTREIS #21217394 Report a problem | ||
| 7/14/2026 | Price change | $365,000-1.4%$364/sqft |
Source: NTREIS #21217394 Report a problem | ||
| 6/22/2026 | Price change | $370,000-1.3%$369/sqft |
Source: NTREIS #21217394 Report a problem | ||
| 5/26/2026 | Price change | $375,000-2.6%$374/sqft |
Source: NTREIS #21217394 Report a problem | ||
| 5/8/2026 | Listed for sale | $385,000+54.1%$383/sqft |
Source: NTREIS #21217394 Report a problem | ||
| 9/8/2017 | Sold | -- |
Source: Agent Provided Report a problem | ||
| 8/29/2017 | Pending sale | $249,870$249/sqft |
Source: Wilco, REALTORS #13675562 Report a problem | ||
| 8/17/2017 | Listed for sale | $249,870$249/sqft |
Source: Wilco, REALTORS #13675562 Report a problem | ||
Public tax history
| Year | Property taxes | Tax assessment |
|---|---|---|
| 2025 | $7,959 -2.4% | $363,594 |
| 2024 | $8,159 +46.1% | $363,594 +1.5% |
| 2023 | $5,584 -15.4% | $358,144 +23.7% |
| 2022 | $6,599 -2.2% | $289,452 +3.8% |
| 2021 | $6,749 | $278,769 +7.2% |
| 2020 | -- | $260,000 |
| 2019 | $6,172 +55.5% | $260,000 +5.1% |
| 2018 | $3,968 -24% | $247,286 +8.9% |
| 2017 | $5,221 +8.8% | $226,993 +5.3% |
| 2016 | $4,797 +7.3% | $215,576 +23.1% |
| 2015 | $4,472 | $175,100 |
| 2014 | $4,472 | $175,100 +2.6% |
| 2013 | -- | $170,700 +0.4% |
| 2012 | -- | $170,100 +15.9% |
| 2011 | -- | $146,800 +12.7% |
| 2010 | -- | $130,300 -9.5% |
| 2009 | -- | $143,900 |
| 2008 | -- | $143,900 +32.7% |
| 2007 | -- | $108,400 +6.8% |
| 2006 | -- | $101,500 |
| 2005 | -- | $101,500 +61.4% |
| 2004 | -- | $62,900 +15.4% |
| 2003 | -- | $54,500 +4.6% |
| 2002 | -- | $52,100 +8.5% |
| 2001 | -- | $48,000 +30.1% |
| 2000 | -- | $36,900 |
Find assessor info on the county website
Monthly payment
Est. payment
Payment breakdown
Explore the cost of this home by adjusting the details. Changes won't be saved.Climate risks
Neighborhood: Arlington Heights
Nearby schools
GreatSchools rating
- 7/10South Hi Mount Elementary SchoolGrades: PK-5Distance: 0.5 mi
- 5/10Stripling Middle SchoolGrades: 6-8Distance: 0.5 mi
- 3/10Arlington Heights High SchoolGrades: 9-12Distance: 0.4 mi
Schools provided by the listing agent
- Elementary: Southhimou
- Middle: Stripling
- High: Arlington Heights
- District: Fort Worth ISD
Source: NTREIS. This data may not be complete. We recommend contacting the local school district to confirm school assignments for this home.
- $453,9003 bd2 ba1.6k sqft4611 Collinwood Ave, Fort Worth, TX 76107Off Market

- $--2 bd2 ba1.3k sqft4601 Collinwood Ave, Fort Worth, TX 76107Sold
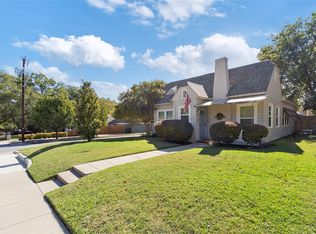
- $329,8003 bd1 ba1.4k sqft4613 Collinwood Ave, Fort Worth, TX 76107Off Market
- $392,8002 bd2 ba1.5k sqft4620 Collinwood Ave, Fort Worth, TX 76107Off Market
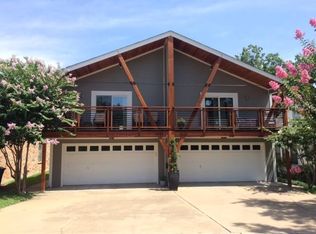
- $--1 bd1 ba500 sqft2213 Hulen St #A, Fort Worth, TX 76107Off Market
- $598,9003 bd3 ba3.3k sqft4606 El Campo Ave, Fort Worth, TX 76107Off Market
- $3,9003 bd4 ba3.3k sqft4604 El Campo Ave, Fort Worth, TX 76107For Rent
- $575,800-- bd-- ba3.3k sqft4604 El Campo Ave, Fort Worth, TX 76107Off Market
A local agent can set up tours, give advice and negotiate with sellers.
Similar homes
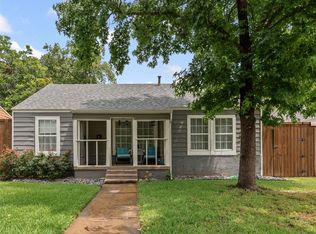
- $331,0003 bd1 ba1.4k sqft4204 Geddes Ave, Fort Worth, TX 76107For Sale
 MLS ID #21350101, Lila Wallis. NTREIS
 - $365,0003 bd2 ba1.4k sqft1800 Virginia Pl, Fort Worth, TX 76107For Sale
 MLS ID #21304122, Amy Allen. NTREIS
 - $345,0003 bd2 ba1k sqft4913 Calmont Ave, Fort Worth, TX 76107For Sale
 MLS ID #21278525, Charre Smith. NTREIS
 - $400,0003 bd2 ba1.3k sqft4521 Calmont Ave, Fort Worth, TX 76107For Sale
 MLS ID #21259570, Andrew Villagran. NTREIS
 - $500,0003 bd2 ba1.2k sqft5012 Calmont Ave, Fort Worth, TX 76107For SaleMLS ID #21348450, Pat Safian. NTREIS
- $325,0003 bd2 ba1.4k sqft3905 Driskell Blvd, Fort Worth, TX 76107For SaleMLS ID #21287878, Trenton Mooney. NTREIS
- $285,0002 bd1 ba882 sqft4504 Geddes Ave, Fort Worth, TX 76107For SaleMLS ID #21304309, Christopher Holtwick. NTREIS
- $289,0002 bd1 ba895 sqft4308 Curzon Ave, Fort Worth, TX 76107For SaleMLS ID #21201604, Kathryn Cashion. NTREIS
- $399,9003 bd2 ba1.3k sqft1205 W Arlington Ave, Fort Worth, TX 76110For SaleMLS ID #21346653, Kirk Kaparoff. NTREIS
- $349,9003 bd2 ba1.2k sqft5609 Fursman Ave, Fort Worth, TX 76114For SaleMLS ID #21327629, Jake White. NTREIS
- $410,0002 bd2 ba1.4k sqft3217 Waits Ave, Fort Worth, TX 76109For SaleMLS ID #21342639, Tyler Eidson. NTREIS
- $370,0003 bd2 ba1.3k sqft3137 Bigham Blvd, Fort Worth, TX 76116For SaleMLS ID #21229571, Sarah Bailey. NTREIS
- $389,9003 bd2 ba1.2k sqft3704 Stadium Dr, Fort Worth, TX 76109For SaleMLS ID #21299021, Judy Jobin. NTREIS
- $399,5003 bd2 ba1.3k sqft3712 Stadium Dr, Fort Worth, TX 76109For SaleMLS ID #21275784, Andrew Neumann. NTREIS
- $389,0002 bd2 ba1.1k sqft4414 Glenwood Ct, Fort Worth, TX 76109For SaleMLS ID #21337879, Amanda Easley. NTREIS
- $314,9002 bd1 ba1.1k sqft2824 Ryan Ave, Fort Worth, TX 76110For SaleMLS ID #21094873, Chris Beckett. NTREIS
- $310,0002 bd1 ba930 sqft2725 Wayside Ave, Fort Worth, TX 76110For SaleMLS ID #21318209, John Zimmerman. NTREIS
- $289,0002 bd2 ba954 sqft2624 Ryan Ave, Fort Worth, TX 76110For SaleMLS ID #21242375, Jeannie Anderson. NTREIS
- $299,5002 bd2 ba1k sqft2736 Ryan Ave, Fort Worth, TX 76110For SaleMLS ID #21212581, Angela LaBounty. NTREIS
- $205,0002 bd1 ba1.1k sqft3316 Hazeline Rd, Fort Worth, TX 76103For SaleMLS ID #21348483, Blanca Vazquez. NTREIS
