Welcome to this beautiful custom 4-5-3 home in the gated community of Thornbury! You are greeted with high ceilings, extended crown molding, windows with a view to the backyard oasis, light and airy throughout. Your primary ensuite on the first floor is unbelievably spacious with plenty of room for a private study area if you wanted, loads of bathroom cabinets and countertop space, and a walk-in closet. A separate guest ensuite is also on the first floor. The kitchen offers granite countertops with an abundance of cabinets and is open to the breakfast area and great room. From the front stairs, you will find 2 bedrooms, a full bath, a jack and jill bath, and game room (could be 5th bedroom since it has a full bath attached). From the back stairs, you will find the media room with a built-in wine cooler, mini-fridge, 100 inch projection TV, cabling and 4 recliners. A utility room with sink, full pool bath, and wet bar area completes the downstairs space. Large backyard on nearly half an acre boasts a sparkling pool, spa and plenty of space to play! This home, which is close to restaurants, shopping, the new HEB, and DFW Airport, is ready for someone to make it their dream home!!
Under contract
$1,200,000
4607 Lakeside Dr, Colleyville, TX 76034
4beds
5,320sqft
:
Get pre-qualified$10,097/mo
Single Family Residence
Built in 1989
0.5 Acres Lot
$-- Zestimate®
$226/sqft
$278/mo HOA
What's special
Sparkling poolHigh ceilingsLight and airy throughoutGranite countertopsFull pool bathWet bar areaWalk-in closet
- 63 days |
- 132 |
- 4 |
Zillow last checked:
Listing updated:
Listed by:
Mary Denton 0536335 972-774-9888,
Better Homes & Gardens, Winans 972-774-9888
Source: NTREIS,MLS#: 21276533
Facts & features
Interior
Bedrooms & bathrooms
- Bedrooms: 4
- Bathrooms: 5
- Full bathrooms: 5
Primary bedroom
- Features: Built-in Features, Closet Cabinetry, Dual Sinks, Double Vanity, Garden Tub/Roman Tub, Jetted Tub, Linen Closet, Sitting Area in Primary, Separate Shower, Walk-In Closet(s)
- Level: First
- Dimensions: 20 x 23
Bedroom
- Level: Second
- Dimensions: 12 x 13
Bedroom
- Level: First
- Dimensions: 12 x 13
Bedroom
- Level: Second
- Dimensions: 12 x 15
Breakfast room nook
- Level: First
- Dimensions: 10 x 11
Dining room
- Level: First
- Dimensions: 12 x 15
Game room
- Features: Ceiling Fan(s)
- Level: Second
- Dimensions: 17 x 20
Kitchen
- Features: Breakfast Bar, Built-in Features, Eat-in Kitchen, Granite Counters, Kitchen Island, Walk-In Pantry
- Level: First
- Dimensions: 14 x 16
Living room
- Level: Second
- Dimensions: 17 x 20
Living room
- Features: Fireplace
- Level: First
- Dimensions: 14 x 19
Living room
- Features: Fireplace
- Level: First
- Dimensions: 19 x 20
Media room
- Features: Built-in Features
- Level: Second
- Dimensions: 17 x 17
Utility room
- Features: Built-in Features, Utility Room, Utility Sink
- Level: First
- Dimensions: 8 x 10
Heating
- Central, Natural Gas, Zoned
Cooling
- Central Air, Ceiling Fan(s), Electric, Zoned
Appliances
- Included: Built-In Refrigerator, Convection Oven, Double Oven, Dishwasher, Electric Cooktop, Electric Oven, Disposal, Gas Water Heater, Microwave, Tankless Water Heater, Vented Exhaust Fan, Wine Cooler
- Laundry: Washer Hookup, Electric Dryer Hookup, Gas Dryer Hookup
Features
- Wet Bar, Decorative/Designer Lighting Fixtures, High Speed Internet, Multiple Staircases, Paneling/Wainscoting, Cable TV, Vaulted Ceiling(s), Wired for Sound
- Flooring: Carpet, Ceramic Tile, Marble
- Windows: Skylight(s), Window Coverings
- Has basement: No
- Number of fireplaces: 2
- Fireplace features: Gas Log, Gas Starter, Masonry, Stone
Interior area
- Total interior livable area: 5,320 sqft
Video & virtual tour
Property
Parking
- Total spaces: 3
- Parking features: Covered, Garage, Garage Door Opener, Oversized, Garage Faces Side
- Attached garage spaces: 3
Features
- Levels: Two
- Stories: 2
- Patio & porch: Patio, Covered
- Exterior features: Rain Gutters, Storage
- Pool features: Diving Board, Gunite, Heated, In Ground, Pool, Pool Sweep, Pool/Spa Combo, Water Feature
- Fencing: Metal,Wood
Lot
- Size: 0.5 Acres
- Features: Back Yard, Interior Lot, Lawn, Landscaped, Subdivision, Sprinkler System, Few Trees
Details
- Parcel number: 05527333
- Other equipment: Intercom
Construction
Type & style
- Home type: SingleFamily
- Architectural style: Traditional,Detached
- Property subtype: Single Family Residence
Materials
- Brick
- Foundation: Slab
- Roof: Asphalt,Composition,Shingle
Condition
- Year built: 1989
Utilities & green energy
- Sewer: Public Sewer
- Water: Public
- Utilities for property: Sewer Available, Underground Utilities, Water Available, Cable Available
Green energy
- Energy efficient items: Appliances, HVAC, Insulation, Rain/Freeze Sensors, Thermostat, Water Heater, Windows
- Energy generation: Solar
- Water conservation: Water-Smart Landscaping
Community & HOA
Community
- Features: Fenced Yard, Gated, Lake, Trails/Paths, Curbs
- Security: Prewired, Security System Owned, Security System, Fire Alarm, Smoke Detector(s)
- Subdivision: Brook Meadows Add
HOA
- Has HOA: Yes
- Services included: All Facilities, Association Management, Security
- HOA fee: $835 quarterly
- HOA name: Thornberry Hoa
- HOA phone: 817-684-3437
Location
- Region: Colleyville
Financial & listing details
- Price per square foot: $226/sqft
- Tax assessed value: $949,400
- Annual tax amount: $15,608
- Date on market: 5/23/2026
- Cumulative days on market: 64 days
- Listing terms: Cash,Conventional
- Exclusions: None.
Estimated market value
Not available
Estimated sales range
Not available
Not available
Price history
| Date | Event | Price |
|---|---|---|
| 6/26/2026 | Contingent | $1,200,000$226/sqft |
Source: NTREIS #21276533 Report a problem | ||
| 5/23/2026 | Listed for sale | $1,200,000+95.1%$226/sqft |
Source: NTREIS #21276533 Report a problem | ||
| 7/14/2014 | Sold | -- |
Source: Agent Provided Report a problem | ||
| 6/1/2014 | Price change | $615,000-3.1%$116/sqft |
Source: Coldwell Banker Residential Brokerage - Southlake #12104656 Report a problem | ||
| 5/11/2014 | Price change | $635,000-6.5%$119/sqft |
Source: Coldwell Banker Residential Brokerage - Southlake #12104656 Report a problem | ||
| 4/14/2014 | Price change | $679,000-5%$128/sqft |
Source: Coldwell Banker Residential Brokerage - #12104656 Report a problem | ||
| 3/27/2014 | Price change | $714,500-3.2%$134/sqft |
Source: Coldwell Banker Residential Brokerage - #12104656 Report a problem | ||
| 3/13/2014 | Listed for sale | $738,000$139/sqft |
Source: Coldwell Banker Residential Brokerage - #12104656 Report a problem | ||
Public tax history
| Year | Property taxes | Tax assessment |
|---|---|---|
| 2025 | $4,400 -3.9% | $949,400 |
| 2024 | $4,579 -11.8% | $949,400 -8.3% |
| 2023 | $5,191 -12.6% | $1,035,704 +0.9% |
| 2022 | $5,940 +49.6% | $1,026,572 +50.9% |
| 2021 | $3,971 -1.4% | $680,378 -0.6% |
| 2020 | $4,028 -3.7% | $684,288 -3.7% |
| 2019 | $4,184 +6.1% | $710,818 +7.2% |
| 2018 | $3,942 -73.4% | $663,162 +4.6% |
| 2017 | $14,825 +3.1% | $633,826 +4.1% |
| 2016 | $14,385 +3.4% | $608,909 0% |
| 2015 | $13,917 | $609,100 |
| 2014 | $13,917 | $609,100 +7.6% |
| 2013 | -- | $566,000 +0.8% |
| 2012 | -- | $561,300 -2.5% |
| 2011 | -- | $575,500 -0.2% |
| 2010 | -- | $576,400 -4.7% |
| 2009 | -- | $604,900 +7.1% |
| 2008 | -- | $564,700 |
| 2007 | -- | $564,700 |
| 2006 | -- | $564,700 |
| 2005 | -- | $564,700 +26.9% |
| 2004 | -- | $445,000 |
| 2003 | -- | $445,000 |
| 2002 | -- | $445,000 |
| 2001 | -- | $445,000 +0.1% |
| 2000 | -- | $444,600 |
Find assessor info on the county website
Monthly payment
Est. payment
Payment breakdown
Explore the cost of this home by adjusting the details. Changes won't be saved.Climate risks
Neighborhood: Southeast
Nearby schools
GreatSchools rating
- 10/10Taylor Elementary SchoolGrades: PK-5Distance: 0.7 mi
- 8/10Colleyville Middle SchoolGrades: 6-8Distance: 1.8 mi
- 7/10Colleyville Heritage High SchoolGrades: 9-12Distance: 1.6 mi
Schools provided by the listing agent
- Elementary: Taylor
- Middle: Colleyville
- High: Colleyville Heritage
- District: Grapevine-Colleyville ISD
Source: NTREIS. This data may not be complete. We recommend contacting the local school district to confirm school assignments for this home.
- $1,328,3005 bd4 ba4.8k sqft4603 Lakeside Dr, Colleyville, TX 76034Off Market
- $1,209,8004 bd4 ba4.5k sqft4611 Lakeside Dr, Colleyville, TX 76034Off Market

- $1,389,9004 bd3 ba5.7k sqft4604 Cresthaven Dr, Colleyville, TX 76034Off Market
- $1,544,2004 bd4 ba5k sqft4608 Cresthaven Dr, Colleyville, TX 76034Off Market
- $1,782,5005 bd6 ba5.8k sqft4604 Lakeside Dr, Colleyville, TX 76034Off Market
- $1,985,3005 bd6 ba6.8k sqft4600 Cresthaven Dr, Colleyville, TX 76034Off Market
- $1,753,8004 bd6 ba6.6k sqft4515 Lakeside Dr, Colleyville, TX 76034Off Market
- $1,845,2005 bd6 ba6.7k sqft4615 Lakeside Dr, Colleyville, TX 76034Off Market
A local agent can set up tours, give advice and negotiate with sellers.
A local lender can help you make sure your offer is ready when you are.
Similar homes
- $1,100,0006 bd5 ba4.1k sqft6623 Sapphire Cir S, Colleyville, TX 76034For Sale
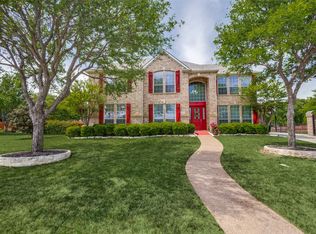 MLS ID #21233263, Colette Rieder. NTREIS
 - $1,485,0005 bd6 ba5.1k sqft1908 Stratton Ct, Colleyville, TX 76034For Sale
 MLS ID #21265199, Laurie Wall. NTREIS
 - $1,250,0004 bd4 ba3.3k sqft1346 Forest Ln, Southlake, TX 76092For Sale
 MLS ID #21303110, George Wessberg. NTREIS
 - $1,095,0004 bd5 ba3.5k sqft303 Waterford Court, Out of Area, TX 76092For Sale
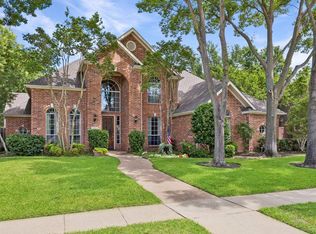
 MLS ID #178571, Lesli Akers, Keller Williams - Lake Travis. HLMLS as distributed by MLS GRID
 - $1,200,0005 bd4 ba4.4k sqft5209 Saddle Dr, Flower Mound, TX 75028For SaleMLS ID #21261923, William Shuler. NTREIS
- $1,299,0005 bd4 ba4k sqft1016 Meandering Woods Dr, Keller, TX 76248For SaleMLS ID #21284041, Chad Collins. NTREIS
- $1,150,0004 bd5 ba5.3k sqft2703 Katherine Ct, Dalworthington Gardens, TX 76016For SaleMLS ID #21209755, Angie Thor. NTREIS
- $1,389,9005 bd5 ba4k sqft1414 Monarch Way, Southlake, TX 76092For SaleMLS ID #21315701, Susan Lee. NTREIS
- $1,295,0005 bd5 ba4.5k sqft704 Landsbury Ct, Keller, TX 76248For SaleMLS ID #21302552, Troy George. NTREIS
- $640,0004 bd3 ba2.9k sqft620 Highview Ln, Hurst, TX 76054For SaleMLS ID #21338914, Angela Stilson. NTREIS
- $1,050,0004 bd3 ba3.6k sqft122 W Carruth Ln, Double Oak, TX 75077For SaleMLS ID #21332932, Holly Torri. NTREIS
- $1,100,0004 bd5 ba5.1k sqft409 Silverado Trl, Keller, TX 76248For SaleMLS ID #21281076, Cari Neubauer. NTREIS
- $1,050,0005 bd5 ba4.9k sqft410 Beverly Dr, Keller, TX 76248For SaleMLS ID #21210290, Julie Bologna. NTREIS
- $1,350,0004 bd6 ba4k sqft102 W Carruth Ln, Double Oak, TX 75077For SaleMLS ID #21286158, Harmony Estergard. NTREIS
- $1,035,0004 bd4 ba4.6k sqft3005 Native Oak Dr, Flower Mound, TX 75022For SaleMLS ID #21263781, Michael Hershenberg. NTREIS
- $1,299,9995 bd4 ba4.4k sqft2816 Guardian Ct, Flower Mound, TX 75022For SaleMLS ID #21195396, Kori Hendrix. NTREIS
- $1,050,0005 bd6 ba4.8k sqft800 Sandy Trl, Keller, TX 76248For SaleMLS ID #21286140, Gilbert Raines. NTREIS
- $1,149,0005 bd5 ba4.1k sqft5205 Balmoral Ln, Flower Mound, TX 75028For SaleMLS ID #21268758, Tracy Dye. NTREIS
- $1,100,0004 bd5 ba4.6k sqft8533 Waterfront Ct, Fort Worth, TX 76179For SaleMLS ID #21129236, Alicia Trotter. NTREIS
- $999,9004 bd5 ba4.2k sqft1718 Wanda Way, Arlington, TX 76001For SaleMLS ID #21310183, Mike Mannion. NTREIS
