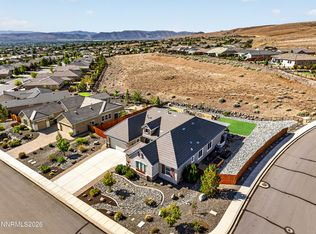
Breathtaking Panoramic Views—Ideally situated in a desirable Sparks neighborhood, this property offers an exceptional setting with expansive views that can be enjoyed from multiple areas of the home and yard. Freshly painted interior creates a clean, bright, and move-in-ready feel. The premium corner lot provides added privacy, enhanced curb appeal, and extra space. Don't miss this opportunity to own a well-maintained home in a fantastic location with some of the area's most impressive views.
Active under contract-no show
Price cut: $50K (7/7)
$899,000
4611 Tobago Dr, Sparks, NV 89436
4beds
2,626sqft
:
Get pre-qualified$5,912/mo
Single Family Residence
Built in 2011
0.41 Acres Lot
$-- Zestimate®
$342/sqft
$48/mo HOA
What's special
Breathtaking panoramic viewsPremium corner lotAdded privacyEnhanced curb appealFreshly painted interiorExtra space
- 50 days |
- 318 |
- 14 |
Zillow last checked:
Listing updated:
Listed by:
Felisa Cusimano-Martin S.67423 775-250-8033,
Dickson Realty - Sparks
Source: NNRMLS,MLS#: 260007377
Facts & features
Interior
Bedrooms & bathrooms
- Bedrooms: 4
- Bathrooms: 3
- Full bathrooms: 3
Heating
- Electric, Forced Air, Natural Gas
Cooling
- Central Air, Electric
Appliances
- Included: Dishwasher, Disposal, Microwave
- Laundry: Cabinets, Laundry Room
Features
- Ceiling Fan(s), High Ceilings, Kitchen Island, Pantry, Master Downstairs, Walk-In Closet(s)
- Flooring: Carpet, Ceramic Tile, Tile
- Windows: Double Pane Windows, Vinyl Frames
- Number of fireplaces: 1
- Fireplace features: Gas
- Common walls with other units/homes: No Common Walls
Interior area
- Total structure area: 2,626
- Total interior livable area: 2,626 sqft
Property
Parking
- Total spaces: 4
- Parking features: Attached, Garage, Garage Door Opener
- Attached garage spaces: 4
Features
- Levels: One
- Stories: 1
- Patio & porch: Covered, Patio
- Exterior features: None
- Spa features: None
- Fencing: Back Yard,Full
- Has view: Yes
- View description: Mountain(s), Valley
Lot
- Size: 0.41 Acres
- Features: Corner Lot, Landscaped, Level, Sprinklers In Front, Sprinklers In Rear
Details
- Additional structures: None
- Parcel number: 52714101
- Zoning: HUD
Construction
Type & style
- Home type: SingleFamily
- Property subtype: Single Family Residence
Materials
- Frame, Stucco
- Foundation: Slab
- Roof: Tile
Condition
- New construction: No
- Year built: 2011
Utilities & green energy
- Sewer: Public Sewer
- Water: Public
- Utilities for property: Electricity Available, Internet Available, Natural Gas Available, Sewer Available, Water Available, Water Meter Installed
Community & HOA
Community
- Security: Carbon Monoxide Detector(s), Smoke Detector(s)
- Subdivision: Upper Highlands At Cimarron East Phase 3
HOA
- Has HOA: Yes
- Amenities included: None
- HOA fee: $145 quarterly
- HOA name: Highlands at Cimmaron
Location
- Region: Sparks
Financial & listing details
- Price per square foot: $342/sqft
- Tax assessed value: $698,827
- Annual tax amount: $5,704
- Date on market: 6/10/2026
- Cumulative days on market: 50 days
- Listing terms: 1031 Exchange,Cash,Conventional,FHA,VA Loan
Estimated market value
Not available
Estimated sales range
Not available
Not available
Price history
| Date | Event | Price |
|---|---|---|
| 7/9/2026 | Contingent | $899,000$342/sqft |
Source:  NNRMLS #260007377 Report a problem NNRMLS #260007377 Report a problem | ||
| 7/7/2026 | Price change | $899,000-5.3%$342/sqft |
Source: NNRMLS #260007377 Report a problem | ||
| 6/10/2026 | Listed for sale | $949,000-86.4%$361/sqft |
Source: NNRMLS #260007377 Report a problem | ||
| 7/10/2009 | Sold | $7,000,000$2,666/sqft |
Source: Public Record Report a problem | ||
Public tax history
| Year | Property taxes | Tax assessment |
|---|---|---|
| 2026 | $5,705 +3% | $244,590 -0.6% |
| 2025 | $5,537 +3% | $245,943 +1.5% |
| 2024 | $5,377 +3% | $242,388 -2.2% |
| 2023 | $5,220 +2.9% | $247,888 +20.6% |
| 2022 | $5,071 +3.1% | $205,509 +9.5% |
| 2021 | $4,920 +3% | $187,668 +4.3% |
| 2020 | $4,776 -2.9% | $179,900 |
| 2019 | $4,920 +3% | $179,900 +8% |
| 2018 | $4,776 +8.9% | $166,600 +1.5% |
| 2017 | $4,387 | $164,163 +6% |
| 2016 | $4,387 | $154,828 +10.4% |
| 2015 | $4,387 +3.2% | $140,254 +20.8% |
| 2014 | $4,252 | $116,140 +2% |
| 2013 | $4,252 | $113,907 +26.1% |
| 2012 | -- | $90,327 |
| 2011 | -- | $90,327 |
Find assessor info on the county website
Monthly payment
Est. payment
Payment breakdown
Explore the cost of this home by adjusting the details. Changes won't be saved.Climate risks
Neighborhood: 89436
Nearby schools
GreatSchools rating
- 8/10Spanish Springs Elementary SchoolGrades: PK-5Distance: 2.1 mi
- 6/10Yvonne Shaw Middle SchoolGrades: 6-8Distance: 3.7 mi
- 4/10Spanish Springs High SchoolGrades: 9-12Distance: 4 mi
Schools provided by the listing agent
- Elementary: Spanish Springs
- Middle: Shaw Middle School
- High: Spanish Springs
Source: NNRMLS. This data may not be complete. We recommend contacting the local school district to confirm school assignments for this home.
- $847,9003 bd2 ba2.2k sqft4623 Tobago Dr, Sparks, NV 89436Off Market
- $913,9004 bd3 ba2.8k sqft7570 Tobago Ct, Sparks, NV 89436Off Market
- $781,3003 bd2 ba2.2k sqft3612 Desert Fox Dr, Sparks, NV 89436Off Market
- $1,170,5003 bd3 ba3.9k sqft7571 Tobago Ct, Sparks, NV 89436Off Market
- $1,256,0004 bd3 ba3.5k sqft4635 Tobago Dr, Sparks, NV 89436Off Market
- $997,5004 bd3 ba3.5k sqft3606 Desert Fox Dr, Sparks, NV 89436Off Market
- $1,110,9006 bd4 ba3.8k sqft3618 Desert Fox Dr, Sparks, NV 89436Off Market
- $766,6003 bd2 ba2.2k sqft4634 Tobago Dr, Sparks, NV 89436Off Market
A local agent can set up tours, give advice and negotiate with sellers.
Similar homes
- $825,0004 bd3 ba2.7k sqft4790 Tobago Dr, Sparks, NV 89436Active
 MLS ID #260006373, Christy Klingler, Dickson Realty - Sparks. NNRMLS
 - $1,049,0005 bd3 ba3.2k sqft4747 Jacmel Ct, Sparks, NV 89436Active
 MLS ID #260001479, Felisa Cusimano-Martin, Dickson Realty - Sparks. NNRMLS
 - $1,099,9005 bd3 ba3.2k sqft7769 Orange Plains Dr, Sparks, NV 89436Active
 MLS ID #260008153, Amanda Gunter, Dickson Realty - Caughlin. NNRMLS
 - $775,0004 bd3 ba2.5k sqft3760 Zoroaster Ct, Sparks, NV 89436Active
 MLS ID #260007937, Ryan Montoya, eXp Realty. NNRMLS
 - $797,0005 bd3 ba3.2k sqft5835 Ingleston Dr, Sparks, NV 89436ActiveMLS ID #260009552, Lance Higa, LPT Realty, LLC. NNRMLS
- $899,0005 bd3 ba3k sqft11760 Rustic Ridge Ct, Sparks, NV 89441ActiveMLS ID #260007162, Paul Dunham, Elevate Realty. NNRMLS
- $975,0005 bd3 ba3.6k sqft2904 Oxley Dr, Sparks, NV 89436ActiveMLS ID #260008295, Amy Boylan, eXp Realty. NNRMLS
- $895,0005 bd4 ba3.5k sqft4079 Talladega Dr, Sparks, NV 89436ActiveMLS ID #260007807, Scott Shandrew, Engel & Volkers Lake Tahoe. NNRMLS
- $687,5004 bd2 ba2.1k sqft7239 Early Dawn Ct, Sparks, NV 89436ActiveMLS ID #260007268, Taylor Palmer, Sierra Sotheby's International. NNRMLS
- $714,9994 bd3 ba3k sqft2868 Astronomer Way, Sparks, NV 89436ActiveMLS ID #260007416, John Pontillas, Sigua Real Estate LLC. NNRMLS
- $749,0004 bd3 ba3.1k sqft5958 Solstice Dr, Sparks, NV 89436ActiveMLS ID #260001300, Ainsley Jones, Dickson Realty - Downtown. NNRMLS
- $625,0004 bd2 ba2.1k sqft6659 Equation Dr, Sparks, NV 89436ActiveMLS ID #260006833, Jenna White, Dickson Realty - Sparks. NNRMLS
- $785,0003 bd3 ba2.4k sqft2285 Butte Creek Dr, Sparks, NV 89436ActiveMLS ID #260008613, April Nieto, RE/MAX Gold. NNRMLS
- $670,0004 bd3 ba2.2k sqft3370 Ten Mile Dr, Sparks, NV 89436ActiveMLS ID #260007242, Madison Riccio, Realty One Group Eminence. NNRMLS
- $899,0004 bd4 ba3.2k sqft2345 Seaberry Dr, Sparks, NV 89441ActiveMLS ID #260009492, Tristan Lipschutz, Compass. NNRMLS
- $880,2105 bd3 ba3k sqft11725 Paradise View Dr, Sparks, NV 89441ActiveMLS ID #260004246, Patricia Smith, LPT Realty, LLC. NNRMLS
- $585,0004 bd3 ba2.1k sqft4181 Mystery Dr, Sparks, NV 89436ActiveMLS ID #260008812, Joshua Skroch, RE/MAX Professionals-Reno. NNRMLS
- $995,0004 bd3 ba3k sqft11880 Paradise Hills Ct, Sparks, NV 89441ActiveMLS ID #260002125, Sylvia Aufiero, Trinidad-Aufiero Real Estate. NNRMLS
- $715,0005 bd3 ba2.9k sqft2726 Decoy Dr, Sparks, NV 89436ActiveMLS ID #260005347, Aaron Clark, Edge Realty. NNRMLS
- $874,9004 bd3 ba2.8k sqft2291 Cloud Berry Dr, Sparks, NV 89441ActiveMLS ID #260007882, Caroline Gulick, Elevate Realty. NNRMLS
