SELLER WILL DO OWNER FINANCING. This 3,092 sq. ft. home features 5 bedrooms with both the primary suite and guest suite downstairs. The brick and stone exterior backs to a greenbelt, offering privacy and scenic views. The primary suite includes a bay window seating area, dual vanities, a soaking tub, tiled shower, and oversized closet. The open-concept kitchen and living area features 42" cabinets, abundant drawers, granite countertops, a center island, a breakfast bar, a built-in microwave, and a smooth-top stove. Off the kitchen, you'll find the laundry room, dry bar, and walk-in pantry. The guest suite has its full bath with a walk-in shower. Upstairs offers oversized secondary bedrooms, a loft, and a media/game room. The upgraded iron staircase adds a stylish touch. An L-shaped covered patio overlooking the greenbelt. Located in a prime location on Hwy 90, and minutes to Lackland AFB and less than a mile from Highway 90, providing easy access to downtown San Antonio and surrounding areas.
Pending
$515,000
4614 Winter Cherry, San Antonio, TX 78245
5beds
3,072sqft
:
Get pre-qualified$3,699/mo
Single Family Residence
Built in 2023
10,802 Square Feet Lot
$504,600 Zestimate®
$168/sqft
$32/mo HOA
What's special
Smooth-top stoveBrick and stone exteriorL-shaped covered patioBuilt-in microwaveGranite countertopsBay window seating areaPrivacy and scenic views
- 271 days |
- 71 |
- 1 |
Zillow last checked:
Listing updated:
Listed by:
Lisa Marie Heman TREC #493887 (210) 792-1128,
Vortex Realty
Source: LERA MLS,MLS#: 1919263
Facts & features
Interior
Bedrooms & bathrooms
- Bedrooms: 5
- Bathrooms: 3
- Full bathrooms: 3
Primary bedroom
- Features: Split, Walk-In Closet(s), Ceiling Fan(s), Full Bath
- Area: 192
- Dimensions: 16 x 12
Bedroom 2
- Area: 132
- Dimensions: 11 x 12
Bedroom 3
- Area: 210
- Dimensions: 14 x 15
Bedroom 4
- Area: 143
- Dimensions: 11 x 13
Bedroom 5
- Area: 140
- Dimensions: 14 x 10
Primary bathroom
- Features: Tub/Shower Separate, Double Vanity, Soaking Tub
- Area: 88
- Dimensions: 11 x 8
Dining room
- Area: 100
- Dimensions: 10 x 10
Kitchen
- Area: 182
- Dimensions: 14 x 13
Living room
- Area: 204
- Dimensions: 12 x 17
Heating
- Central, Heat Pump, Electric
Cooling
- Ceiling Fan(s), Two Central
Appliances
- Included: Microwave, Disposal, Dishwasher, Vented Exhaust Fan, Electric Water Heater, Electric Cooktop, ENERGY STAR Qualified Appliances, Dehumidifier
- Laundry: Main Level, Laundry Room, Washer Hookup, Dryer Connection
Features
- Three Living Area, Separate Dining Room, Eat-in Kitchen, Kitchen Island, Breakfast Bar, Pantry, Game Room, Utility Room Inside, Secondary Bedroom Down, High Ceilings, Open Floorplan, High Speed Internet, Walk-In Closet(s), Master Downstairs, Ceiling Fan(s), Programmable Thermostat
- Flooring: Carpet, Ceramic Tile
- Windows: Double Pane Windows, Low Emissivity Windows
- Has basement: No
- Attic: Pull Down Storage
- Has fireplace: No
- Fireplace features: Not Applicable
Interior area
- Total interior livable area: 3,072 sqft
Property
Parking
- Total spaces: 2
- Parking features: Two Car Garage, Attached, Garage Door Opener
- Attached garage spaces: 2
Accessibility
- Accessibility features: Accessible Hallway(s), Hallways 42" Wide, Near Bus Line, First Floor Bath, Full Bath/Bed on 1st Flr, First Floor Bedroom, Stall Shower
Features
- Levels: Two
- Stories: 2
- Patio & porch: Covered
- Pool features: None
- Fencing: Privacy
- Has view: Yes
- View description: Bluff View
Lot
- Size: 10,802 Square Feet
- Features: Curbs, Street Gutters, Sidewalks, Streetlights, Fire Hydrant w/in 500'
Details
- Parcel number: 043173560320
Construction
Type & style
- Home type: SingleFamily
- Property subtype: Single Family Residence
Materials
- Brick, Stone, Fiber Cement
- Foundation: Slab
- Roof: Composition
Condition
- As-Is,Pre-Owned
- New construction: No
- Year built: 2023
Details
- Builder name: New Leaf
Utilities & green energy
- Sewer: Sewer System
- Water: Water System
- Utilities for property: Cable Available
Green energy
- Indoor air quality: Integrated Pest Management
- Water conservation: Low Flow Commode
Community & HOA
Community
- Features: Playground, Jogging Trails, Cluster Mail Box
- Security: Smoke Detector(s)
- Subdivision: West Pointe Gardens
HOA
- Has HOA: Yes
- HOA fee: $96 quarterly
- HOA name: WEST POINTE GARDENS HOA
Location
- Region: San Antonio
Financial & listing details
- Price per square foot: $168/sqft
- Annual tax amount: $9,305
- Price range: $515K - $515K
- Date on market: 10/30/2025
- Cumulative days on market: 251 days
- Listing terms: Conventional,1st Seller Carry,Cash,Other
- Road surface type: Paved
Estimated market value
$504,600
$479,000 - $530,000
$2,505/mo
Price history
| Date | Event | Price |
|---|---|---|
| 5/31/2026 | Pending sale | $515,000$168/sqft |
Source:  LERA MLS #1919263 Report a problem LERA MLS #1919263 Report a problem | ||
| 5/28/2026 | Contingent | $515,000$168/sqft |
Source: LERA MLS #1919263 Report a problem | ||
| 2/5/2026 | Price change | $515,000+10.5%$168/sqft |
Source: LERA MLS #1919263 Report a problem | ||
| 10/30/2025 | Listed for sale | $466,000-5.9%$152/sqft |
Source: LERA MLS #1919263 Report a problem | ||
| 9/19/2025 | Listing removed | $495,000$161/sqft |
Source: LERA MLS #1893547 Report a problem | ||
| 8/18/2025 | Listed for sale | $495,000$161/sqft |
Source: LERA MLS #1893547 Report a problem | ||
Public tax history
Tax history is unavailable.
Monthly payment
Est. payment
Payment breakdown
Explore the cost of this home by adjusting the details. Changes won't be saved.Climate risks
Neighborhood: 78245
Nearby schools
GreatSchools rating
- 5/10Luckey Ranch Elementary SchoolGrades: PK-5Distance: 2.1 mi
- 6/10Medina Valley Loma Alta MiddleGrades: 6-8Distance: 7 mi
- 5/10Medina Valley High SchoolGrades: 9-12Distance: 8 mi
Schools provided by the listing agent
- Elementary: Lucky Ranch
- Middle: Loma Alta
- High: Medina Valley
- District: Medina Valley I.S.D.
Source: LERA MLS. This data may not be complete. We recommend contacting the local school district to confirm school assignments for this home.
- $458,4005 bd3 ba3k sqft4614 Winter Cherry, San Antonio, TX 78245Off Market
- $476,2004 bd4 ba3.1k sqft4618 Winter Cherry, San Antonio, TX 78245Off Market
- $--4 bd4 ba3.2k sqft4622 Winter Cherry, San Antonio, TX 78245Sold

- $--3 bd4 ba2.6k sqft11103 Bird Pepper, San Antonio, TX 78245Sold

- $489,5004 bd3 ba3.2k sqft4511 Sea Lavender, San Antonio, TX 78245Off Market
- $--4 bd3 ba3k sqft4503 Sea Lavender, San Antonio, TX 78245Sold
- $483,5004 bd4 ba3.1k sqft4706 Winter Cherry, San Antonio, TX 78245Off Market
- $216,6003 bd2 ba1.2k sqft11003 Rosin Jaw Trl, San Antonio, TX 78245Off Market
A local agent can set up tours, give advice and negotiate with sellers.
Similar homes
- $500,0005 bd4 ba2.8k sqft11115 Butterfly Bush, San Antonio, TX 78245For Sale

 MLS ID #2002627, Stephen Perry TREC #627918, Better Homes and Gardens Winans. LERA MLS
 - $--3 bd3 ba1.8k sqft3614 Holstein Cv, San Antonio, TX 78245Auction
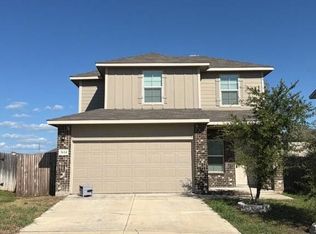 Auction.com 2
 - $499,7004 bd4 ba3.1k sqft12815 Fort Belknap, San Antonio, TX 78245For Sale
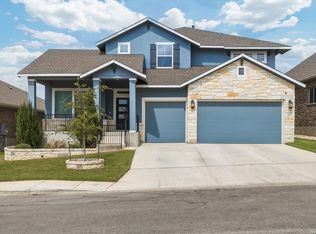 MLS ID #1997302, Frank T. Ruffo TREC #325204, The Real Estate Group. LERA MLS
 - $485,0004 bd4 ba3.1k sqft12906 Fort Belknap, San Antonio, TX 78245For Sale
 MLS ID #2001794, Jeffrey Garza TREC #648429, Redbird Realty LLC. LERA MLS
 - $490,0005 bd4 ba3.2k sqft13919 Lazada, San Antonio, TX 78245For SaleMLS ID #1992565, Michelle Villarreal TREC #827223, HEMISFAIR REALTY LLC. LERA MLS
- $477,5004 bd4 ba2.9k sqft12835 OZONA RNCH, San Antonio, TX 78245For SaleMLS ID #1960325, David Reyna TREC #696738, Vortex Realty. LERA MLS
- $474,0005 bd4 ba3k sqft1543 Argon, San Antonio, TX 78245For SaleMLS ID #1911035, Zachary Clark TREC #786585, Keller Williams City-View. LERA MLS
- $554,0004 bd4 ba3.7k sqft12030 Upton Park, San Antonio, TX 78253For SaleMLS ID #2003425, Jonathan Rebaldo TREC #800822, Keller Williams City-View. LERA MLS
- $420,0005 bd4 ba2.9k sqft13622 SUNNYDALE PASS, San Antonio, TX 78245For SaleMLS ID #1973157, A David Marne TREC #460605, Half Priced Real Estate, Inc.. LERA MLS
- $394,0004 bd3 ba2k sqft2614 SUNCADIA LN, San Antonio, TX 78245For SaleMLS ID #2002853, Mahina Schreier TREC #829694, JB Goodwin, REALTORS. LERA MLS
- $508,0004 bd4 ba3.1k sqft2202 Elysian Trail, San Antonio, TX 78253For SaleMLS ID #1951113, Maria Gutierrez TREC #812370, LPT Realty, LLC. LERA MLS
- $519,0004 bd4 ba3.4k sqft11334 Ivy Cadence, San Antonio, TX 78253For SaleMLS ID #1965337, Barbara Alvarado TREC #693311, Keller Williams City-View. LERA MLS
- $474,8004 bd3 ba2.5k sqft14807 Mapleton Hill, San Antonio, TX 78245For SaleMLS ID #1936305, Rodolfo Flores TREC #702299, HomeSmart. LERA MLS
- $399,8883 bd3 ba3k sqft1022 Ranch Fls, San Antonio, TX 78245For SaleMLS ID #1991519, Jing Waldron TREC #648408, Texas Ally Real Estate Group. LERA MLS
- $400,0004 bd4 ba3.2k sqft1606 Kosmas, San Antonio, TX 78245For SaleMLS ID #1925651, Tyler Allred TREC #795364, Orchard Brokerage. LERA MLS
- $369,9004 bd4 ba2.7k sqft2221 CASSIOPEIA BND, San Antonio, TX 78245For SaleMLS ID #1995761, Carolyn Hernandez TREC #545264, BHHS PenFed Realty. LERA MLS
- $380,0004 bd3 ba2.5k sqft1611 Afterlight, San Antonio, TX 78245For SaleMLS ID #1951222, Lupe Molina TREC #736444, Coldwell Banker D'Ann Harper, REALTOR. LERA MLS
- $415,0003 bd2 ba2.2k sqft12710 Ozona Ranch, San Antonio, TX 78245For SaleMLS ID #1952349, Derrell Skillman TREC #639690, Redfin Corporation. LERA MLS
- $470,0004 bd4 ba3.3k sqft5838 Burro Stone, San Antonio, TX 78253For SaleMLS ID #1999293, Brianna Valadez TREC #846536, Real Broker, LLC. LERA MLS
- $359,9003 bd2 ba2.2k sqft622 CHAMBERS RNCH, San Antonio, TX 78245For SaleMLS ID #1998012, Miriam Campos TREC #724322, Real Broker, LLC. LERA MLS
