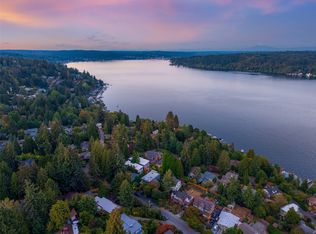
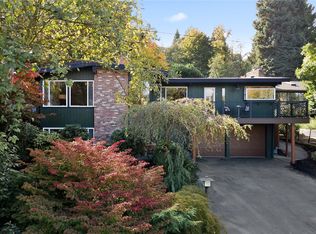
Set among the trees in Inverness Park, this home offers generous living spaces, remarkable flexibility & a peaceful residential setting. Double front doors reveal an expansive two-story foyer with soaring ceilings, grand staircase & streams of natural light. That sense of scale continues in the elegant formal living room, where lofty box-beamed ceilings & handsome gas fireplace give the room warmth & character. A generous formal dining room with treetop views & expansive view deck beyond sets the stage for dinner parties & holiday gatherings. Spacious kitchen w/ oversized island, abundant cabinetry & generous pantry. Just beyond, the inviting great room with wood fireplace, custom built-ins & peaceful treetop views is equally suited to movie nights, quiet mornings or simply relaxing at the end of the day. Upstairs, the primary retreat with private sitting area, 5-piece bath & view deck creates a welcome escape, with an additional bedroom & full bath nearby. Downstairs, 3 additional bedrooms include a dramatic vaulted rec room with loft bedroom, perfect for guests, a separate living space, or just a place to chill. Two additional beds open to the lower deck & flat lawn beyond, while a bonus room offers great storage or space for a wine room or home gym. Brand new fully permitted deck, new interior paint, refinished oak floors & more! Pre Inspected! All this in sought-after Inverness Park, on the Burke-Gilman Trail with Magnuson Park, UW & Children’s nearby. Welcome Home!
Pending
Listed by: Windermere RE Greenwood • Brian Landreville • 206-755-1633
$1,885,000
4618 NE 89th Street, Seattle, WA 98115
5beds
3,510sqft
Single Family Residence
Built in 1991
8,476 Square Feet Lot
$1,830,700 Zestimate®
$537/sqft
$25/mo HOA
What's special
Handsome gas fireplaceView deckLofty box-beamed ceilingsStreams of natural lightPeaceful treetop viewsExpansive view deck beyondGenerous pantry
- --
- on Zillow
- 848
- views
- 50
- saves
Zillow last checked:
Listing updated:
Listed by:
Brian Landreville 206-755-1633 blandreville@windermere.com,
Windermere RE Greenwood
Source: NWMLS as distributed by MLS GRID,MLS#: 2582687
Facts & features
Interior
Bedrooms & bathrooms
- Bedrooms: 5
- Bathrooms: 5
- Full bathrooms: 3
- 3/4 bathrooms: 1
- 1/2 bathrooms: 1
- Main level bathrooms: 1
Primary bedroom
- Level: Second
Bedroom
- Level: Second
Bedroom
- Level: Lower
Bedroom
- Level: Lower
Bedroom
- Level: Lower
Bathroom full
- Level: Second
Bathroom full
- Level: Second
Bathroom full
- Level: Lower
Bathroom three quarter
- Level: Lower
Other
- Level: Main
Dining room
- Level: Main
Entry hall
- Level: Main
Family room
- Level: Lower
Great room
- Level: Main
Kitchen with eating space
- Level: Main
Living room
- Level: Main
Utility room
- Level: Main
Heating
- Fireplace, Ductless, Forced Air, Radiant, Electric, Natural Gas
Cooling
- Ductless
Appliances
- Included: Dishwasher, Disposal, Double Oven, Dryer, Microwave, Refrigerator, Stove(s)/Range(s), Washer, Dishwasher(s), Dryer(s), Garbage Disposal, Microwave(s), Refrigerator(s), Washer(s), Water Heater: Gas, Water Heater Location: Garage
Features
- Central Vacuum, Dining Room, Loft
- Flooring: Hardwood, Vinyl, Carpet
- Windows: Dbl Pane/Storm Window
- Basement: Daylight,Finished
- Number of fireplaces: 2
- Fireplace features: Gas, Wood Burning, Main Level: 2, Fireplace
Interior area
- Total structure area: 3,510
- Total interior livable area: 3,510 sqft
Property
Parking
- Total spaces: 4
- Parking features: Attached Garage, Off Street
- Has attached garage: Yes
- Covered spaces: 2
- Uncovered spaces: 2
Features
- Levels: Two
- Stories: 2
- Entry location: Main
- Patio & porch: Built-In Vacuum, Dbl Pane/Storm Window, Dining Room, Fireplace, Jetted Tub, Loft, Security System, Vaulted Ceiling(s), Walk-In Closet(s), Water Heater, Wine/Beverage Refrigerator
- Spa features: Bath
- Has view: Yes
- View description: Lake, Partial
- Has water view: Yes
- Water view: Lake
Lot
- Size: 8,476 Square Feet
- Features: Cable TV
- Topography: Sloped,Terraces
Details
- Parcel number: 3607500140
- Special conditions: Standard
Construction
Type & style
- Home type: SingleFamily
- Architectural style: 2 Stories w/Bsmnt
- Property subtype: Single Family Residence
Materials
- Wood Siding
- Foundation: Poured Concrete
- Roof: Tile
Condition
- Year built: 1991
Utilities & green energy
- Electric: Company: City of Seattle
- Sewer: Sewer Connected, Company: City of Seattle
- Water: Public, Company: City of Seattle
- Utilities for property: Xfinity
Community & HOA
Community
- Security: Security System
- Subdivision: Inverness
HOA
- Services included: Common Area Maintenance
- HOA fee: $300 annually
Location
- Region: Seattle
Financial & listing details
- Price per square foot: $537/sqft
- Tax assessed value: $1,708,000
- Annual tax amount: $16,138
- Date on market: 9/25/2026
- Listing terms: Conventional,VA Loan
- Inclusions: Dishwasher(s), Double Oven, Dryer(s), Garbage Disposal, Microwave(s), Refrigerator(s), Stove(s)/Range(s), Washer(s)
Estimated market value
$1,830,700
$1.74M - $1.92M
$6,338/mo
Price history
| Date | Event | Price |
|---|---|---|
| 10/14/2026 | Pending sale | $1,885,000$537/sqft |
Source:  NWMLS as distributed by MLS GRID #2582687 Report a problem | ||
| 9/25/2026 | Listed for sale | $1,885,000+39.6%$537/sqft |
Source: NWMLS as distributed by MLS GRID #2582687 Report a problem | ||
| 9/6/2019 | Sold | $1,350,000-1.5%$385/sqft |
Source: NWMLS as distributed by MLS GRID #1484119 Report a problem | ||
| 7/22/2019 | Pending sale | $1,370,000$390/sqft |
Source: Windermere Real Estate Midtown #1484119 Report a problem | ||
| 7/11/2019 | Listed for sale | $1,370,000+7.9%$390/sqft |
Source: Windermere Real Estate Midtown #1484119 Report a problem | ||
| 10/30/2015 | Sold | $1,270,000+141.9%$362/sqft |
Source: NWMLS as distributed by MLS GRID #850376 Report a problem | ||
| 8/20/1996 | Sold | $525,000$150/sqft |
Source: Public Record Report a problem | ||
Public tax history
| Year | Property taxes | Tax assessment |
|---|---|---|
| 2025 | $17,921 +11.1% | $1,708,000 +3.4% |
| 2024 | $16,138 +13.7% | $1,652,000 +12.6% |
| 2023 | $14,198 -6.8% | $1,467,000 -17.1% |
| 2022 | $15,234 +5.8% | $1,770,000 +15% |
| 2021 | $14,404 +9.5% | $1,539,000 +15.8% |
| 2020 | $13,150 -4.3% | $1,329,000 -5.8% |
| 2019 | $13,745 +12.1% | $1,411,000 +0.9% |
| 2018 | $12,259 -3.6% | $1,399,000 +10.5% |
| 2017 | $12,722 +24.1% | $1,266,000 +9.2% |
| 2016 | $10,250 | $1,159,000 +0.3% |
| 2015 | $10,250 | $1,155,000 +9.4% |
| 2014 | $10,250 | $1,056,000 +16.2% |
| 2013 | $10,250 | $909,000 +8% |
| 2012 | -- | $842,000 -1.4% |
| 2011 | -- | $854,000 -2.7% |
| 2010 | -- | $878,000 |
| 2009 | -- | $878,000 -4.9% |
| 2007 | -- | $923,000 +8% |
| 2006 | -- | $855,000 +12.5% |
| 2005 | -- | $760,000 +17.5% |
| 2001 | $7,512 +1% | $647,000 +6.9% |
| 2000 | $7,440 | $605,000 |
Find assessor info on the county website
Monthly payment
Est. payment
Payment breakdown
Explore the cost of this home by adjusting the details. Changes won't be saved.Climate risks
Neighborhood: Matthews Beach
Nearby schools
Schools provided by the listing agent
- Elementary: View Ridge
- Middle: Eckstein Mid
- High: Nathan Hale High
Source: NWMLS as distributed by MLS GRID. This data may not be complete. We recommend contacting the local school district to confirm school assignments for this home.

Similar homes
- $1,649,0004 bd3 ba3.4k sqft9009 45th Avenue NE, Seattle, WA 98115Active
 MLS ID #2594480, Aaron Nelson. NWMLS as distributed by MLS GRID
- $1,695,0005 bd4 ba3k sqft7301 53rd Avenue NE, Seattle, WA 98115Active
 MLS ID #2593845, Tammy Heldridge. NWMLS as distributed by MLS GRID
- $1,985,0005 bd3 ba3.6k sqft12069 Lakeside Place NE, Seattle, WA 98125Active
 MLS ID #2596727, Jed A Kliman. NWMLS as distributed by MLS GRID
- $1,499,5005 bd3 ba2.4k sqft9043 Matthews Avenue NE, Seattle, WA 98115Active
 MLS ID #2589334, Nicole McCormick. NWMLS as distributed by MLS GRID
