Can't even make this up. Not one, but TWO buyers about to close on this home and both had very unfortunate circumstances happen that did not allow them to buy the home! However, this is APPROVED at this price AND Solar Panels are now being taken care of! Welcome to 4619 Amos Pollard-where Alamo Ranch living gets an upgrade and your weekend plans suddenly improve. This stunning 4-bedroom, 2.5-bath home offers 2,257 square feet of space designed for both real life and real entertaining. Tucked away on a quiet, beautifully landscaped street, this home delivers comfort, style, and convenience-without the chaos. The spacious kitchen is the heart of the home, featuring granite countertops, a breakfast bar, and an office nook-because someone always ends up working from the kitchen anyway. It flows perfectly into the living areas, making it ideal for hosting, homework nights, or Sunday football watch parties. The primary suite is exactly what you want after a long day-large, relaxing, and paired with an impressive ensuite bath that feels more spa than standard. Upstairs and down, the layout gives everyone their own space while still keeping the home connected. Outside, the meticulously maintained yard adds serious curb appeal and just enough polish to make the neighbors quietly jealous. Location? You're right in the heart of Alamo Ranch, close to top-rated schools, shopping, restaurants, military bases, and family entertainment-which means less windshield time and more living. And when it's time to get outside, the community amenities deliver: Resort-style swimming pool Trails for walking or biking Playground & picnic areas Basketball court Clubhouse for events and gatherings This home checks the boxes, raises the bar, and still leaves room to make it your own. Move-in ready, beautifully maintained, and priced to move-4619 Amos Pollard is the kind of home that doesn't last long. Schedule your showing today... because someone else already is.
Under contract
Price cut: $15K (5/18)
$350,000
4619 Amos Pollard, San Antonio, TX 78253
4beds
2,257sqft
:
Get pre-qualified$2,586/mo
Single Family Residence
Built in 2012
7,840 Square Feet Lot
$348,500 Zestimate®
$155/sqft
$67/mo HOA
What's special
Office nookGranite countertopsQuiet beautifully landscaped streetSpacious kitchenBreakfast bar
- 179 days |
- 84 |
- 5 |
Zillow last checked:
Listing updated:
Listed by:
Josh Boggs TREC #563487 (210) 286-4440,
Keller Williams Heritage
Source: LERA MLS,MLS#: 1937990
Facts & features
Interior
Bedrooms & bathrooms
- Bedrooms: 4
- Bathrooms: 3
- Full bathrooms: 2
- 1/2 bathrooms: 1
Primary bedroom
- Features: Walk-In Closet(s), Ceiling Fan(s)
- Area: 224
- Dimensions: 16 x 14
Bedroom 2
- Area: 132
- Dimensions: 12 x 11
Bedroom 3
- Area: 130
- Dimensions: 13 x 10
Bedroom 4
- Area: 121
- Dimensions: 11 x 11
Primary bathroom
- Features: Tub/Shower Separate, Double Vanity
- Area: 108
- Dimensions: 12 x 9
Dining room
- Area: 110
- Dimensions: 11 x 10
Family room
- Area: 288
- Dimensions: 18 x 16
Kitchen
- Area: 180
- Dimensions: 15 x 12
Heating
- Central, Natural Gas
Cooling
- Ceiling Fan(s), Central Air
Appliances
- Included: Disposal, Dishwasher
- Laundry: Main Level, Laundry Room, Washer Hookup, Dryer Connection
Features
- One Living Area, Separate Dining Room, Eat-in Kitchen, Two Eating Areas, Kitchen Island, Breakfast Bar, Utility Room Inside, High Ceilings, Walk-In Closet(s), Master Downstairs, Ceiling Fan(s)
- Flooring: Carpet, Ceramic Tile
- Has basement: No
- Number of fireplaces: 1
- Fireplace features: One, Living Room
Interior area
- Total interior livable area: 2,257 sqft
Property
Parking
- Total spaces: 2
- Parking features: Two Car Garage
- Garage spaces: 2
Features
- Levels: One
- Stories: 1
- Patio & porch: Patio, Covered
- Pool features: None, Community
- Fencing: Privacy
Lot
- Size: 7,840 Square Feet
- Features: Curbs, Sidewalks
Details
- Parcel number: 044009400050
- Special conditions: Short Sale
Construction
Type & style
- Home type: SingleFamily
- Architectural style: Ranch,Texas Hill Country
- Property subtype: Single Family Residence
Materials
- Brick
- Foundation: Slab
- Roof: Composition
Condition
- Pre-Owned
- New construction: No
- Year built: 2012
Details
- Builder name: Lennar
Utilities & green energy
- Electric: CPS Energy
- Sewer: SAWS, Sewer System
- Water: SAWS, Water System
Community & HOA
Community
- Features: Playground
- Subdivision: Alamo Ranch
HOA
- Has HOA: Yes
- HOA fee: $800 annually
- HOA name: ALAMO RANCH COMMUNITY ASSOCIATION
Location
- Region: San Antonio
Financial & listing details
- Price per square foot: $155/sqft
- Tax assessed value: $385,960
- Annual tax amount: $7,027
- Price range: $350K - $350K
- Date on market: 1/31/2026
- Cumulative days on market: 180 days
- Listing terms: Conventional,FHA,VA Loan,TX Vet,Cash
- Road surface type: Paved
Estimated market value
$348,500
$331,000 - $366,000
$2,123/mo
Price history
| Date | Event | Price |
|---|---|---|
| 6/27/2026 | Contingent | $350,000$155/sqft |
Source:  LERA MLS #1937990 Report a problem LERA MLS #1937990 Report a problem | ||
| 6/26/2026 | Listed for sale | $350,000$155/sqft |
Source: LERA MLS #1937990 Report a problem | ||
| 5/23/2026 | Contingent | $350,000$155/sqft |
Source: LERA MLS #1937990 Report a problem | ||
| 5/18/2026 | Listed for sale | $350,000-4.1%$155/sqft |
Source: LERA MLS #1937990 Report a problem | ||
| 3/12/2026 | Contingent | $365,000$162/sqft |
Source: LERA MLS #1937990 Report a problem | ||
| 1/31/2026 | Listed for sale | $365,000-6.4%$162/sqft |
Source: LERA MLS #1937990 Report a problem | ||
| 7/12/2024 | Sold | -- |
Source: LERA MLS #1766143 Report a problem | ||
| 6/4/2024 | Listing removed | $2,400$1/sqft |
Source: LERA MLS #1775790 Report a problem | ||
| 6/4/2024 | Pending sale | $390,000$173/sqft |
Source: LERA MLS #1766143 Report a problem | ||
| 5/29/2024 | Contingent | $390,000$173/sqft |
Source: LERA MLS #1766143 Report a problem | ||
| 5/16/2024 | Listed for rent | $2,400$1/sqft |
Source: LERA MLS #1775790 Report a problem | ||
| 5/10/2024 | Price change | $390,000-3.7%$173/sqft |
Source: LERA MLS #1766143 Report a problem | ||
| 5/3/2024 | Price change | $405,000-1.2%$179/sqft |
Source: LERA MLS #1766143 Report a problem | ||
| 4/12/2024 | Listed for sale | $410,000+3.8%$182/sqft |
Source: LERA MLS #1766143 Report a problem | ||
| 3/20/2024 | Listing removed | -- |
Source: Owner Report a problem | ||
| 3/11/2024 | Price change | $395,000-2.5%$175/sqft |
Source: Owner Report a problem | ||
| 3/7/2024 | Listed for sale | $405,000+47.3%$179/sqft |
Source: Owner Report a problem | ||
| 7/25/2016 | Sold | -- |
Source: LERA MLS #1177716 Report a problem | ||
| 5/25/2016 | Listed for sale | $275,000$122/sqft |
Source: Berkshire Hathaway HomeServices PenFed Realty #1177716 Report a problem | ||
Public tax history
| Year | Property taxes | Tax assessment |
|---|---|---|
| 2025 | $7,101 +30.9% | $385,960 +3% |
| 2024 | $5,425 +9.4% | $374,611 +10% |
| 2023 | $4,960 -10.8% | $340,555 +10% |
| 2022 | $5,561 | $309,595 +10% |
| 2021 | -- | $281,450 +5.2% |
| 2020 | -- | $267,590 +2.8% |
| 2019 | $5,281 | $260,190 +5.3% |
| 2018 | $5,281 +3.2% | $246,990 +0.7% |
| 2017 | $5,119 +10.7% | $245,290 +4.6% |
| 2016 | $4,625 -5.8% | $234,560 -5.7% |
| 2015 | $4,909 | $248,730 +3.3% |
| 2014 | $4,909 | $240,670 +0.4% |
| 2013 | -- | $239,720 +756.1% |
| 2012 | -- | $28,000 -16.4% |
| 2011 | -- | $33,500 |
| 2010 | -- | $33,500 -4.3% |
| 2009 | -- | $35,000 |
Find assessor info on the county website
Monthly payment
Est. payment
Payment breakdown
Explore the cost of this home by adjusting the details. Changes won't be saved.Climate risks
Neighborhood: 78253
Nearby schools
GreatSchools rating
- 6/10Hoffmann Elementary SchoolGrades: PK-5Distance: 0.3 mi
- 7/10Briscoe Middle SchoolGrades: 6-8Distance: 0.5 mi
- 6/10Taft High SchoolGrades: 9-12Distance: 1.5 mi
Schools provided by the listing agent
- Elementary: Hoffmann
- Middle: Briscoe
- High: Taft
- District: Northside
Source: LERA MLS. This data may not be complete. We recommend contacting the local school district to confirm school assignments for this home.
- $379,6004 bd3 ba2.5k sqft4615 Amos Pollard, San Antonio, TX 78253Off Market
- $--4 bd3 ba2.5k sqft4627 Amos Pollard, San Antonio, TX 78253Sold
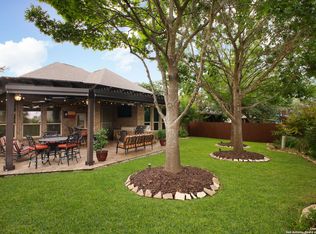
- $367,4004 bd3 ba2.5k sqft4611 Amos Pollard, San Antonio, TX 78253Off Market
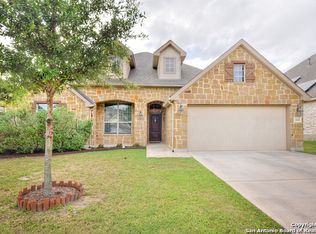
- $411,8004 bd4 ba2.8k sqft4631 Amos Pollard, San Antonio, TX 78253Off Market

- $367,2003 bd2 ba2.3k sqft4614 Jesse Bowman, San Antonio, TX 78253Off Market
- $365,2004 bd3 ba2.2k sqft4618 Jesse Bowman, San Antonio, TX 78253Off Market
- $391,5004 bd2 ba2.5k sqft4622 Jesse Bowman, San Antonio, TX 78253Off Market
- $319,9404 bd3 ba3k sqft4622 Amos Pollard, San Antonio, TX 78253Off Market
A local agent can set up tours, give advice and negotiate with sellers.
Similar homes
- $370,0005 bd3 ba2.6k sqft5206 Ginger Rise, San Antonio, TX 78253For Sale

 MLS ID #1999651, Alan Lozano TREC #678444, eXp Realty. LERA MLS
 - $369,0004 bd3 ba2.5k sqft4307 James Bowie, San Antonio, TX 78253For Sale
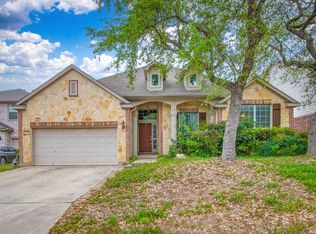 MLS ID #1954735, Christopher Watters TREC #567369, Watters International Realty. LERA MLS
 - $325,0004 bd3 ba2.7k sqft12211 EDEN ML, San Antonio, TX 78253For Sale
 MLS ID #1997204, Brian Pina TREC #752730, Levi Rodgers Real Estate Group. LERA MLS
 - $324,0004 bd2 ba2.1k sqft3410 Port Pl, San Antonio, TX 78253For Sale
 MLS ID #1992991, Jason Criollo TREC #832663, eXp Realty. LERA MLS
 - $369,9994 bd3 ba2.7k sqft5716 MCKINNEY FLS, San Antonio, TX 78253For SaleMLS ID #1994059, Adam Rivera TREC #645190, Kuper Sotheby's Int'l Realty. LERA MLS
- $318,0004 bd3 ba2.1k sqft10814 MUSTANG OAK DR, San Antonio, TX 78254For SaleMLS ID #2003232, Norma Lety Velazquez TREC #576832, Phyllis Browning Company. LERA MLS
- $324,0003 bd3 ba2.1k sqft6243 Gilmer, San Antonio, TX 78253For SaleMLS ID #1938847, Bea Flores TREC #586655, Sovereign Real Estate Group. LERA MLS
- $329,9994 bd2 ba2.2k sqft7742 Robert Mondavi, San Antonio, TX 78253For SaleMLS ID #1940551, Brianna Denson TREC #826782, Keller Williams City-View. LERA MLS
- $342,0003 bd2 ba1.9k sqft6734 Indian Lodge, San Antonio, TX 78253For SaleMLS ID #1955080, Delia Aquino TREC #528245, At Home Realty, LLC. LERA MLS
- $333,9953 bd3 ba2.1k sqft7018 Plains, San Antonio, TX 78253For SaleMLS ID #1941125, Valeria Sisson TREC #751934, eXp Realty. LERA MLS
- $399,9003 bd3 ba2.7k sqft3311 Cameron Cv, San Antonio, TX 78253For SaleMLS ID #1973198, Tyler Moore TREC #706682, eXp Realty. LERA MLS
- $365,0003 bd3 ba2.2k sqft707 ROLLING GRV, San Antonio, TX 78253For SaleMLS ID #1991578, Jozannah Quintanilla TREC #609322, Power & Peel Real Estate. LERA MLS
- $420,0004 bd4 ba2.8k sqft6003 CECILYANN, San Antonio, TX 78253For SaleMLS ID #1993880, Lisa Marie Guzman TREC #628088, eXp Realty. LERA MLS
- $379,9993 bd2 ba2.5k sqft13010 Gordons Mott, San Antonio, TX 78253For SaleMLS ID #1993790, Josue Gallardo TREC #624913, Keller Williams City-View. LERA MLS
- $385,0004 bd4 ba2.6k sqft7643 CULEBRA VLY, San Antonio, TX 78254For SaleMLS ID #2000696, Misty Galante TREC #759417, Barlowe Daly Realty. LERA MLS
- $299,9004 bd2 ba1.6k sqft5915 CALAVERAS WAY, San Antonio, TX 78253For SaleMLS ID #1996615, Gerardo Aguirre TREC #599688, Premier Realty Group Platinum. LERA MLS
- $394,9994 bd4 ba2.3k sqft11723 Bricewood Hts, San Antonio, TX 78254For SaleMLS ID #2002967, Shane Neal TREC #608871, eXp Realty. LERA MLS
- $459,9004 bd2 ba2.7k sqft12606 Alstroemeria, San Antonio, TX 78253For SaleMLS ID #1995472, Leticia Wallace TREC #809215, BK Real Estate. LERA MLS
- $287,5004 bd3 ba2.1k sqft1626 FIRWICK DR, San Antonio, TX 78253For SaleMLS ID #1970568, Robert Contreras TREC #730241, Keller Williams Heritage. LERA MLS
- $329,9994 bd3 ba2.4k sqft8447 Meadow Plains, San Antonio, TX 78254For SaleMLS ID #1964406, Aya Hussein TREC #759956, Resi Realty, LLC. LERA MLS
