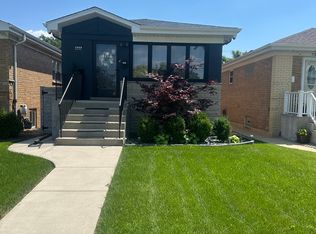
BEAUTIFULLY UPDATED & WELL-MAINTAINED BRICK RANCH IN DESIRABLE NORRIDGE! This MOVE-IN READY home features NEWLY REFINISHED HARDWOOD FLOORS, a stunning kitchen with GRANITE COUNTERTOPS and STAINLESS STEEL APPLIANCES, plus 2 BEAUTIFULLY UPDATED FULL BATHS with PORCELAIN TILE and QUARTZ VANITIES. Enjoy TWO ELECTRIC FIREPLACES and a FINISHED BASEMENT with a 4TH & 5TH BEDROOM, FAMILY ROOM, HOME OFFICE, and SECOND KITCHEN-perfect for RELATED LIVING or entertaining. Step outside to a NEWLY BUILT COVERED DECK overlooking a LARGE, PRIVATE BACKYARD, ideal for relaxing or hosting family and friends. Additional features include UPDATED ELECTRICAL, NEWER WINDOWS, SUMP PUMP WITH BATTERY BACKUP, EV CHARGING OUTLET, 1.5-CAR GARAGE, and a SIDE DRIVEWAY. Conveniently located near PARKS, SCHOOLS, SHOPPING, DINING, and PUBLIC TRANSPORTATION. DON'T MISS THIS BEAUTIFUL HOME!
Contingent
$545,000
4620 N Ozanam Ave, Norridge, IL 60706
5beds
2,704sqft
:
Get pre-qualified$4,105/mo
Single Family Residence
Built in 1954
5,357 Square Feet Lot
$-- Zestimate®
$202/sqft
$-- HOA
What's special
Two electric fireplacesSide drivewayLarge private backyardNewly refinished hardwood floorsNewer windowsNewly built covered deckStainless steel appliances
- 11 days |
- 1,035 |
- 60 |
Likely to sell faster than
Zillow last checked:
Listing updated:
Listed by:
Tu Nguyen 773-964-9888,
Century 21 Circle
Source: MRED as distributed by MLS GRID,MLS#: 12706079
Facts & features
Interior
Bedrooms & bathrooms
- Bedrooms: 5
- Bathrooms: 2
- Full bathrooms: 2
Rooms
- Room types: Bedroom 5, Kitchen, Storage
Primary bedroom
- Features: Flooring (Hardwood)
- Level: Main
- Area: 154 Square Feet
- Dimensions: 14X11
Bedroom 2
- Features: Flooring (Hardwood), Window Treatments (Curtains/Drapes)
- Level: Main
- Area: 143 Square Feet
- Dimensions: 13X11
Bedroom 3
- Features: Flooring (Hardwood), Window Treatments (Curtains/Drapes)
- Level: Main
- Area: 143 Square Feet
- Dimensions: 13X11
Bedroom 4
- Features: Flooring (Hardwood)
- Level: Basement
- Area: 108 Square Feet
- Dimensions: 12X09
Bedroom 5
- Features: Flooring (Hardwood)
- Level: Basement
- Area: 108 Square Feet
- Dimensions: 12X09
Dining room
- Features: Flooring (Hardwood), Window Treatments (Blinds)
- Level: Main
- Dimensions: COMBO
Family room
- Features: Flooring (Hardwood), Window Treatments (Curtains/Drapes)
- Level: Basement
- Area: 476 Square Feet
- Dimensions: 34X14
Kitchen
- Features: Kitchen (Eating Area-Breakfast Bar, Custom Cabinetry, Granite Counters, Updated Kitchen), Flooring (Hardwood), Window Treatments (Blinds)
- Level: Main
- Area: 156 Square Feet
- Dimensions: 13X12
Kitchen 2nd
- Features: Flooring (Ceramic Tile)
- Level: Basement
- Area: 120 Square Feet
- Dimensions: 12X10
Laundry
- Features: Flooring (Ceramic Tile)
- Level: Basement
- Area: 48 Square Feet
- Dimensions: 12X04
Living room
- Features: Flooring (Hardwood), Window Treatments (Blinds)
- Level: Main
- Area: 390 Square Feet
- Dimensions: 30X13
Storage
- Features: Flooring (Other)
- Level: Basement
- Area: 72 Square Feet
- Dimensions: 09X08
Heating
- Natural Gas, Forced Air
Cooling
- Central Air
Appliances
- Included: Range, Refrigerator
- Laundry: Laundry Closet
Features
- Dry Bar, 1st Floor Full Bath
- Flooring: Hardwood
- Windows: Screens
- Basement: Finished,Rec/Family Area,Sleeping Area,Storage Space,Full
- Attic: Unfinished
- Number of fireplaces: 2
- Fireplace features: Electric, Family Room, Living Room
Interior area
- Total structure area: 2,704
- Total interior livable area: 2,704 sqft
- Finished area below ground: 1,352
Property
Parking
- Total spaces: 1
- Parking features: Concrete, Side Driveway, Garage Door Opener, Yes, Garage Owned, Detached, Garage
- Garage spaces: 1
- Has uncovered spaces: Yes
Accessibility
- Accessibility features: No Disability Access
Features
- Stories: 1
- Patio & porch: Patio
Lot
- Size: 5,357 Square Feet
- Dimensions: 40 X 134
Details
- Parcel number: 12131140250000
- Special conditions: None
Construction
Type & style
- Home type: SingleFamily
- Architectural style: Ranch
- Property subtype: Single Family Residence
Materials
- Brick
- Foundation: Block
- Roof: Asphalt
Condition
- New construction: No
- Year built: 1954
- Major remodel year: 2020
Details
- Builder model: FREDERICKSON
Utilities & green energy
- Electric: Circuit Breakers
- Sewer: Public Sewer
- Water: Lake Michigan, Public
Community & HOA
Community
- Features: Park, Curbs, Sidewalks, Street Lights, Street Paved
HOA
- Services included: None
Location
- Region: Norridge
Financial & listing details
- Price per square foot: $202/sqft
- Tax assessed value: $360,000
- Annual tax amount: $8,570
- Date on market: 7/15/2026
- Ownership: Fee Simple
Estimated market value
Not available
Estimated sales range
Not available
Not available
Price history
| Date | Event | Price |
|---|---|---|
| 7/26/2026 | Contingent | $545,000$202/sqft |
Source:  MRED as distributed by MLS GRID #12706079 Report a problem MRED as distributed by MLS GRID #12706079 Report a problem | ||
| 7/15/2026 | Listed for sale | $545,000+21.9%$202/sqft |
Source: MRED as distributed by MLS GRID #12706079 Report a problem | ||
| 9/17/2021 | Sold | $447,000-2.8%$165/sqft |
Source: MRED as distributed by MLS GRID #11149884 Report a problem | ||
| 7/30/2021 | Contingent | $459,900$170/sqft |
Source: MRED as distributed by MLS GRID #11149884 Report a problem | ||
| 7/9/2021 | Listed for sale | $459,900+75.5%$170/sqft |
Source: MRED as distributed by MLS GRID #11149884 Report a problem | ||
| 11/18/2014 | Sold | $262,000$97/sqft |
Source: MRED as distributed by MLS GRID #08687672 Report a problem | ||
Public tax history
| Year | Property taxes | Tax assessment |
|---|---|---|
| 2024 | $8,571 +3.3% | $36,000 |
| 2023 | $8,296 +2.6% | $36,000 |
| 2022 | $8,090 +31.6% | $36,000 +30.9% |
| 2021 | $6,148 +1.6% | $27,502 |
| 2020 | $6,049 +0.3% | $27,502 -10.9% |
| 2019 | $6,032 +7.3% | $30,866 +21.3% |
| 2018 | $5,620 +2.2% | $25,439 |
| 2017 | $5,497 +2% | $25,439 |
| 2016 | $5,387 +11.6% | $25,439 +17.9% |
| 2015 | $4,828 +1.2% | $21,579 |
| 2014 | $4,769 +2.4% | $21,579 |
| 2013 | $4,658 -8.6% | $21,579 -22.5% |
| 2012 | $5,095 +0.4% | $27,833 |
| 2011 | $5,075 +0.7% | $27,833 |
| 2010 | $5,042 +17.4% | $27,833 -19.3% |
| 2009 | $4,295 +19.7% | $34,476 -15% |
| 2008 | $3,587 +5.9% | $40,560 |
| 2007 | $3,388 -6.5% | $40,560 +34.5% |
| 2006 | $3,623 +8.1% | $30,157 |
| 2005 | $3,351 +5.4% | $30,157 |
| 2004 | $3,179 -2.1% | $30,157 +27.9% |
| 2003 | $3,246 +5.9% | $23,581 |
| 2002 | $3,065 +13% | $23,581 |
| 2001 | $2,712 -0.3% | $23,581 +17% |
| 2000 | $2,721 | $20,148 |
| 1999 | $2,721 | $20,148 |
Find assessor info on the county website
Monthly payment
Est. payment
Payment breakdown
Explore the cost of this home by adjusting the details. Changes won't be saved.Climate risks
Neighborhood: 60706
Nearby schools
GreatSchools rating
- 8/10J Leigh Elementary SchoolGrades: PK-4Distance: 0.5 mi
- 7/10J Giles Elem SchoolGrades: 5-8Distance: 0.5 mi
- 8/10Ridgewood Community High SchoolGrades: 9-12Distance: 0.5 mi
Schools provided by the listing agent
- Elementary: John V Leigh Elementary School
- Middle: James Giles Middle School
- High: Ridgewood Comm High School
- District: 80
Source: MRED as distributed by MLS GRID. This data may not be complete. We recommend contacting the local school district to confirm school assignments for this home.
- $402,1003 bd1 ba1.2k sqft4624 N Ozanam Ave, Norridge, IL 60706Off Market
- $466,6003 bd1 ba1.2k sqft4616 N Ozanam Ave, Norridge, IL 60706Off Market
- $398,0003 bd1 ba1.2k sqft4628 N Ozanam Ave, Norridge, IL 60706Off Market
- $553,6003 bd2 ba1.7k sqft4612 N Ozanam Ave, Norridge, IL 60706Off Market

- $440,2003 bd1 ba1.3k sqft4632 N Ozanam Ave, Norridge, IL 60706Off Market
- $403,4003 bd1 ba1.2k sqft4608 N Ozanam Ave, Norridge, IL 60706Off Market
- $716,2004 bd2 ba2.4k sqft4621 N Opal Ave, Norridge, IL 60706Off Market
- $440,1003 bd1 ba1.2k sqft4625 N Opal Ave, Norridge, IL 60706Off Market
A local agent can set up tours, give advice and negotiate with sellers.
Similar homes
- $524,9003 bd2 ba1.6k sqft4256 N Ottawa Ave, Norridge, IL 60706Active
 MLS ID #12701529, Valerie Roppolo, Roppolo Realty, Inc.. MRED as distributed by MLS GRID
 - $525,0005 bd2 ba2.1k sqft4128 N Ottawa Ave, Norridge, IL 60706Active
 MLS ID #12659850, Izabella Fil-Krol, @properties Christie's International Real Estate. MRED as distributed by MLS GRID
 - $580,0003 bd2 ba2k sqft7303 W Montrose Ave, Norridge, IL 60706New
 MLS ID #12708569, Kelsey Floro, Coldwell Banker Realty. MRED as distributed by MLS GRID
 - $535,0003 bd2 ba1.9k sqft7005 W Sunnyside Ave, Norridge, IL 60706Active
 MLS ID #12705460, Beverly Covyeau, Chicagoland Brokers, Inc.. MRED as distributed by MLS GRID
 - $559,0004 bd3 ba2.8k sqft6916 W Forest Preserve Dr, Harwood Heights, IL 60706ActiveMLS ID #12712172, Greg Cirone, xr realty. MRED as distributed by MLS GRID
- $599,0005 bd2 ba2.2k sqft4955 N Delphia Ave, Norridge, IL 60706ActiveMLS ID #12699427, Peter Drossos, Peter Drossos Real Estate. MRED as distributed by MLS GRID
- $499,9004 bd2 ba1.9k sqft5109 N Oneida Ave, Norridge, IL 60706ActiveMLS ID #12654662, Slawek Rachmaciej, Exit Realty Redefined. MRED as distributed by MLS GRID
- $524,5003 bd2 ba2.1k sqft4438 N Nagle Ave, Harwood Heights, IL 60706ActiveMLS ID #12704622, Bridget Schager-Negron, Compass. MRED as distributed by MLS GRID
- $499,9993 bd2 ba1.3k sqft4826 N Prospect Ave, Norridge, IL 60706ActiveMLS ID #12685874, Michelle Bettuzzi, eXp Realty. MRED as distributed by MLS GRID
- $689,0004 bd4 ba2.5k sqft4129 N Oketo Ave, Norridge, IL 60706ActiveMLS ID #12646603, Anthony Janega, Independent Property Consultants. MRED as distributed by MLS GRID
- $525,0003 bd1 ba2.1k sqft7309 W Pensacola Ave, Norridge, IL 60706ActiveMLS ID #12664981, Peter Dubiel, HomeSmart Connect LLC. MRED as distributed by MLS GRID
- $534,9004 bd6 ba2.8k sqft6710 W Forest Preserve Dr, Harwood Heights, IL 60706ActiveMLS ID #12673278, Erik Perez, 606 Brokers LLC. MRED as distributed by MLS GRID
- $430,0003 bd2 ba1.4k sqft7519 W Winnemac Ave, Harwood Heights, IL 60706NewMLS ID #12712359, Maggie DyLong, Hometown Real Estate Group. MRED as distributed by MLS GRID
- $555,0003 bd2 ba1.6k sqft8414 W Brodman Ave, Chicago, IL 60656ActiveMLS ID #12710771, Ruth Alano, Illinois Star, Ltd. REALTORS. MRED as distributed by MLS GRID
- $450,0003 bd1 ba1.4k sqft4872 N Redwood Dr, Norridge, IL 60706ActiveMLS ID #12702198, Sharon Koczor, Village Realty, Inc.. MRED as distributed by MLS GRID
- $698,9005 bd3 ba1.7k sqft4911 N Frank Pkwy, Norridge, IL 60706ActiveMLS ID #12642148, Dijana Antonijevic, Baird & Warner. MRED as distributed by MLS GRID
- $620,0005 bd3 ba1.5k sqft8231 W Berwyn Ave, Chicago, IL 60656ActiveMLS ID #12710865, Karen Frisella, RE/MAX Properties Northwest. MRED as distributed by MLS GRID
- $549,0007 bd3 ba2.3k sqft2842 N Mont Clare Ave, Chicago, IL 60634NewMLS ID #12713467, Kinga Korpacz, ABR,BPOR,CRS,E-PRO,GRI,RSPS,SFR,SRS, Exit Realty Redefined. MRED as distributed by MLS GRID
- $559,0004 bd3 ba2.4k sqft6952 W Summerdale Ave, Chicago, IL 60656ActiveMLS ID #12696798, Kief Mkrdichian, Century 21 Circle. MRED as distributed by MLS GRID
- $579,9004 bd2 ba2.8k sqft3301 N Newland Ave, Chicago, IL 60634ActiveMLS ID #12706356, Christine Placek, Baird & Warner. MRED as distributed by MLS GRID
